
1116 Hidden View Pl, Round Rock, TX 78665
Local realty services provided by:ERA Experts
Listed by: jonny wells
Office: exp realty, llc.
MLS#:5182496
Source:ACTRIS
1116 Hidden View Pl,Round Rock, TX 78665
$399,000
- 4 Beds
- 3 Baths
- 2,708 sq. ft.
- Single family
- Active
Price summary
- Price:$399,000
- Price per sq. ft.:$147.34
- Monthly HOA dues:$95
About this home
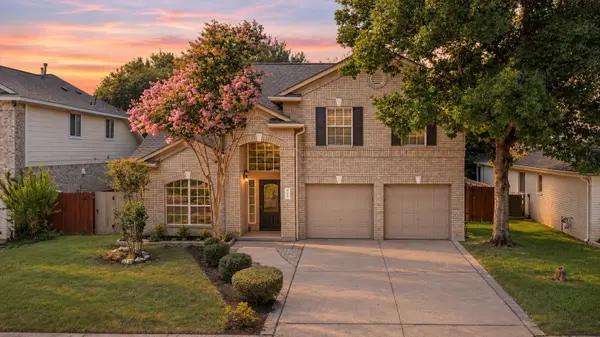
Set on a quiet cul-de-sac in Teravista's golf course community, this 4-bedroom, 3-bath two-story pairs 2,708 sqft with a setting that feels tucked away. A two-story entry with arched upper windows opens to front living and dining space, where a bay window and a brass chandelier set the stage for dinners that run long. Wood-look plank flooring runs through the main level, with tile in the kitchen. The kitchen is the showpiece, with espresso cabinetry and brass hardware, quartz counters, a glass mosaic backsplash, stainless appliances and a large island that gives friends a place to pull up a stool and stay in the conversation. A breakfast area sits alongside, and the whole space opens to the family room, where a vaulted ceiling and floor-to-ceiling stacked-stone fireplace anchor the room, an upstairs overlook adds a little drama and a wide window keeps the backyard trees in view. The main-level primary suite sits apart from the upstairs bedrooms, and its bath brings a double vanity, a garden tub and a separate glass shower with a rain head. Upstairs, a spacious living area overlooks the rooms below and is ready to become a game room, media room, hobby space or place to work without anyone giving up a bedroom. Secondary bedrooms offer plenty of room for guests, and a dual-sink bath keeps busy mornings moving. Out back, a covered patio with brick columns and two ceiling fans has room for dining and lounging, overlooking a fenced yard shaded by mature trees. Teravista residents enjoy an 18-hole golf course, three pools, two fitness centers, miles of walking trails, fishing ponds, tennis, pickleball and sand volleyball courts, a splash pad and community events. Zoned to Round Rock ISD (Teravista Elementary, Hopewell Middle, Stony Point High), with I-35, the toll road and Round Rock Premium Outlets close by. Big trees, room to spread out and a neighborhood that keeps the weekend calendar full. Buyer to verify all info....
Contact an agent
Home facts
- Year built:2003
- Subdivision & Development:Rd Only Teravista Sec 12 Amd
- Listing ID #:5182496
- Updated:November 05, 2026 at 12:47 AM
Rooms and interior
- Bedrooms:4
- Total bathrooms:3
- Full bathrooms:2
- Half bathrooms:1
- Flooring:Carpet, Tile, Vinyl
- Kitchen Description:Dishwasher, Electric Oven, Electric Range, Microwave
- Living area:2,708 sq. ft.
Heating and cooling
- Cooling:Central
- Heating:Central
- Central air:Yes
Structure and exterior
- Roof:Composition
- Year built:2003
- Building area:2,708 sq. ft.
- Lot area:0.18 Acres
- Lot Features:Back Yard, Cul-De-Sac, Few Trees, Front Yard, Near Golf Course
- Construction Materials:Brick, Frame
- Exterior Features:Gutters Full, Private Yard
- Foundation Description:Slab
Schools
- High school:Stony Point
- Elementary school:Teravista
Utilities
- Water:MUD
Finances and disclosures
- Price:$399,000
- Price per sq. ft.:$147.34
- Tax amount:$8,248 (2026)
Features and amenities
- Appliances:Dishwasher, Electric Oven, Electric Range, Microwave
- Amenities:Pantry
Parking
- Total parking spaces:6
- Parking description:Driveway, Garage
- Garage:Yes
- Garage spaces:2
New listings near 1116 Hidden View Pl
- New
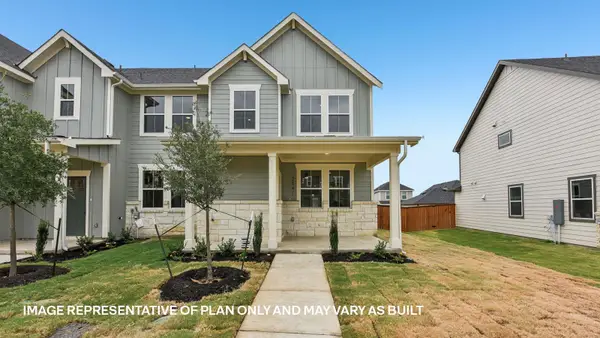 $329,425Active3 beds 3 baths1,757 sq. ft.
2706 Caleb Asher Loop, Round Rock, TX 78665
MLS# 8666793Listed by: D.R. HORTON, AMERICA'S BUILDER - New
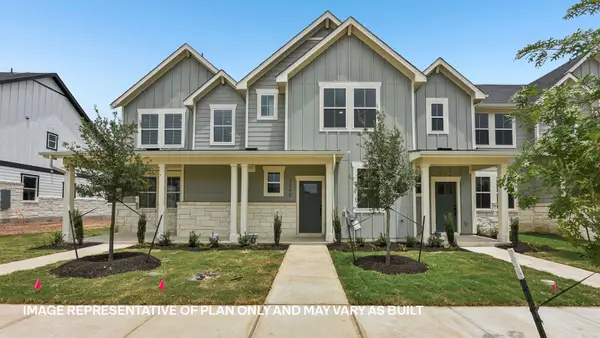 $306,990Active3 beds 3 baths1,567 sq. ft.
2742 Caleb Asher Loop, Round Rock, TX 78665
MLS# 8983552Listed by: D.R. HORTON, AMERICA'S BUILDER - New
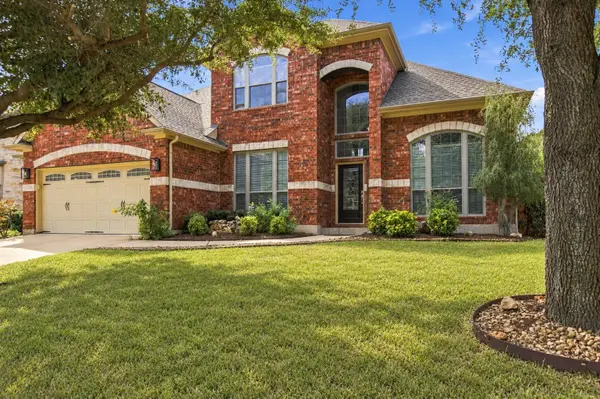 $799,000Active5 beds 4 baths3,808 sq. ft.
2909 Agave Loop, Round Rock, TX 78681
MLS# 1108909Listed by: COMPASS RE TEXAS, LLC - New
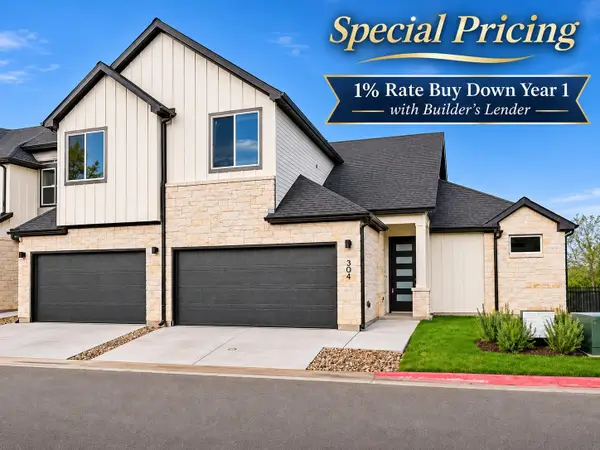 $315,000Active3 beds 3 baths1,478 sq. ft.
2600 Gattis School Rd #303, Round Rock, TX 78664
MLS# 2600226Listed by: KELLER WILLIAMS REALTY LONE STAR - New
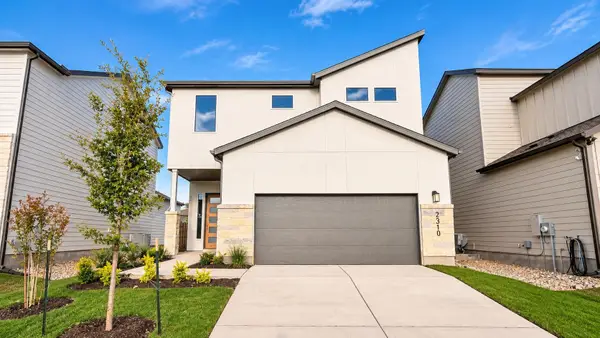 $542,450Active4 beds 4 baths2,132 sq. ft.
2310 Mazmorra St, Pflugerville, TX 78664
MLS# 4185058Listed by: @ PROPERTIES CHRISTIE'S INTERNATIONAL - New
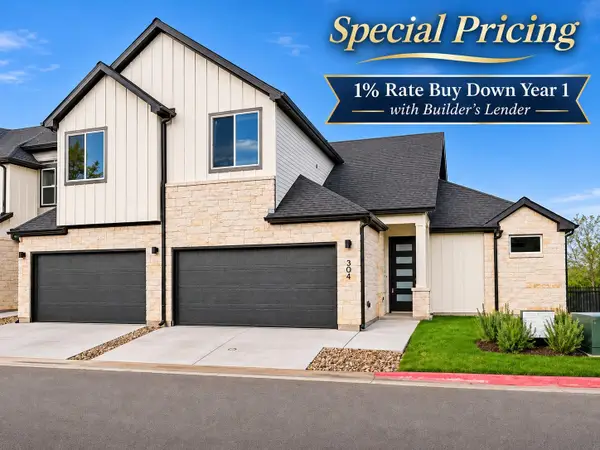 $325,000Active3 beds 3 baths1,658 sq. ft.
2600 Gattis School Rd #304, Round Rock, TX 78664
MLS# 8748695Listed by: KELLER WILLIAMS REALTY LONE STAR - New
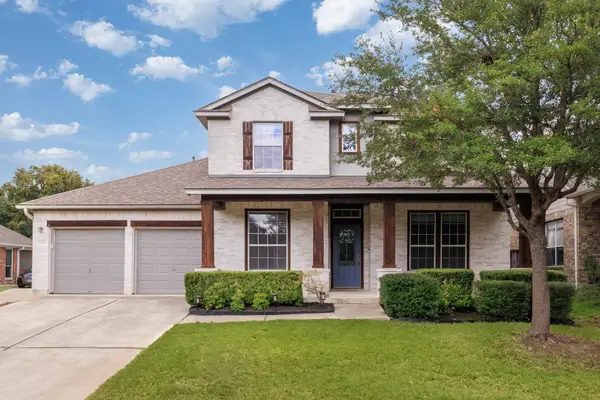 $475,000Active4 beds 3 baths2,784 sq. ft.
4110 Hidden View Ct, Round Rock, TX 78665
MLS# 7578521Listed by: KUPER SOTHEBY'S INT'L REALTY - New
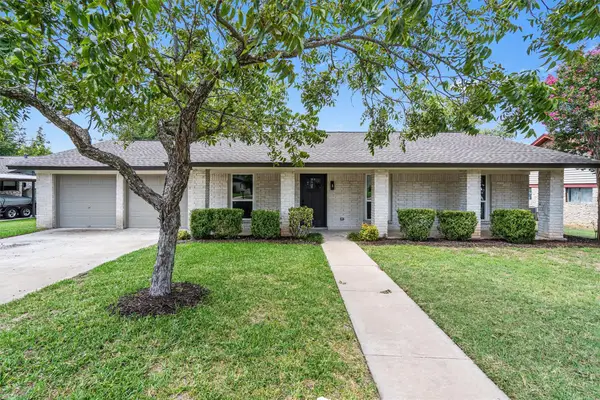 $480,000Active4 beds 2 baths2,038 sq. ft.
1700 Deep Wood Dr, Round Rock, TX 78681
MLS# 8203001Listed by: THE NAV AGENCY - New
 $449,900Active3 beds 3 baths2,499 sq. ft.
4109 Moss Hollow Dr, Round Rock, TX 78681
MLS# 9520749Listed by: KWLS - T. KERR PROPERTY GROUP


Protect your home and budget from life's surprises with an Assurant Home Warranty, backed by a partner that supports you through every step of homeownership. Explore Plans.
© 2023 - 2026 ERA Franchise Systems LLC. All rights reserved. ERA Franchise Systems LLC fully supports the principles of the Fair Housing Act and the Equal Opportunity Act. ERA, ERA Real Estate powered, and their respective logos are registered service marks of ERA Franchise Systems LLC. Each office is independently owned and operated.