
116 W Aspen Trl, Round Rock, TX 78664
Local realty services provided by:ERA Experts
Listed by: karl haussmann
Office: compass re texas, llc.
MLS#:3505261
Source:ACTRIS
Price summary
- Price:$424,500
- Price per sq. ft.:$173.69
- Monthly HOA dues:$27.08
About this home
Welcome to this spacious two-story home offering 4 bedrooms, a dedicated study, 2 full baths, and a downstairs half bath, with approximately 2,444 square feet of comfortable living space. The inviting living area features a fireplace with a wood mantel, while the kitchen is designed for both everyday living and entertaining with granite countertops, stainless steel appliances, a large center island, and a breakfast nook overlooking the backyard.
Upstairs, the versatile game room offers additional space for a second living area, media room, or playroom, along with access to an extended balcony for enjoying the outdoors. An attached two-car garage and extended backyard, covered patio add convenience and functionality, while the flexible floor plan provides plenty of room to spread out.
The home's appealing location makes everyday living even easier. Convenient access to SH 130 and I-35 provides easy connectivity to Round Rock, Pflugerville, Georgetown, and Austin. Shopping, dining, and everyday essentials are all within easy reach, with H-E-B, H-E-B Plus!, Target, and the retail centers along the I-35 corridor nearby. For dining and entertainment, you'll also enjoy a variety of restaurants and local businesses throughout Round Rock, with the shops, restaurants, and attractions of historic Downtown Round Rock just a short drive away.
Combining a functional floor plan, multiple living spaces, and a convenient Round Rock location, this home offers an excellent opportunity for comfortable living with easy access to everything you need....
Contact an agent
Home facts
- Year built:2012
- Subdivision & Development:Silver Leaf Ph 01
- Listing ID #:3505261
- Updated:October 24, 2026 at 03:03 PM
Rooms and interior
- Bedrooms:4
- Total bathrooms:3
- Full bathrooms:2
- Half bathrooms:1
- Flooring:Carpet, Tile
- Kitchen Description:Dishwasher, Disposal, Microwave
- Living area:2,444 sq. ft.
Heating and cooling
- Cooling:Central
- Heating:Central
- Central air:Yes
Structure and exterior
- Roof:Composition
- Year built:2012
- Building area:2,444 sq. ft.
- Lot area:0.2 Acres
- Lot Features:Corner Lot, Cul-De-Sac
- Construction Materials:Masonry Partial
- Foundation Description:Slab
Schools
- High school:Cedar Ridge
- Elementary school:Forest Creek
Utilities
- Water:MUD
Finances and disclosures
- Price:$424,500
- Price per sq. ft.:$173.69
- Tax amount:$9,818 (2026)
Features and amenities
- Appliances:Dishwasher, Disposal, Microwave
- Amenities:Pantry
Parking
- Total parking spaces:4
- Parking description:Attached
- Garage:Yes
- Garage spaces:2
New listings near 116 W Aspen Trl
- New
 $639,990Active4 beds 3 baths2,875 sq. ft.
4834 Padula Dr, Round Rock, TX 78665
MLS# 7929372Listed by: TEAM HARRIS REAL ESTATE GROUP, LLC - New
 $421,037Active5 beds 4 baths2,897 sq. ft.
4009 Nusco Way, Round Rock, TX 78665
MLS# 2748273Listed by: SATEX PROPERTIES, INC. - Open Sat, 1 to 3pmNew
 $675,000Active5 beds 4 baths3,937 sq. ft.
1920 Mulligan Dr, Round Rock, TX 78664
MLS# 3055539Listed by: SMART SOURCE REALTY - Open Sun, 11am to 1pmNew
 $379,000Active4 beds 2 baths1,955 sq. ft.
1929 Autumn Run Ln, Round Rock, TX 78665
MLS# 8324355Listed by: KELLER WILLIAMS REALTY - New
 $305,000Active3 beds 2 baths1,533 sq. ft.
2704 Hearthsong Loop, Round Rock, TX 78665
MLS# 9806470Listed by: AMPLIFY PROPERTY GROUP LLC - Open Sun, 12:30 to 2:30pmNew
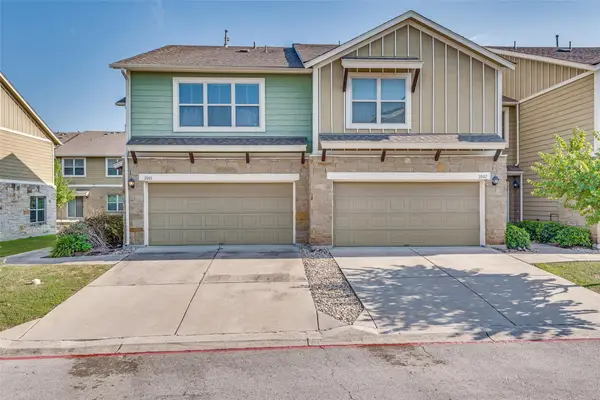 $295,000Active3 beds 3 baths1,910 sq. ft.
1620 Bryant Dr #2801, Round Rock, TX 78664
MLS# 7415889Listed by: JPAR AUSTIN - New
 $295,899Active3 beds 2 baths1,248 sq. ft.
1805 Prairie Star Ln, Round Rock, TX 78664
MLS# 4887137Listed by: REALTY CAPITAL CITY - New
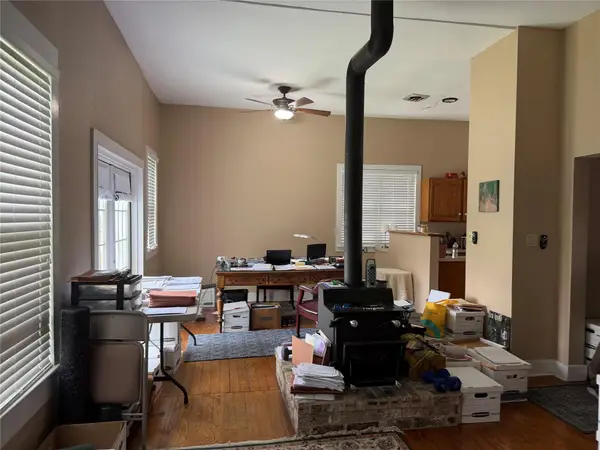 $515,000Active3 beds 1 baths1,440 sq. ft.
209 W Bagdad Ave, Round Rock, TX 78664
MLS# 5629686Listed by: DON QUICK & ASSOCIATES, INC. - New
 $785,000Active3 beds 3 baths2,618 sq. ft.
2114 Live Oak Cir, Round Rock, TX 78681
MLS# 7929028Listed by: KELLER WILLIAMS REALTY LONE ST - New
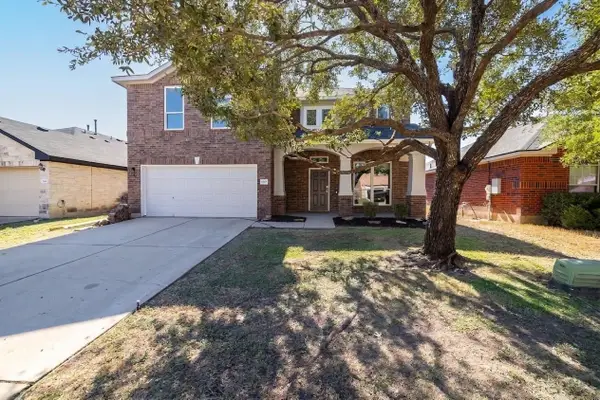 $385,000Active4 beds 3 baths2,854 sq. ft.
1084 Zeus Cir, Round Rock, TX 78665
MLS# 9622424Listed by: KELLER WILLIAMS REALTY


Protect your home and budget from life's surprises with an Assurant Home Warranty, backed by a partner that supports you through every step of homeownership. Explore Plans.
© 2023 - 2026 ERA Franchise Systems LLC. All rights reserved. ERA Franchise Systems LLC fully supports the principles of the Fair Housing Act and the Equal Opportunity Act. ERA, ERA Real Estate powered, and their respective logos are registered service marks of ERA Franchise Systems LLC. Each office is independently owned and operated.