
134 Paul Azinger Dr, Round Rock, TX 78664
Local realty services provided by:ERA Experts
Listed by: julie burton
Office: willow real estate, llc.
MLS#:3004988
Source:ACTRIS
Price summary
- Price:$539,990
- Price per sq. ft.:$186.08
- Monthly HOA dues:$42.33
About this home
Welcome to 134 Paul Azinger, a spacious 5-bedroom, 2.5-bath home offering 2,902 square feet in the highly desirable Forest Creek community, complete with solar panels for added energy efficiency. The open-concept main level is designed for both everyday living and entertaining, with a spacious living area that flows into the kitchen, along with a dedicated home office and separate dining/flex space that offers plenty of versatility.
Upstairs, you’ll find generously sized bedrooms and a huge game room, providing additional space for a second living area, playroom, media room, or whatever best fits your needs. Outside, enjoy a covered patio and spacious backyard with plenty of room to relax, play, or entertain.
The location is another standout! Enjoy being within walking distance of the Forest Creek community pool, park, tennis courts, and playground. You’re also conveniently located near grocery stores, restaurants, shopping, and major employers including Dell, Samsung, and Tesla, with easy access to Austin-Bergstrom International Airport. With five bedrooms, multiple flexible living spaces, solar panels, and a fantastic Forest Creek location, this home has so much to offer!...
Contact an agent
Home facts
- Year built:2011
- Subdivision & Development:Forest Creek
- Listing ID #:3004988
- Updated:October 24, 2026 at 03:03 PM
Rooms and interior
- Bedrooms:5
- Total bathrooms:3
- Full bathrooms:2
- Half bathrooms:1
- Flooring:Carpet, Tile, Wood
- Kitchen Description:Dishwasher, Disposal, Free-Standing Range, Microwave, Self Cleaning Oven
- Living area:2,902 sq. ft.
Heating and cooling
- Cooling:Central
- Heating:Central
- Central air:Yes
Structure and exterior
- Roof:Composition
- Year built:2011
- Building area:2,902 sq. ft.
- Lot area:0.17 Acres
- Lot Features:Sprinkler - Automatic
- Construction Materials:HardiPlank Type, Masonry Partial
- Exterior Features:Gutters Full
- Foundation Description:Slab
Schools
- High school:Cedar Ridge
- Elementary school:Forest Creek
Utilities
- Water:Public
- Sewer:Public Sewer
Finances and disclosures
- Price:$539,990
- Price per sq. ft.:$186.08
- Tax amount:$11,354 (2026)
Features and amenities
- Appliances:Dishwasher, Disposal, Free-Standing Range, Microwave, Self Cleaning Oven
Parking
- Total parking spaces:6
- Parking description:Attached, Garage Faces Front
- Garage:Yes
- Garage spaces:2
New listings near 134 Paul Azinger Dr
- New
 $639,990Active4 beds 3 baths2,875 sq. ft.
4834 Padula Dr, Round Rock, TX 78665
MLS# 7929372Listed by: TEAM HARRIS REAL ESTATE GROUP, LLC - New
 $421,037Active5 beds 4 baths2,897 sq. ft.
4009 Nusco Way, Round Rock, TX 78665
MLS# 2748273Listed by: SATEX PROPERTIES, INC. - Open Sat, 1 to 3pmNew
 $675,000Active5 beds 4 baths3,937 sq. ft.
1920 Mulligan Dr, Round Rock, TX 78664
MLS# 3055539Listed by: SMART SOURCE REALTY - Open Sun, 11am to 1pmNew
 $379,000Active4 beds 2 baths1,955 sq. ft.
1929 Autumn Run Ln, Round Rock, TX 78665
MLS# 8324355Listed by: KELLER WILLIAMS REALTY - New
 $305,000Active3 beds 2 baths1,533 sq. ft.
2704 Hearthsong Loop, Round Rock, TX 78665
MLS# 9806470Listed by: AMPLIFY PROPERTY GROUP LLC - Open Sun, 12:30 to 2:30pmNew
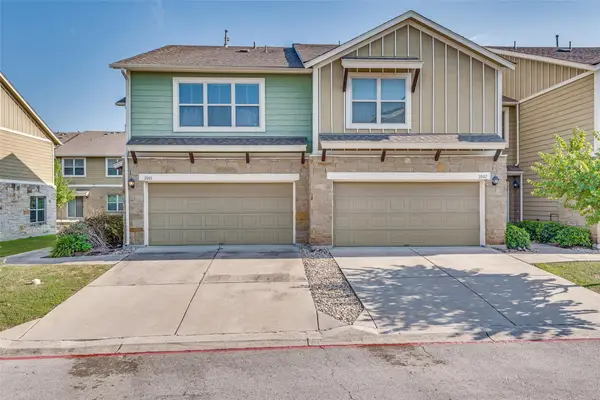 $295,000Active3 beds 3 baths1,910 sq. ft.
1620 Bryant Dr #2801, Round Rock, TX 78664
MLS# 7415889Listed by: JPAR AUSTIN - New
 $295,899Active3 beds 2 baths1,248 sq. ft.
1805 Prairie Star Ln, Round Rock, TX 78664
MLS# 4887137Listed by: REALTY CAPITAL CITY - New
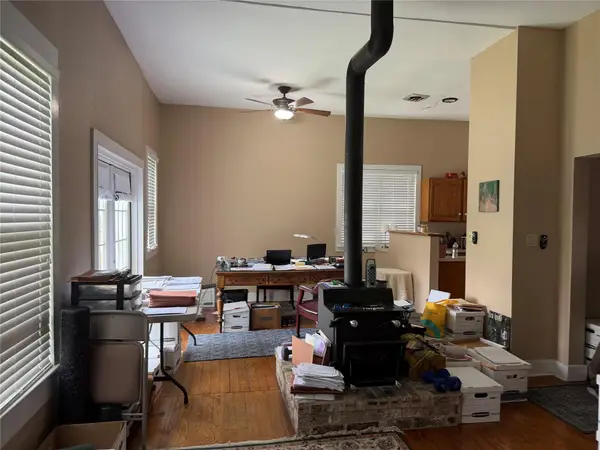 $515,000Active3 beds 1 baths1,440 sq. ft.
209 W Bagdad Ave, Round Rock, TX 78664
MLS# 5629686Listed by: DON QUICK & ASSOCIATES, INC. - New
 $785,000Active3 beds 3 baths2,618 sq. ft.
2114 Live Oak Cir, Round Rock, TX 78681
MLS# 7929028Listed by: KELLER WILLIAMS REALTY LONE ST - New
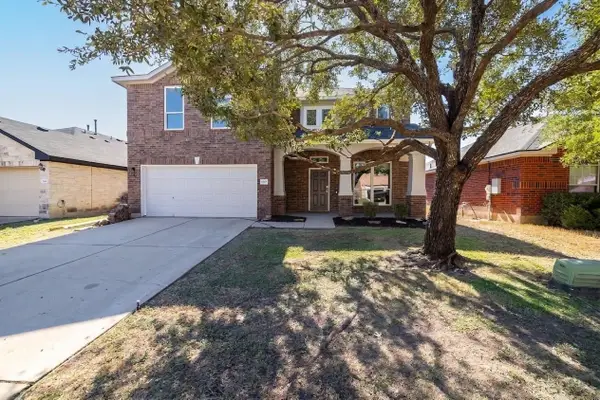 $385,000Active4 beds 3 baths2,854 sq. ft.
1084 Zeus Cir, Round Rock, TX 78665
MLS# 9622424Listed by: KELLER WILLIAMS REALTY


Protect your home and budget from life's surprises with an Assurant Home Warranty, backed by a partner that supports you through every step of homeownership. Explore Plans.
© 2023 - 2026 ERA Franchise Systems LLC. All rights reserved. ERA Franchise Systems LLC fully supports the principles of the Fair Housing Act and the Equal Opportunity Act. ERA, ERA Real Estate powered, and their respective logos are registered service marks of ERA Franchise Systems LLC. Each office is independently owned and operated.