
1724 Westend Pl, Round Rock, TX 78681
Local realty services provided by:ERA Brokers Consolidated
Listed by: amber broadway, kesha heggar
Office: opendoor brokerage, llc.
MLS#:1029603
Source:ACTRIS
1724 Westend Pl,Round Rock, TX 78681
$675,000
- 5 Beds
- 6 Baths
- 3,657 sq. ft.
- Single family
- Active
Price summary
- Price:$675,000
- Price per sq. ft.:$184.58
- Monthly HOA dues:$43.08
About this home
INCREDIBLE BUYER INCENTIVES: $10,000 MORTGAGE CONCESSION. Opendoor Home Loans will contribute up to $10,000 towards a permanent interest rate buy-down if you finance with Opendoor Home Loans LLC.
1724 Westend Pl is a two-story Round Rock single-family home with a stone exterior. The kitchen features wood cabinetry, a center island with quartz countertops, and stainless steel appliances that support everyday cooking and storage. The main living room includes a fireplace that anchors the space and adds warmth, and a formal dining area provides a defined setting for meals. The primary bedroom offers carpeting for comfort, while additional bedrooms allow flexible use. The primary bathroom includes a double-sink vanity, a jetted tub, and a walk-in shower to serve daily routines. A backyard extends the usable space outdoors, and an attached three-car garage adds parking and storage, completing this well-maintained residence with practical amenities throughout.. Included 100-Day Home Warranty with buyer activation...
Contact an agent
Home facts
- Year built:2003
- Subdivision & Development:HIDDEN GLEN PH 2B
- Listing ID #:1029603
- Updated:September 14, 2026 at 04:28 PM
Rooms and interior
- Bedrooms:5
- Total bathrooms:6
- Full bathrooms:5
- Half bathrooms:1
- Flooring:Carpet, Laminate
- Kitchen Description:Dishwasher, Microwave, Range
- Living area:3,657 sq. ft.
Heating and cooling
- Cooling:Central
- Heating:Central, Natural Gas
- Central air:Yes
Structure and exterior
- Roof:Asphalt
- Year built:2003
- Building area:3,657 sq. ft.
- Lot area:0.26 Acres
- Construction Materials:Brick, Masonry Partial
- Foundation Description:Slab
Schools
- High school:Round Rock
- Elementary school:Old Town
Utilities
- Water:Public
- Sewer:Public Sewer
Finances and disclosures
- Price:$675,000
- Price per sq. ft.:$184.58
- Tax amount:$14,998 (2025)
Features and amenities
- Appliances:Dishwasher, Microwave, Range
Parking
- Total parking spaces:3
- Parking description:Attached
- Garage:Yes
- Garage spaces:3
New listings near 1724 Westend Pl
- New
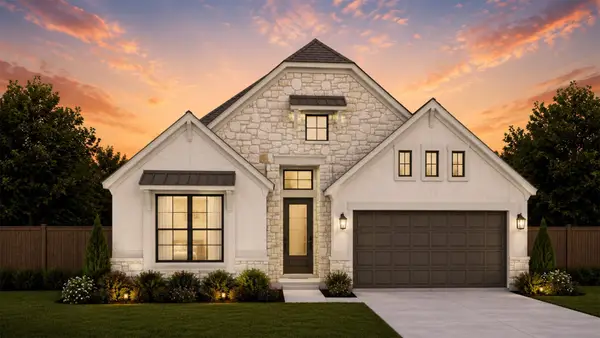 $481,401Active4 beds 3 baths2,399 sq. ft.
4754 Regents Pl, Round Rock, TX 78665
MLS# 2295601Listed by: CHESMAR HOMES - New
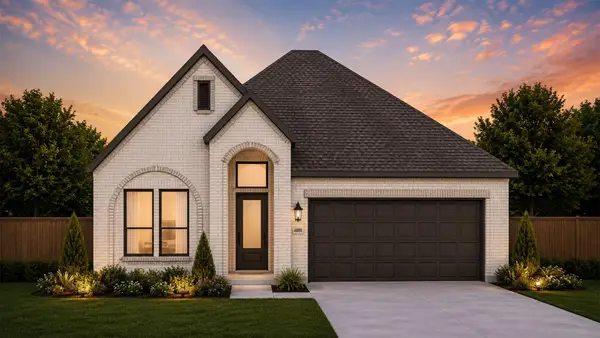 $453,796Active3 beds 2 baths1,807 sq. ft.
4808 Regents Pl, Round Rock, TX 78665
MLS# 3626827Listed by: CHESMAR HOMES - New
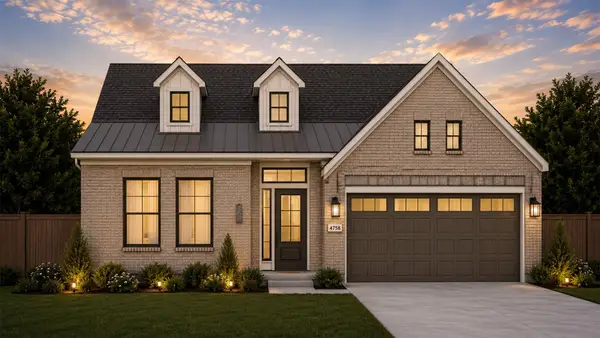 $499,801Active4 beds 3 baths2,538 sq. ft.
4758 Regents Pl, Round Rock, TX 78665
MLS# 7269806Listed by: CHESMAR HOMES - New
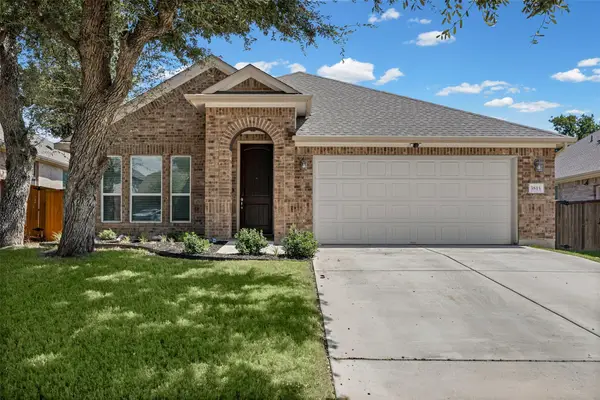 $430,000Active3 beds 2 baths1,922 sq. ft.
3815 Park Point Path, Round Rock, TX 78681
MLS# 3811233Listed by: NEW HOPE REALTY GROUP - New
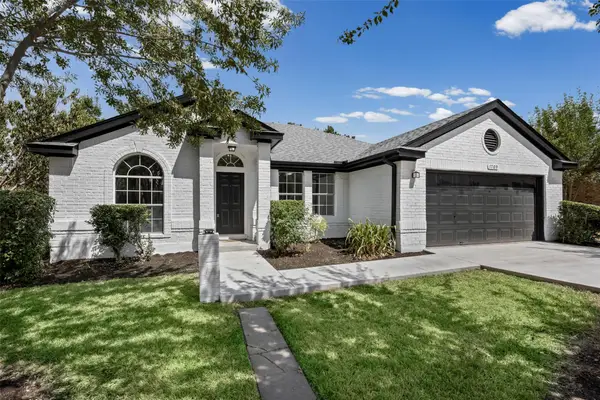 $299,990Active3 beds 2 baths1,735 sq. ft.
1709 Southeastern Trl, Round Rock, TX 78664
MLS# 1889567Listed by: DEAL SMITH REALTY LLC - New
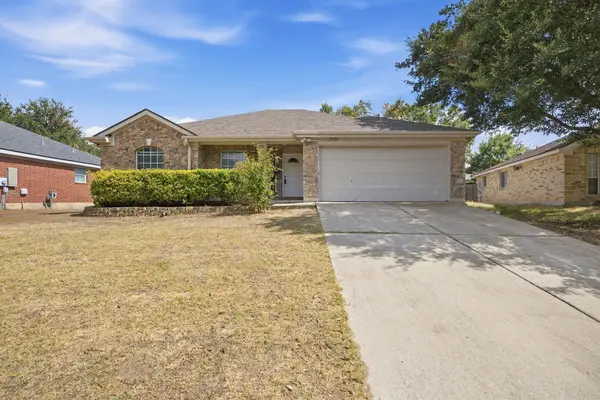 $315,000Active3 beds 2 baths1,611 sq. ft.
3005 Sugar Berry Cv, Round Rock, TX 78664
MLS# 3960363Listed by: STANBERRY REALTORS - New
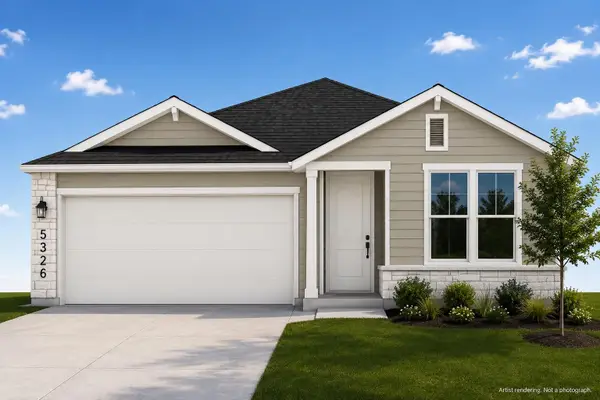 $337,850Active3 beds 2 baths1,348 sq. ft.
5326 Ovile St, Round Rock, TX 78665
MLS# 2209124Listed by: GOLDSHER PROPERTIES - New
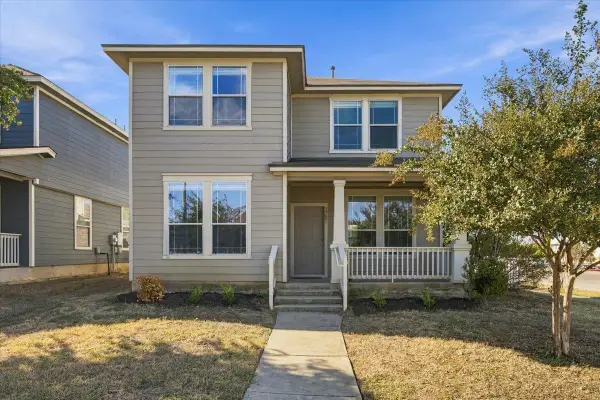 $325,000Active4 beds 3 baths1,862 sq. ft.
1721 Thompson Trl, Round Rock, TX 78664
MLS# 7915920Listed by: RELIANCE REALTY GROUP - New
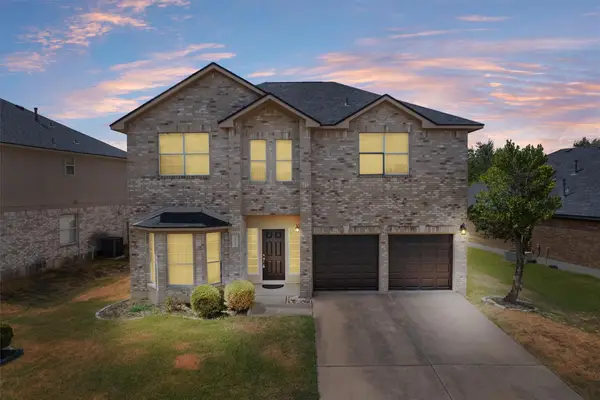 $440,000Active3 beds 3 baths2,361 sq. ft.
16822 Bailey Jean Dr, Round Rock, TX 78681
MLS# 6515857Listed by: BERKSHIRE HATHAWAY TX REALTY - New
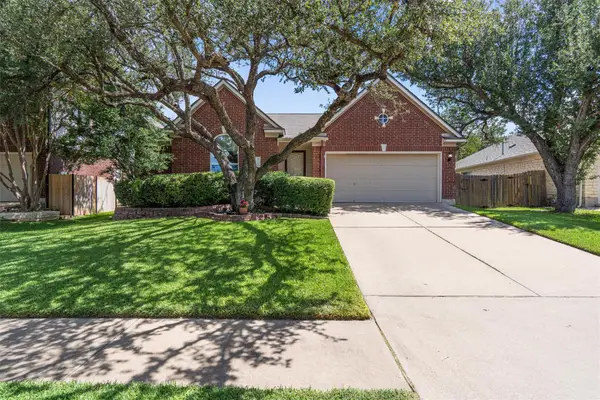 $399,900Active3 beds 2 baths1,887 sq. ft.
3746 Newland Dr, Round Rock, TX 78681
MLS# 4732302Listed by: CLASSIC REALTY OF TEXAS, LLC


Protect your home and budget from life's surprises with an Assurant Home Warranty, backed by a partner that supports you through every step of homeownership. Explore Plans.
© 2023 - 2026 ERA Franchise Systems LLC. All rights reserved. ERA Franchise Systems LLC fully supports the principles of the Fair Housing Act and the Equal Opportunity Act. ERA, ERA Real Estate powered, and their respective logos are registered service marks of ERA Franchise Systems LLC. Each office is independently owned and operated.