
19921 San Chisolm Dr, Round Rock, TX 78664
Local realty services provided by:ERA Experts
Listed by: angie moore, paula brent
Office: century 21 stribling properties
MLS#:6380807
Source:ACTRIS
Price summary
- Price:$485,000
- Price per sq. ft.:$129.58
- Monthly HOA dues:$25
About this home
Round Rock Address with Excellent Pflugerville Schools! Welcome to 19921 San Chisolm Drive, tucked into a quiet cul-de-sac that feels peaceful from the moment you arrive. This bright, open floor plan offers 3,743 sq ft, 4 bedrooms, 2.5 baths, three flexible living spaces, and two dining areas, providing room for everyone! The seller has invested over $35,000 in updates, including fresh interior and exterior paint, new LVP flooring throughout (no carpet anywhere), new fencing on the .24-acre lot, and a $9k renovation of the swimming pool. Major improvements include a new HVAC and roof in 2020 and new water heater in 2022. Abundant windows fill the home with natural light, and storage is plentiful. The kitchen features granite countertops (custom matching granite dining table can convey), tumbled stone backsplash, center island, huge walk-in pantry, and an extended wall of cabinetry ideal for storage and a built-in buffet/dry bar. The casual dining area flows into the spacious family room for effortless everyday living and entertaining. The enormous primary suite includes a bonus sitting area and a spa-like bath with walk-in shower, soaking tub, unique back-to-back double vanities, and a large walk-in closet. Flexible spaces abound — formal dining, front office/study, and an upstairs bonus area offer endless options for work, play, or multi-generational living. Outside, enjoy a large covered patio, private pool, storage shed, and oversized party deck perfect for relaxing and entertaining. The pool features a new vinyl liner and solar heating system for year-round swimming. Fantastic location is conveniently located near IH-35, 130/45 toll roads, shopping, entertainment, and restaurants. Zoned to highly rated Pflugerville ISD schools. Come visit this great home today!...
Contact an agent
Home facts
- Year built:2003
- Subdivision & Development:Greenridge Phs 2
- Listing ID #:6380807
- Updated:September 25, 2026 at 03:16 PM
Rooms and interior
- Bedrooms:4
- Total bathrooms:3
- Full bathrooms:2
- Half bathrooms:1
- Flooring:Tile, Vinyl
- Kitchen Description:Dishwasher, Disposal, Electric Range, Free-Standing Electric Range, Microwave
- Living area:3,743 sq. ft.
Heating and cooling
- Cooling:Central, Electric
- Heating:Central, Electric, Fireplace(s)
- Central air:Yes
Structure and exterior
- Roof:Composition
- Year built:2003
- Building area:3,743 sq. ft.
- Lot area:0.24 Acres
- Lot Features:Cul-De-Sac, Trees-Large (Over 40 Ft)
- Construction Materials:Frame, Masonry Partial
- Exterior Features:Garden
- Foundation Description:Slab
Schools
- High school:Hendrickson
- Elementary school:Dearing
Utilities
- Water:Public
- Sewer:Public Sewer
Finances and disclosures
- Price:$485,000
- Price per sq. ft.:$129.58
- Tax amount:$10,934 (2025)
Features and amenities
- Appliances:Dishwasher, Disposal, Electric Range, Electric Water Heater, Free-Standing Electric Range, Microwave
- Amenities:Pantry, Storage
Parking
- Total parking spaces:4
- Parking description:Attached, Door-Single, Garage Faces Front
- Garage:Yes
- Garage spaces:2
New listings near 19921 San Chisolm Dr
- New
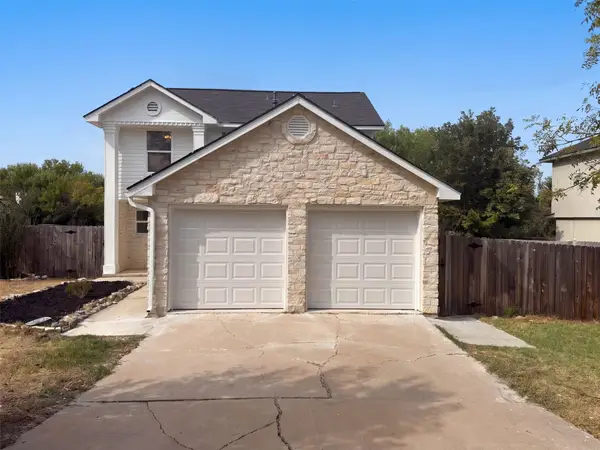 $280,000Active3 beds 3 baths1,712 sq. ft.
1200 Green Terrace Dr, Round Rock, TX 78664
MLS# 3859185Listed by: OPENDOOR BROKERAGE, LLC - New
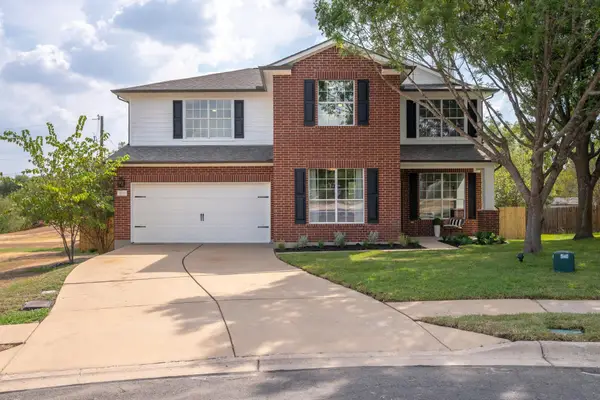 $550,000Active4 beds 3 baths2,529 sq. ft.
3118 Karstview Cv, Round Rock, TX 78681
MLS# 9082214Listed by: MIKSCH REALTY - Open Sat, 1 to 3pmNew
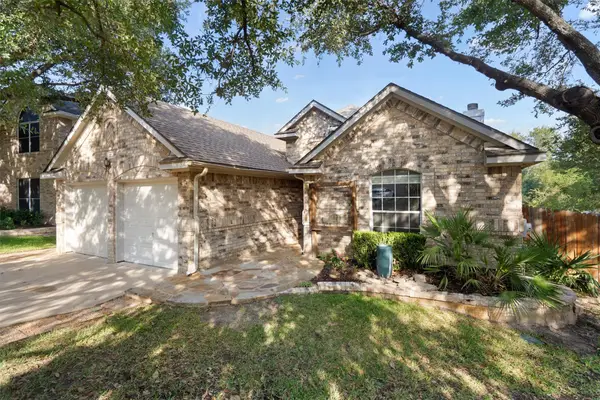 $399,000Active4 beds 2 baths1,619 sq. ft.
17710 Box Canyon Ter, Round Rock, TX 78681
MLS# 4146339Listed by: COMPASS RE TEXAS, LLC - Open Sat, 8am to 7pmNew
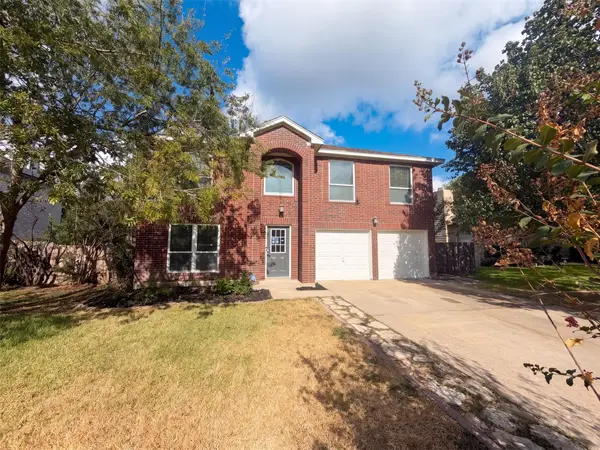 $398,000Active4 beds 3 baths2,464 sq. ft.
1722 Woods Blvd, Round Rock, TX 78681
MLS# 5350250Listed by: OPENDOOR BROKERAGE, LLC - New
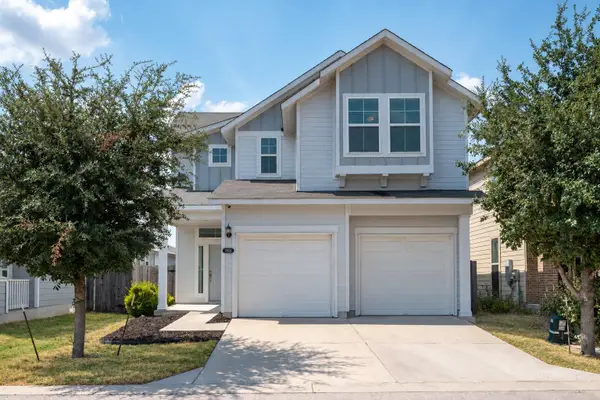 $389,000Active4 beds 3 baths2,327 sq. ft.
7924 Castelardo Pl, Round Rock, TX 78665
MLS# 6989392Listed by: COMPASS RE TEXAS, LLC - New
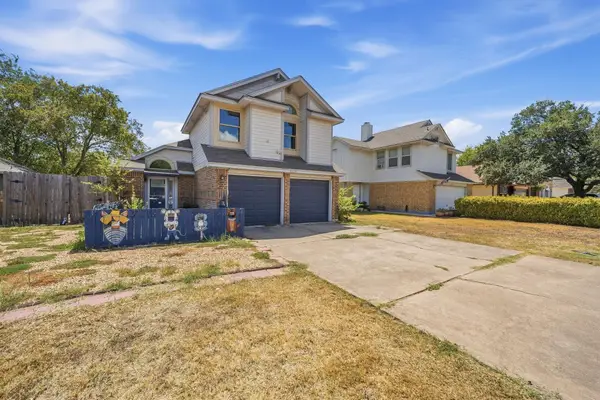 $280,000Active3 beds 3 baths1,539 sq. ft.
1315 E Logan St, Round Rock, TX 78664
MLS# 3780800Listed by: SANTOS & ASSOCIATES REAL ESTATE GROUP LLC - New
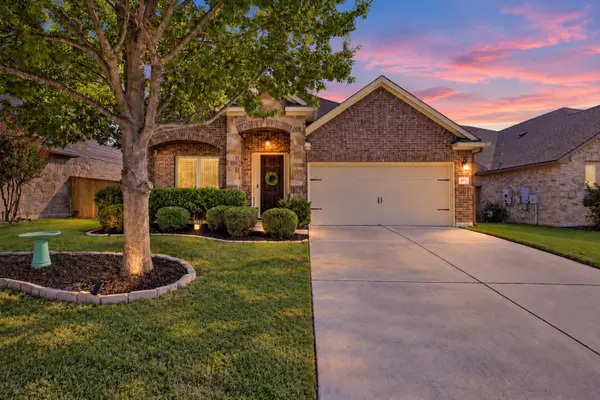 $460,000Active4 beds 2 baths2,407 sq. ft.
2772 Santa Ana Ln, Round Rock, TX 78665
MLS# 6586093Listed by: MAGNOLIA REALTY - Open Sat, 12 to 3pmNew
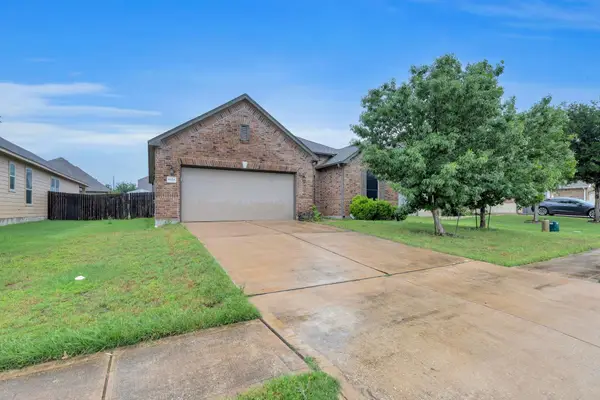 $325,000Active3 beds 2 baths1,845 sq. ft.
5928 Pescia St, Round Rock, TX 78665
MLS# 7106079Listed by: T J LEWIS REAL ESTATE - Open Sat, 1 to 3pmNew
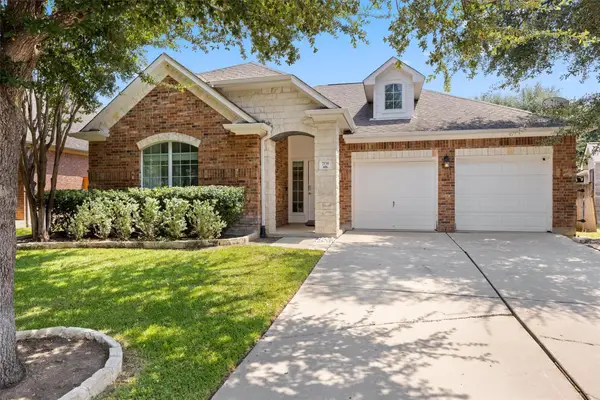 $405,000Active4 beds 2 baths1,836 sq. ft.
708 Bent Wood Pl, Round Rock, TX 78665
MLS# 8466208Listed by: COMPASS RE TEXAS, LLC - New
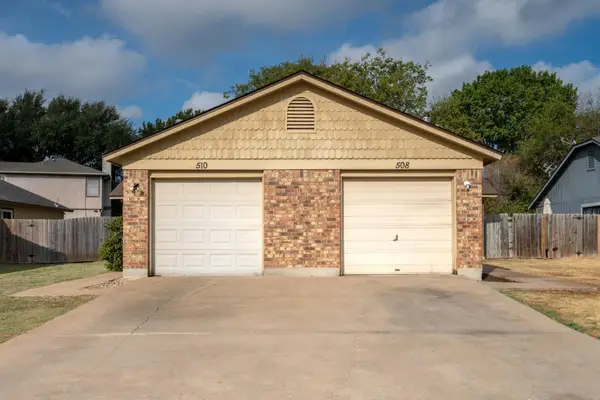 $400,000Active-- beds -- baths1,812 sq. ft.
508/510 Greenlawn Blvd, Round Rock, TX 78664
MLS# 7537476Listed by: T J LEWIS REAL ESTATE


Protect your home and budget from life's surprises with an Assurant Home Warranty, backed by a partner that supports you through every step of homeownership. Explore Plans.
© 2023 - 2026 ERA Franchise Systems LLC. All rights reserved. ERA Franchise Systems LLC fully supports the principles of the Fair Housing Act and the Equal Opportunity Act. ERA, ERA Real Estate powered, and their respective logos are registered service marks of ERA Franchise Systems LLC. Each office is independently owned and operated.