
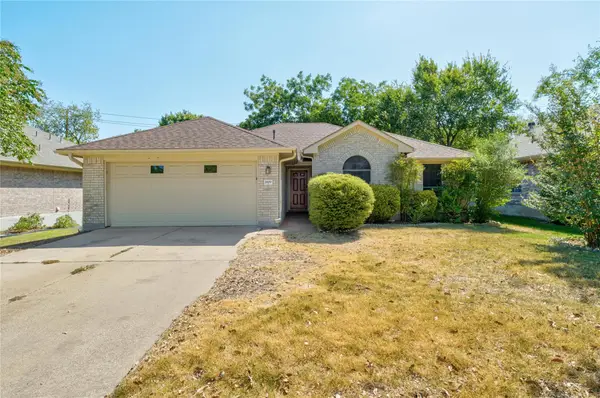
2005 Forest Hill Cv, Round Rock, TX 78665
Local realty services provided by:ERA Brokers Consolidated
Listed by: flor llaudet aguero
Office: team price real estate
MLS#:2760090
Source:ACTRIS
2005 Forest Hill Cv,Round Rock, TX 78665
$629,000
- 4 Beds
- 4 Baths
- 3,303 sq. ft.
- Single family
- Active
Price summary
- Price:$629,000
- Price per sq. ft.:$190.43
- Monthly HOA dues:$47.5
About this home
Welcome to this beautiful residence - a spacious 4-bedroom, 3.5-bath home tucked away on a quiet cul-de-sac in the desirable Lake Forest community of Round Rock. With 3,303 square feet of living space, this home offers plenty of room to spread out, entertain, and enjoy everyday living.
The thoughtfully designed floor plan features generous living spaces, including an inviting living area that opens to the kitchen, creating an easy flow for both casual gatherings and entertaining. A separate dining room and additional flex space provide versatility for a home office, game room, or second living area.
The spacious primary suite offers a relaxing retreat with dual vanities, a soaking tub, separate shower, and a large walk-in closet. Upstairs, generously sized secondary bedrooms provide comfortable space for family, guests, or a home office.
Step outside to enjoy the private backyard, or take advantage of the neighborhood amenities just a short walk away, including the community pool and amenity center. The convenient location is also within easy reach of the neighborhood's elementary and middle schools.
With its spacious living areas, versatile floor plan, peaceful cul-de-sac setting, and desirable Lake Forest location, this home offers a wonderful blend of comfort, convenience, and community....
Contact an agent
Home facts
- Year built:2001
- Subdivision & Development:Lake Forest Sec 01
- Listing ID #:2760090
- Updated:September 07, 2026 at 03:37 PM
Rooms and interior
- Bedrooms:4
- Total bathrooms:4
- Full bathrooms:3
- Half bathrooms:1
- Flooring:Carpet, Tile, Wood
- Kitchen Description:Built-In Oven(s), Dishwasher, Disposal, Double Oven, Gas Cooktop, Microwave
- Living area:3,303 sq. ft.
Heating and cooling
- Cooling:Central
- Heating:Central
- Central air:Yes
Structure and exterior
- Roof:Shingle
- Year built:2001
- Building area:3,303 sq. ft.
- Lot area:0.2 Acres
- Lot Features:Cul-De-Sac, Front Yard, Trees-Large (Over 40 Ft)
- Construction Materials:Brick, Stone
- Exterior Features:Gutters Full
- Foundation Description:Slab
Schools
- High school:Cedar Ridge
- Elementary school:Blackland Prairie
Utilities
- Water:Public
- Sewer:Public Sewer
Finances and disclosures
- Price:$629,000
- Price per sq. ft.:$190.43
- Tax amount:$11,218 (2026)
Features and amenities
- Appliances:Built-In Oven(s), Dishwasher, Disposal, Double Oven, Gas Cooktop, Microwave, Water Softener Owned
- Amenities:Pantry
Parking
- Total parking spaces:4
- Parking description:Attached, Door-Multi, Garage, Garage Door Opener, Garage Faces Front
- Garage:Yes
- Garage spaces:2
New listings near 2005 Forest Hill Cv
- Open Sat, 2 to 4pmNew
 $325,000Active3 beds 2 baths1,592 sq. ft.
1514 White Oak Loop, Round Rock, TX 78681
MLS# 624631Listed by: REALTY TEXAS LLC - New
 $299,500Active3 beds 2 baths1,724 sq. ft.
2600 Willow Way, Round Rock, TX 78664
MLS# 5568882Listed by: ALL CITY REAL ESTATE LTD. CO - New
 $197,000Active2 beds 2 baths828 sq. ft.
1481 E Old Settlers Blvd #901, Round Rock, TX 78664
MLS# 5696424Listed by: JBGOODWIN REALTORS WC - New
 $350,000Active3 beds 3 baths1,370 sq. ft.
1701 Greenlawn Blvd, Round Rock, TX 78664
MLS# 1443947Listed by: EXP REALTY, LLC - New
 $450,000Active4 beds 3 baths2,402 sq. ft.
8617 Columbia Falls Dr, Round Rock, TX 78681
MLS# 8664130Listed by: KELLER WILLIAMS REALTY - New
 $590,000Active4 beds 3 baths2,715 sq. ft.
1245 Lacey Oak Loop, Round Rock, TX 78681
MLS# 3834214Listed by: AUSTIN PRIME REALTY - New
 $299,460Active3 beds 4 baths2,170 sq. ft.
1620 Bryant Dr #2101, Round Rock, TX 78664
MLS# 2066245Listed by: CREEKVIEW REALTY - Open Sat, 1 to 4pmNew
 $850,000Active5 beds 5 baths4,346 sq. ft.
2704 Covington Pl, Round Rock, TX 78681
MLS# 2904077Listed by: PURE REALTY - New
 $325,000Active4 beds 2 baths1,810 sq. ft.
1902 Hollow Tree Blvd, Round Rock, TX 78681
MLS# 5508407Listed by: FLEX GROUP REAL ESTATE - New
 $459,000Active5 beds 4 baths2,782 sq. ft.
16827 Tortoise St, Round Rock, TX 78664
MLS# 7364029Listed by: DAVE DACKO


Protect your home and budget from life's surprises with an Assurant Home Warranty, backed by a partner that supports you through every step of homeownership. Explore Plans.
© 2023 - 2026 ERA Franchise Systems LLC. All rights reserved. ERA Franchise Systems LLC fully supports the principles of the Fair Housing Act and the Equal Opportunity Act. ERA, ERA Real Estate powered, and their respective logos are registered service marks of ERA Franchise Systems LLC. Each office is independently owned and operated.