
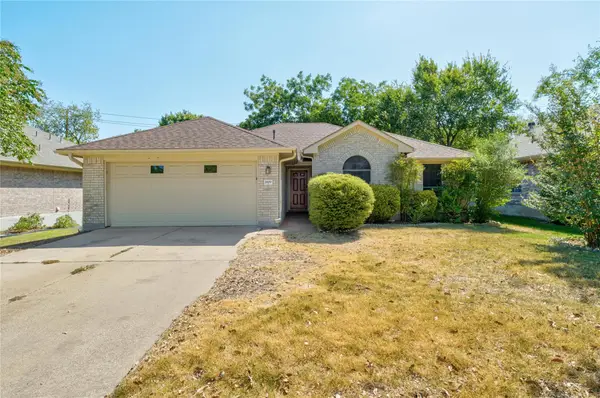
2127 Clear Lake Pl, Round Rock, TX 78665
Local realty services provided by:ERA Brokers Consolidated
Listed by: dan burstain
Office: jbgoodwin realtors nw
MLS#:5920425
Source:ACTRIS
2127 Clear Lake Pl,Round Rock, TX 78665
$599,900
- 4 Beds
- 4 Baths
- 3,090 sq. ft.
- Single family
- Active
Price summary
- Price:$599,900
- Price per sq. ft.:$194.14
- Monthly HOA dues:$47.5
About this home
Exquisite residence in highly desirable Lake Forest Community. Entertainers floorplan that boasts 4 bedrooms and 3 bathrooms on the main level. Ascend the stairs to discover a sprawling game room or potential 5th bedroom with a full bath and walk-in closet, making this home truly exceptional. What sets this home apart is the remarkable presence of three primary suites! Alongside the main primary bedroom, there is a second bedroom with its own ensuite full bath, often referred to as the "MIL suite," and upstairs offers a third ensuite bedroom, making it an extraordinary residence with unparalleled convenience. The open layout, abundant natural light, and soaring ceilings create an inviting and airy ambiance throughout. The kitchen is a chef's dream, overlooking the family room and featuring a gas oven range, a secondary built-in oven, a built-in microwave, refrigerator cabinet surround, an island, a pantry, a breakfast area, and ample storage space. The generously-sized primary suite includes a cozy sitting area, dual vanities, a spacious walk-in shower, and a walk-in closet equipped with built-ins. Don't miss the dual shower heads within the primary shower—a luxurious touch that adds to the overall appeal. Outside, the backyard is a private oasis with a covered patio, shaded by lovely trees and surrounded by lush greenery, providing the perfect backdrop for outdoor enjoyment. The three-car garage includes a bump-out for additional storage or workspace and tandem parking. Recent upgrades have enhanced this home's allure, including fresh paint, landscaping, hardwood floors, a new roof, a tankless water heater, a fence, HVAC system improvements, irrigation, walk-in showers, and more. This property has been meticulously maintained and is ready to offer you the comfort, style, and versatility you desire. Community features include Community Lake, Clubhouse, Playground, Basketball Court, Swimming Pool, Walk/Bike/Hike/Jog Trail(s) and more....
Contact an agent
Home facts
- Year built:2002
- Subdivision & Development:Lake Forest Sec 01
- Listing ID #:5920425
- Updated:September 07, 2026 at 03:11 PM
Rooms and interior
- Bedrooms:4
- Total bathrooms:4
- Full bathrooms:4
- Flooring:Carpet, Tile, Wood
- Kitchen Description:Built-In Oven(s), Dishwasher, Disposal, Free-Standing Gas Range, Gas Range, Microwave, Stainless Steel Appliance(s)
- Living area:3,090 sq. ft.
Heating and cooling
- Cooling:Central
- Heating:Central
- Central air:Yes
Structure and exterior
- Roof:Composition
- Year built:2002
- Building area:3,090 sq. ft.
- Lot area:0.2 Acres
- Lot Features:Back Yard, Cul-De-Sac, Landscaped
- Construction Materials:Masonry All Sides
- Foundation Description:Slab
Schools
- High school:Stony Point
- Elementary school:Blackland Prairie
Utilities
- Water:Public
- Sewer:Public Sewer
Finances and disclosures
- Price:$599,900
- Price per sq. ft.:$194.14
Features and amenities
- Appliances:Built-In Oven(s), Dishwasher, Disposal, Free-Standing Gas Range, Gas Range, Microwave, Stainless Steel Appliance(s)
- Amenities:Pantry
Parking
- Total parking spaces:5
- Parking description:Driveway, Garage
- Garage:Yes
- Garage spaces:3
New listings near 2127 Clear Lake Pl
- Open Sat, 2 to 4pmNew
 $325,000Active3 beds 2 baths1,592 sq. ft.
1514 White Oak Loop, Round Rock, TX 78681
MLS# 624631Listed by: REALTY TEXAS LLC - New
 $299,500Active3 beds 2 baths1,724 sq. ft.
2600 Willow Way, Round Rock, TX 78664
MLS# 5568882Listed by: ALL CITY REAL ESTATE LTD. CO - New
 $197,000Active2 beds 2 baths828 sq. ft.
1481 E Old Settlers Blvd #901, Round Rock, TX 78664
MLS# 5696424Listed by: JBGOODWIN REALTORS WC - New
 $350,000Active3 beds 3 baths1,370 sq. ft.
1701 Greenlawn Blvd, Round Rock, TX 78664
MLS# 1443947Listed by: EXP REALTY, LLC - New
 $450,000Active4 beds 3 baths2,402 sq. ft.
8617 Columbia Falls Dr, Round Rock, TX 78681
MLS# 8664130Listed by: KELLER WILLIAMS REALTY - New
 $590,000Active4 beds 3 baths2,715 sq. ft.
1245 Lacey Oak Loop, Round Rock, TX 78681
MLS# 3834214Listed by: AUSTIN PRIME REALTY - New
 $299,460Active3 beds 4 baths2,170 sq. ft.
1620 Bryant Dr #2101, Round Rock, TX 78664
MLS# 2066245Listed by: CREEKVIEW REALTY - Open Sat, 1 to 4pmNew
 $850,000Active5 beds 5 baths4,346 sq. ft.
2704 Covington Pl, Round Rock, TX 78681
MLS# 2904077Listed by: PURE REALTY - New
 $325,000Active4 beds 2 baths1,810 sq. ft.
1902 Hollow Tree Blvd, Round Rock, TX 78681
MLS# 5508407Listed by: FLEX GROUP REAL ESTATE - New
 $459,000Active5 beds 4 baths2,782 sq. ft.
16827 Tortoise St, Round Rock, TX 78664
MLS# 7364029Listed by: DAVE DACKO


Protect your home and budget from life's surprises with an Assurant Home Warranty, backed by a partner that supports you through every step of homeownership. Explore Plans.
© 2023 - 2026 ERA Franchise Systems LLC. All rights reserved. ERA Franchise Systems LLC fully supports the principles of the Fair Housing Act and the Equal Opportunity Act. ERA, ERA Real Estate powered, and their respective logos are registered service marks of ERA Franchise Systems LLC. Each office is independently owned and operated.