
213 Silver Lace Ln, Round Rock, TX 78664
Local realty services provided by:ERA Experts
Listed by: dillon meek
Office: keller williams realty
MLS#:2024465
Source:ACTRIS
213 Silver Lace Ln,Round Rock, TX 78664
$499,000
- 4 Beds
- 3 Baths
- 2,760 sq. ft.
- Single family
- Active
Price summary
- Price:$499,000
- Price per sq. ft.:$180.8
- Monthly HOA dues:$22.92
About this home
Overlooking a cul-de-sac on a no-through-traffic street with a welcoming covered front porch, this four-bed, 2.5 bath home offers generous indoor and outdoor living with thoughtful updates and exceptional flexibility. Enjoy peace of mind with a water softener, a water heater replaced within the last three years, plus a sprinkler system servicing the front yard, backyard, and each tree. Inside, the large eat-in kitchen is designed for gathering, featuring an expanded center island with a quartz countertop, room for seating, and open to the living room with views of the backyard. Adjacent to the kitchen and leading into the two-car garage is a spacious walk-in pantry with abundant shelving that provides excellent storage and washer and dryer connections. The large primary bedroom offers room for a seating area, while the oversized second bedroom can easily serve as a media room, teenager space, gym, game room, office, or homeschool area. An additional room on the main level provides even more options for a library, office, or guest space, and the formal dining area can be enjoyed traditionally or used as a flexible living area. Out back, a large, landscaped, fully fenced yard with many trees creates a private setting with plenty of room to relax, entertain, or add a pool oasis. The semi-covered deck is ideal for BBQs and outdoor dining, while oversized gate access allows convenient storage for a camper or boat. A Tough Shed with electricity connected adds valuable utility for hobbies, tools, or extra storage. This home is ready for you to relax in and enjoy....
Contact an agent
Home facts
- Year built:2005
- Subdivision & Development:Morningside Meadows Sec 07
- Listing ID #:2024465
- Updated:October 08, 2026 at 04:05 PM
Rooms and interior
- Bedrooms:4
- Total bathrooms:3
- Full bathrooms:2
- Half bathrooms:1
- Flooring:Carpet, Tile, Vinyl
- Kitchen Description:Built-In Electric Range, Dishwasher, Disposal, Microwave
- Living area:2,760 sq. ft.
Heating and cooling
- Cooling:Electric
- Heating:Electric
Structure and exterior
- Roof:Composition, Shingle
- Year built:2005
- Building area:2,760 sq. ft.
- Lot area:0.38 Acres
- Lot Features:Back Yard, Front Yard, Landscaped, Many Trees, Sprinkler - Automatic
- Construction Materials:Brick, HardiPlank Type
- Exterior Features:Gutters Full, Private Yard
- Foundation Description:Slab
Schools
- High school:Cedar Ridge
- Elementary school:Forest Creek
Utilities
- Water:MUD, Public
Finances and disclosures
- Price:$499,000
- Price per sq. ft.:$180.8
- Tax amount:$6,787 (2026)
Features and amenities
- Appliances:Built-In Electric Range, Dishwasher, Disposal, Electric Water Heater, Microwave, Water Softener
- Amenities:Pantry
Parking
- Total parking spaces:4
- Parking description:Driveway, Garage, Garage Faces Front
- Garage:Yes
- Garage spaces:2
New listings near 213 Silver Lace Ln
- Open Sat, 12 to 2pmNew
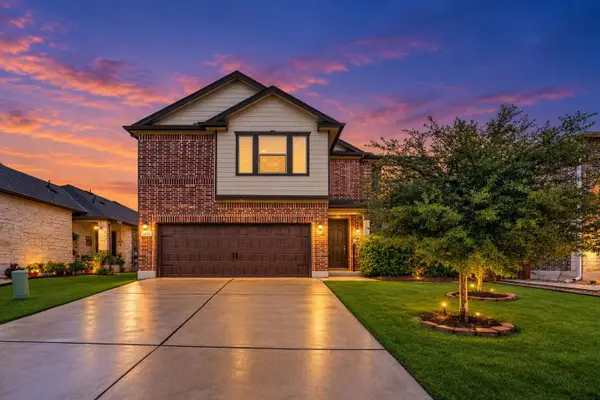 $449,900Active5 beds 3 baths3,111 sq. ft.
4434 Acerno St, Round Rock, TX 78665
MLS# 1218132Listed by: ORCHARD BROKERAGE - New
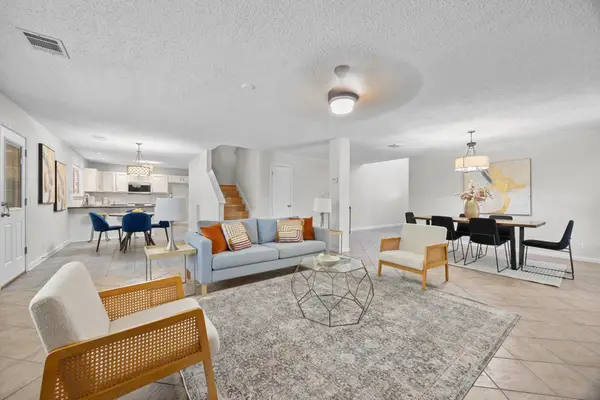 $375,000Active4 beds 3 baths2,608 sq. ft.
1649 Jerusalem Dr, Round Rock, TX 78664
MLS# 1133375Listed by: HOMESMITH REALTY, LLC - New
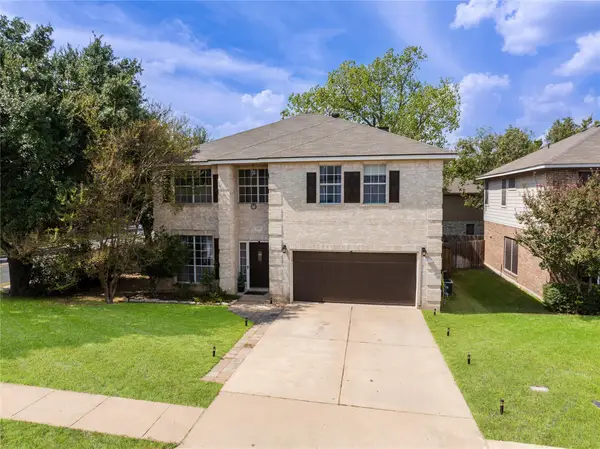 $435,000Active4 beds 4 baths2,534 sq. ft.
1700 Fort Grant Dr, Round Rock, TX 78665
MLS# 1925009Listed by: REAL BROKER, LLC - New
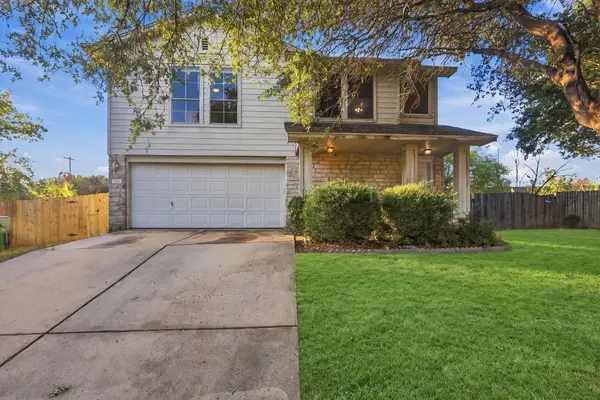 $295,000Active3 beds 3 baths1,820 sq. ft.
1830 Wallin Loop, Round Rock, TX 78664
MLS# 6110436Listed by: LEVI RODGERS REAL ESTATE GROUP - New
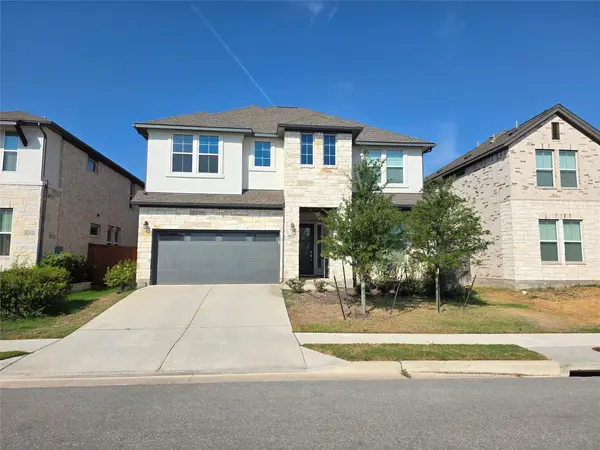 $649,000Active5 beds 4 baths3,309 sq. ft.
1564 Sawmill Xing, Round Rock, TX 78665
MLS# 1271111Listed by: ALL CITY REAL ESTATE LTD. CO - New
 $550,000Active4 beds 3 baths3,115 sq. ft.
1106 Greenlawn Blvd, Round Rock, TX 78664
MLS# 6168146Listed by: TEAM PRICE REAL ESTATE - New
 $329,500Active3 beds 2 baths1,560 sq. ft.
17000 Cranston Dr, Round Rock, TX 78664
MLS# 9486141Listed by: COMPASS RE TEXAS, LLC - Open Sat, 11am to 1pmNew
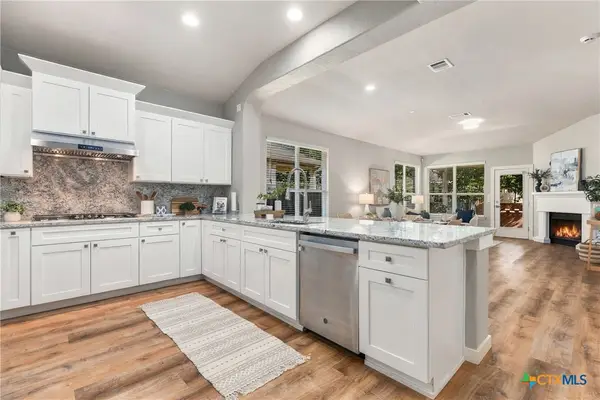 $485,000Active3 beds 2 baths2,336 sq. ft.
1618 Westmeadow Trail, Round Rock, TX 78665
MLS# 626732Listed by: REALTY TEXAS LLC - New
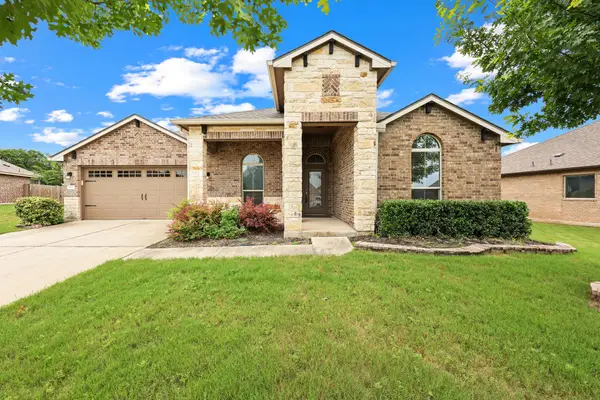 $440,000Active3 beds 3 baths2,054 sq. ft.
1018 Granbury Cv, Round Rock, TX 78664
MLS# 1160205Listed by: TEXAS ALLY REAL ESTATE GROUP - New
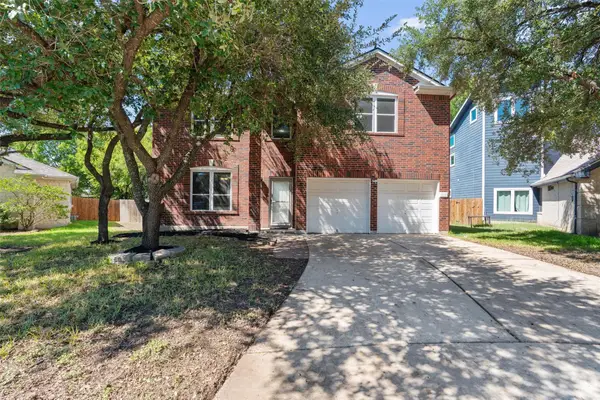 $395,000Active3 beds 3 baths2,335 sq. ft.
1524 Emperor Ct, Round Rock, TX 78664
MLS# 3874523Listed by: CLASSIC REALTY


Protect your home and budget from life's surprises with an Assurant Home Warranty, backed by a partner that supports you through every step of homeownership. Explore Plans.
© 2023 - 2026 ERA Franchise Systems LLC. All rights reserved. ERA Franchise Systems LLC fully supports the principles of the Fair Housing Act and the Equal Opportunity Act. ERA, ERA Real Estate powered, and their respective logos are registered service marks of ERA Franchise Systems LLC. Each office is independently owned and operated.