
2510 Eastwood Ln, Round Rock, TX 78664
Local realty services provided by:ERA Experts
Listed by: chris watters, bryce metzger
Office: watters international realty
MLS#:8024995
Source:ACTRIS
Price summary
- Price:$339,900
- Price per sq. ft.:$199.94
About this home
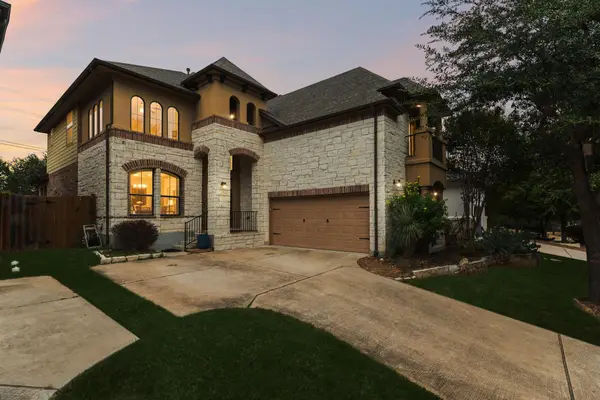
Charming and designed for easy living—this is the home you’ll want to see! This inviting 3-bedroom, 2½-bath home combines thoughtful upgrades with a warm, welcoming feel.
The spacious living room features a cozy gas-log fireplace. The kitchen offers a stainless farm-style sink, rich granite countertops, decorative tile backsplash, abundant built-in storage, a convenient coffee bar, and a bright breakfast nook.
The main-level primary suite is a private retreat with a custom dual dresser-style vanity and expansive, extended walk-in shower.
Upstairs, two generously sized bedrooms share a full bath, each with an exceptionally oversized closet and abundant storage.
Step outside to the large private back deck, perfect for dining, entertaining, or relaxing beneath mature trees and drinking morning coffee. The beautifully shaded backyard offers a peaceful setting. Just steps from Bradford Park, with sports courts and walking trails.
Exceptional storage, inviting living spaces, and great outdoor living make this a home you’ll want to see....
Contact an agent
Home facts
- Year built:1993
- Subdivision & Development:High Country Sec 01
- Listing ID #:8024995
- Updated:October 02, 2026 at 11:27 AM
Rooms and interior
- Bedrooms:3
- Total bathrooms:3
- Full bathrooms:2
- Half bathrooms:1
- Flooring:Carpet, Laminate, Tile, Wood
- Kitchen Description:Dishwasher, Disposal, Free-Standing Gas Range, Microwave
- Living area:1,700 sq. ft.
Heating and cooling
- Cooling:Central
- Heating:Central, Natural Gas
- Central air:Yes
Structure and exterior
- Roof:Composition, Shingle
- Year built:1993
- Building area:1,700 sq. ft.
- Lot area:0.14 Acres
- Lot Features:Back Yard, Corner Lot, Curbs, Front Yard, Level, Trees-Large (Over 40 Ft)
- Construction Materials:Brick, Masonry Partial
- Exterior Features:Exterior Steps
- Foundation Description:Slab
Schools
- High school:Stony Point
- Elementary school:Forest Creek
Utilities
- Water:Public
- Sewer:Public Sewer
Finances and disclosures
- Price:$339,900
- Price per sq. ft.:$199.94
- Tax amount:$5,925 (2026)
Features and amenities
- Appliances:Dishwasher, Disposal, Free-Standing Gas Range, Microwave, RNGHD, Water Heater
- Amenities:Pantry
Parking
- Total parking spaces:4
- Parking description:Attached, Driveway, Garage Faces Front
- Garage:Yes
- Garage spaces:2
New listings near 2510 Eastwood Ln
- New
 $389,900Active4 beds 3 baths2,073 sq. ft.
2600 Hill Street Cv, Round Rock, TX 78664
MLS# 6953730Listed by: TEXAS FORTUNE REALTY - New
 $244,000Active3 beds 2 baths1,310 sq. ft.
701 Greenwich Pl, Round Rock, TX 78664
MLS# 1060539Listed by: KELLER WILLIAMS REALTY - New
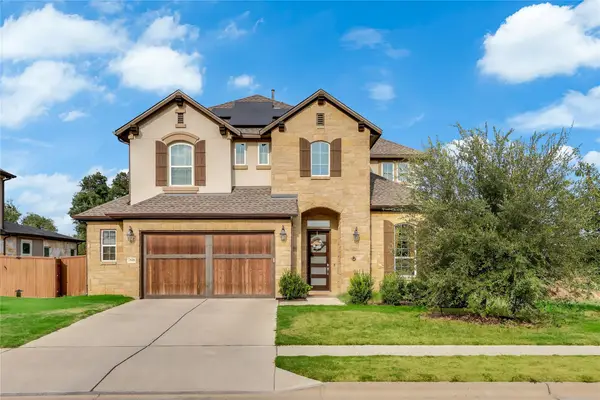 $889,990Active4 beds 4 baths2,925 sq. ft.
7818 Laramie Bnd, Round Rock, TX 78681
MLS# 2332673Listed by: SPECTOWER REALTY GROUP - Open Sat, 2 to 4pmNew
 $265,000Active3 beds 2 baths1,116 sq. ft.
1705 Primrose Trl, Round Rock, TX 78664
MLS# 7832580Listed by: FOX REALTY - New
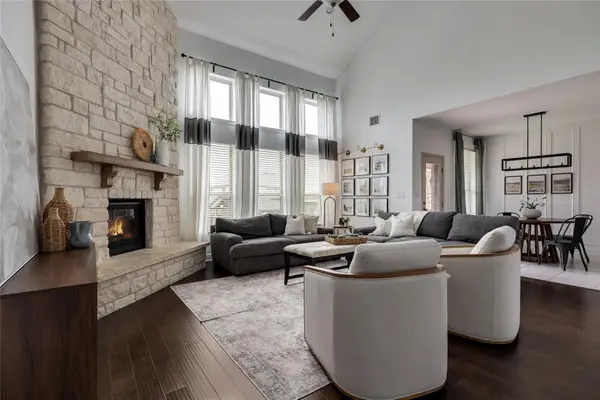 $599,000Active4 beds 4 baths3,360 sq. ft.
2515 Portici Pass, Round Rock, TX 78665
MLS# 2634399Listed by: KWLS - T. KERR PROPERTY GROUP - New
 Listed by ERA$475,000Active4 beds 3 baths2,111 sq. ft.
1706 Lime Rock Dr, Round Rock, TX 78681
MLS# 1793602Listed by: ERA BROKERS CONSOLIDATED - New
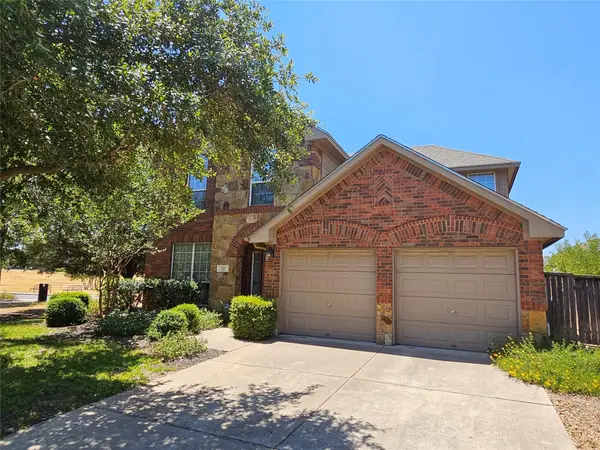 $479,000Active4 beds 3 baths2,853 sq. ft.
516 Centerbrook Pl, Round Rock, TX 78665
MLS# 7722836Listed by: DASH REALTY - New
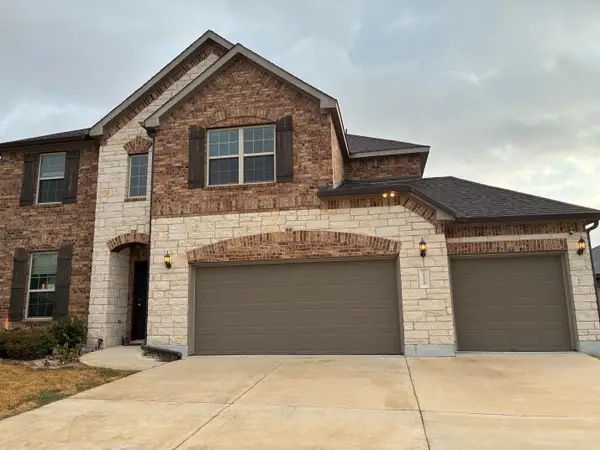 $630,000Active5 beds 3 baths3,647 sq. ft.
7109 SW Bargello Pl Sw, Round Rock, TX 78665
MLS# 9692654Listed by: BERKSHIRE HATHAWAY TX REALTY - Open Sun, 1 to 5pmNew
 $699,000Active4 beds 4 baths3,369 sq. ft.
205 E Adelanta Pl, Round Rock, TX 78681
MLS# 1446087Listed by: JBGOODWIN REALTORS WL


Protect your home and budget from life's surprises with an Assurant Home Warranty, backed by a partner that supports you through every step of homeownership. Explore Plans.
© 2023 - 2026 ERA Franchise Systems LLC. All rights reserved. ERA Franchise Systems LLC fully supports the principles of the Fair Housing Act and the Equal Opportunity Act. ERA, ERA Real Estate powered, and their respective logos are registered service marks of ERA Franchise Systems LLC. Each office is independently owned and operated.