
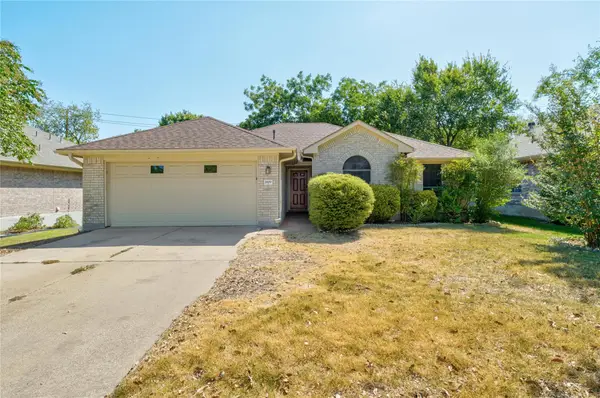
2526 Rose Archer Ln, Round Rock, TX 78665
Local realty services provided by:ERA Experts
Listed by: raj achar
Office: lokation real estate, llc.
MLS#:4532375
Source:ACTRIS
Price summary
- Price:$399,000
- Price per sq. ft.:$189.19
- Monthly HOA dues:$62
About this home
** PRICE IMPROVEMENT ** Awesome 4 bedroom East facing Single Family home in Avery Centre, Round Rock. Discover a harmonious blend of comfort and convenience in this captivating two-story residence, perfectly situated in a desirable Round Rock neighborhood. This charming home offers an exceptional lifestyle opportunity with its thoughtful design and prime location. Step inside the meticulously planned living space, providing an ideal setting for both relaxation and entertaining. The well-proportioned layout ensures every area feels welcoming and functional, ready to adapt to your unique needs. Outside, a manageable lot space for outdoor enjoyment without demanding extensive upkeep, creating a perfect balance for a modern lifestyle. Enjoy the vibrant community of Round Rock, known for its excellent amenities and engaging atmosphere, making this an ideal place to call home. This property truly presents an unparalleled opportunity to embrace a life of ease and accessibility. Listing agent is related to the Seller. Buyer and buyer's agent should verify all listing information, including but not limited to school information, taxes, HOA information, room dimensions and square footage....
Contact an agent
Home facts
- Year built:2024
- Subdivision & Development:Avery centre
- Listing ID #:4532375
- Updated:September 07, 2026 at 03:37 PM
Rooms and interior
- Bedrooms:4
- Total bathrooms:3
- Full bathrooms:2
- Half bathrooms:1
- Flooring:Carpet, Vinyl
- Kitchen Description:Dishwasher, Electric Range, Microwave, Range, Refrigerator, Stainless Steel Appliance(s)
- Living area:2,109 sq. ft.
Heating and cooling
- Cooling:Central
- Heating:Central
- Central air:Yes
Structure and exterior
- Roof:Shingle
- Year built:2024
- Building area:2,109 sq. ft.
- Lot area:0.11 Acres
- Lot Features:Alley, Front Yard, Sprinkler - Automatic
- Construction Materials:Brick, Cement Siding, Stone, Stone Veneer, Stucco, Wood Siding
- Exterior Features:Gutters Full, Private Yard
- Foundation Description:Slab
Schools
- High school:Stony Point
- Elementary school:Redbud
Utilities
- Water:MUD
- Sewer:Public Sewer
Finances and disclosures
- Price:$399,000
- Price per sq. ft.:$189.19
- Tax amount:$7,128 (2025)
Features and amenities
- Appliances:Dishwasher, Dryer, Electric Range, Microwave, Range, Refrigerator, Stainless Steel Appliance(s), Washer
- Laundry features:Dryer, Washer
- Amenities:Pantry
Parking
- Total parking spaces:4
- Parking description:Attached, Covered, Driveway, Garage, Garage Door Opener, Garage Faces Rear
- Garage:Yes
- Garage spaces:2
New listings near 2526 Rose Archer Ln
- Open Sat, 2 to 4pmNew
 $325,000Active3 beds 2 baths1,592 sq. ft.
1514 White Oak Loop, Round Rock, TX 78681
MLS# 624631Listed by: REALTY TEXAS LLC - New
 $299,500Active3 beds 2 baths1,724 sq. ft.
2600 Willow Way, Round Rock, TX 78664
MLS# 5568882Listed by: ALL CITY REAL ESTATE LTD. CO - New
 $197,000Active2 beds 2 baths828 sq. ft.
1481 E Old Settlers Blvd #901, Round Rock, TX 78664
MLS# 5696424Listed by: JBGOODWIN REALTORS WC - New
 $350,000Active3 beds 3 baths1,370 sq. ft.
1701 Greenlawn Blvd, Round Rock, TX 78664
MLS# 1443947Listed by: EXP REALTY, LLC - New
 $450,000Active4 beds 3 baths2,402 sq. ft.
8617 Columbia Falls Dr, Round Rock, TX 78681
MLS# 8664130Listed by: KELLER WILLIAMS REALTY - New
 $590,000Active4 beds 3 baths2,715 sq. ft.
1245 Lacey Oak Loop, Round Rock, TX 78681
MLS# 3834214Listed by: AUSTIN PRIME REALTY - New
 $299,460Active3 beds 4 baths2,170 sq. ft.
1620 Bryant Dr #2101, Round Rock, TX 78664
MLS# 2066245Listed by: CREEKVIEW REALTY - Open Sat, 1 to 4pmNew
 $850,000Active5 beds 5 baths4,346 sq. ft.
2704 Covington Pl, Round Rock, TX 78681
MLS# 2904077Listed by: PURE REALTY - New
 $325,000Active4 beds 2 baths1,810 sq. ft.
1902 Hollow Tree Blvd, Round Rock, TX 78681
MLS# 5508407Listed by: FLEX GROUP REAL ESTATE - New
 $459,000Active5 beds 4 baths2,782 sq. ft.
16827 Tortoise St, Round Rock, TX 78664
MLS# 7364029Listed by: DAVE DACKO


Protect your home and budget from life's surprises with an Assurant Home Warranty, backed by a partner that supports you through every step of homeownership. Explore Plans.
© 2023 - 2026 ERA Franchise Systems LLC. All rights reserved. ERA Franchise Systems LLC fully supports the principles of the Fair Housing Act and the Equal Opportunity Act. ERA, ERA Real Estate powered, and their respective logos are registered service marks of ERA Franchise Systems LLC. Each office is independently owned and operated.