
3006 Overland St, Round Rock, TX 78681
Local realty services provided by:ERA Experts
Listed by: gisella wenson
Office: compass re texas, llc.
MLS#:2505895
Source:ACTRIS
Price summary
- Price:$425,000
- Price per sq. ft.:$246.81
About this home
Welcome to this beautifully updated, move-in-ready home! Three bedrooms, two Baths,1553 sf, plus a flex sunroom adding 159 sf of living space. Boasting soaring cathedral ceilings in the living room, kitchen, master bathroom, and one of the upstairs bedrooms, this space feels incredibly open and airy. Brand-new windows throughout the home with natural light, seamlessly bringing the outdoors in and making you feel connected to nature.
Step inside to find gorgeous custom wood stairs, fresh modern paint inside and out, and a fully integrated smart home ecosystem. Enjoy the convenience of updated electrical outlets, 20+ smart light switches, smart ceiling fans, and premium smart appliances, including a connected range, Samsung refrigerator, and Samsung washer and dryer.
The true showstopper is the outdoor living space! A massive 50’ x 20’ custom side deck sets the stage for epic entertaining. Host year-round gatherings in your incredible outdoor kitchen, fully equipped with a sink, stainless steel prep counters, and BOTH gas and charcoal grills, all beautifully shaded by a custom gazebo. App-controlled permanent exterior accent lighting ensures the home looks just as stunning at night.
The fully insulated garage is highly functional, featuring wall-to-wall closets for maximum storage. It currently hosts a dedicated home gym setup, which is completely optional and can easily be removed if you prefer to use the full space to park two vehicles.
Zoned for highly sought-after, top-tier "A" rated schools (elementary, middle, and high) and complete with a comprehensive Ring security...
Contact an agent
Home facts
- Year built:1985
- Subdivision & Development:Brushy Creek
- Listing ID #:2505895
- Updated:September 17, 2026 at 03:51 AM
Rooms and interior
- Bedrooms:3
- Total bathrooms:2
- Full bathrooms:2
- Flooring:Carpet, Tile
- Kitchen Description:Dishwasher, Free-Standing Range, Gas Cooktop, Microwave, Refrigerator, Stainless Steel Appliance(s)
- Living area:1,722 sq. ft.
Heating and cooling
- Cooling:Central
- Heating:Central
- Central air:Yes
Structure and exterior
- Roof:Composition
- Year built:1985
- Building area:1,722 sq. ft.
- Lot area:0.19 Acres
- Lot Features:Level, Trees-Moderate
- Construction Materials:Masonry Partial
- Foundation Description:Slab
Schools
- High school:McNeil
- Elementary school:Brushy Creek
Utilities
- Water:MUD
Finances and disclosures
- Price:$425,000
- Price per sq. ft.:$246.81
- Tax amount:$6,850 (2025)
Features and amenities
- Appliances:Dishwasher, Free-Standing Range, Gas Cooktop, Microwave, Refrigerator, Stainless Steel Appliance(s)
- Amenities:Pantry
- Smart home:Yes
Parking
- Total parking spaces:2
- Parking description:Attached, Door-Multi, Garage Door Opener, Garage Faces Front
- Garage:Yes
- Garage spaces:2
New listings near 3006 Overland St
- New
 $459,900Active5 beds 4 baths2,853 sq. ft.
5547 Bellissima Way, Round Rock, TX 78665
MLS# 5858330Listed by: SILBERMAN REALTY - New
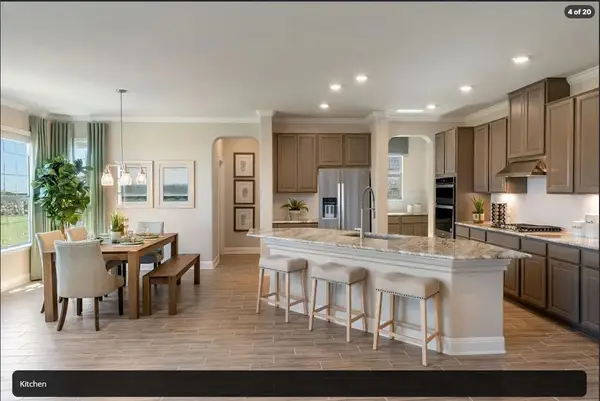 $669,000Active5 beds 4 baths3,946 sq. ft.
4721 Padula Dr, Round Rock, TX 78665
MLS# 9215843Listed by: SILBERMAN REALTY - New
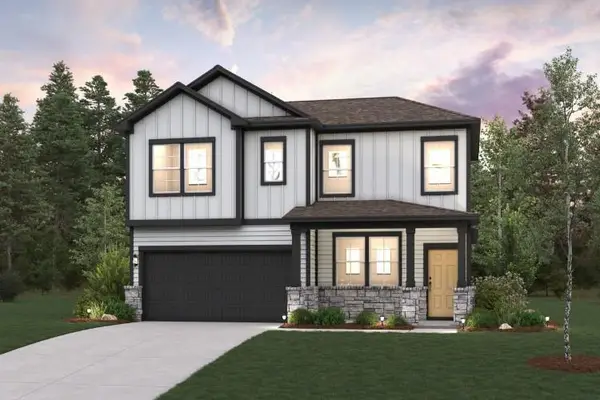 $520,224Active4 beds 3 baths2,557 sq. ft.
2427 Ekvall Dr, Round Rock, TX 78665
MLS# 7929741Listed by: HOMESUSA.COM - Open Sun, 12 to 2pmNew
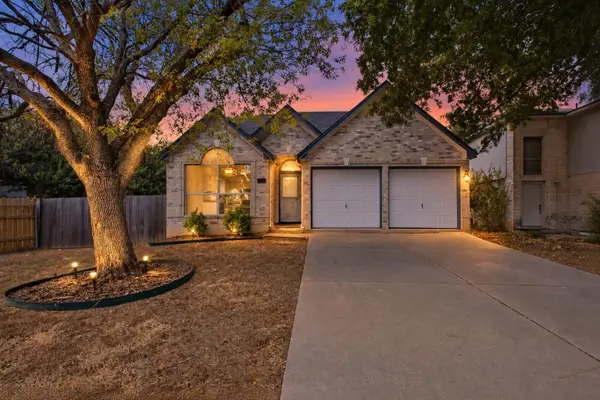 $270,000Active3 beds 2 baths1,473 sq. ft.
1206 Garden Path Dr, Round Rock, TX 78664
MLS# 8670000Listed by: ALL CITY REAL ESTATE LTD. CO - New
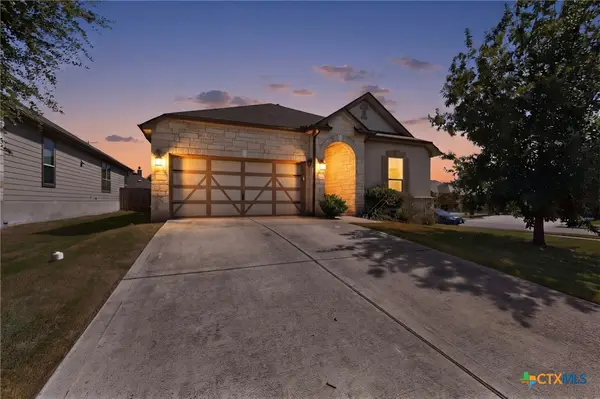 $399,900Active4 beds 2 baths2,383 sq. ft.
5801 Parma, Round Rock, TX 78665
MLS# 625464Listed by: KELLER WILLIAMS REALTY - New
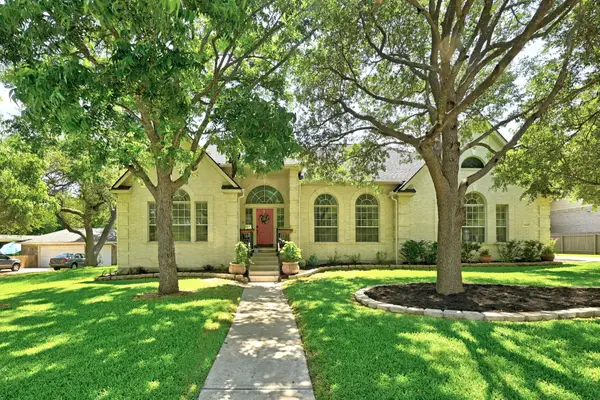 $720,000Active5 beds 3 baths3,317 sq. ft.
3032 Indigo Trail, Round Rock, TX 78665
MLS# 1135984Listed by: KELLER WILLIAMS LEGACY - New
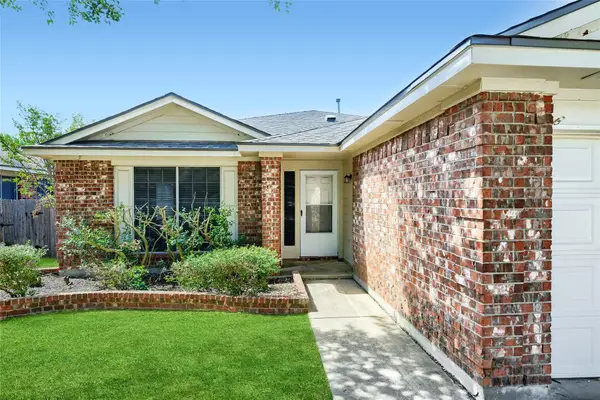 $299,000Active3 beds 2 baths1,755 sq. ft.
1617 Balmorhea Ln, Round Rock, TX 78664
MLS# 9285194Listed by: FRONT PAGE REALTY - New
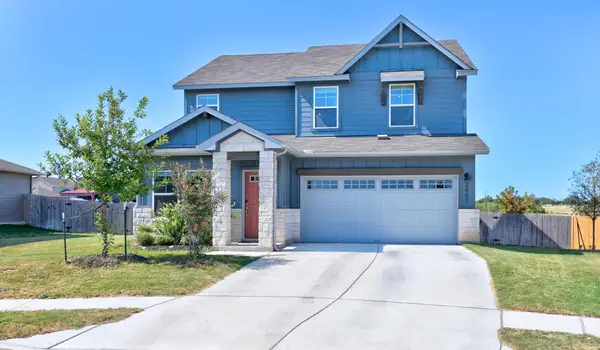 $535,000Active5 beds 3 baths2,958 sq. ft.
2957 Mill Run Bnd, Round Rock, TX 78665
MLS# 4782290Listed by: COMPASS RE TEXAS, LLC - New
 $350,000Active4 beds 3 baths2,337 sq. ft.
1402 Gulf Way, Round Rock, TX 78665
MLS# 9576501Listed by: BERKSHIRE HATHAWAY PREMIER


Protect your home and budget from life's surprises with an Assurant Home Warranty, backed by a partner that supports you through every step of homeownership. Explore Plans.
© 2023 - 2026 ERA Franchise Systems LLC. All rights reserved. ERA Franchise Systems LLC fully supports the principles of the Fair Housing Act and the Equal Opportunity Act. ERA, ERA Real Estate powered, and their respective logos are registered service marks of ERA Franchise Systems LLC. Each office is independently owned and operated.