
3612 Texana Loop, Round Rock, TX 78665
Local realty services provided by:ERA Experts
Listed by: kam mccoy
Office: compass re texas, llc.
MLS#:8836023
Source:ACTRIS
Price summary
- Price:$375,000
- Price per sq. ft.:$132.88
- Monthly HOA dues:$25
About this home
Backing to the Lakeside community park with no neighbor on one side, this beautiful home has the kind of privacy that’s hard to find in Round Rock. Inside, the floorplan is very spacious and easy to live in, with large rooms throughout. Luxury vinyl plank flooring runs across the entire main level and connects several living areas, including a large family room that opens to the dining area overlooking the backyard. The kitchen is finished in designer colors and has stainless appliances, a double oven, and a large walk-in pantry. There’s also a guest half bath on the main level.
Upstairs, a game room/flex space sits alongside all four bedrooms. The primary suite has an oversized walk-in closet with plenty of storage and an ensuite bath with a dual vanity. Three more surprisingly large bedrooms and a full hall bath round out the space.
The big-ticket items are already done: roof, solar panels, and HVAC (2022), a 50-gallon Rheem water heater with wireless monitoring, a ChargePoint EV charger in the garage, and a full irrigation system.
Lakeside is minutes from Meadow Lake Park, a 76-acre city park with a reservoir, a 1.35-mile paved trail, and a playscape. Old Settlers Park, Dell Diamond, and Kalahari are a short drive away. Errands and commutes are easy, with H-E-B Plus, Round Rock Premium Outlets, IKEA, ACC Round Rock, Baylor Scott & White, and Ascension Seton Williamson all nearby, plus quick access to I-35, SH 45, and SH 130. Round Rock ISD....
Contact an agent
Home facts
- Year built:2005
- Subdivision & Development:Lakeside Sub
- Listing ID #:8836023
- Updated:November 18, 2026 at 07:27 PM
Rooms and interior
- Bedrooms:4
- Total bathrooms:3
- Full bathrooms:2
- Half bathrooms:1
- Flooring:Carpet, Linoleum
- Kitchen Description:Dishwasher, Disposal, Electric Cooktop, Free-Standing Range, Self Cleaning Oven
- Living area:2,822 sq. ft.
Heating and cooling
- Cooling:Central, Electric
- Heating:Central, Electric
- Central air:Yes
Structure and exterior
- Roof:Composition, Shingle
- Year built:2005
- Building area:2,822 sq. ft.
- Lot area:0.22 Acres
- Lot Features:Back Yard, Front Yard, Public Maintained Road, Trees-Large (Over 40 Ft)
- Construction Materials:HardiPlank Type, Masonry Partial
- Exterior Features:Exterior Steps, Private Yard
- Foundation Description:Slab
Schools
- High school:Stony Point
- Elementary school:Union Hill
Utilities
- Water:Public
- Sewer:Public Sewer
Finances and disclosures
- Price:$375,000
- Price per sq. ft.:$132.88
- Tax amount:$6,408 (2026)
Features and amenities
- Appliances:Dishwasher, Disposal, Electric Cooktop, Electric Water Heater, Free-Standing Range, Self Cleaning Oven
- Amenities:Pantry
Parking
- Total parking spaces:4
- Parking description:Attached, Door-Single, Garage, Garage Faces Front
- Garage:Yes
- Garage spaces:2
New listings near 3612 Texana Loop
- New
 $370,000Active4 beds 2 baths2,000 sq. ft.
810 Meadow Bluff Ct, Round Rock, TX 78665
MLS# 6368387Listed by: BELLA CASA REALTY - Open Thu, 1 to 4pmNew
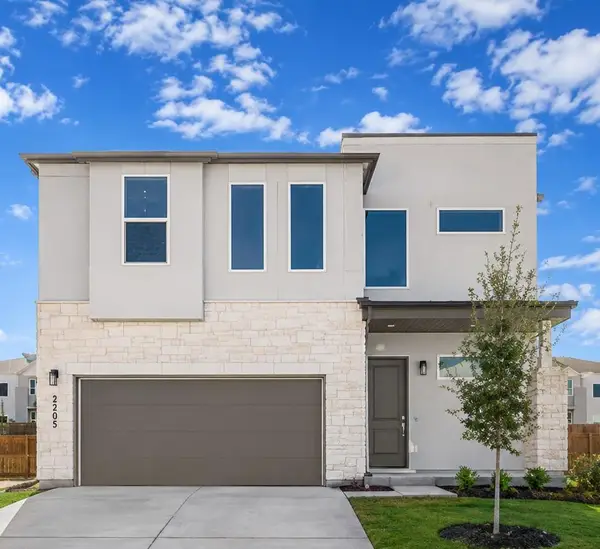 $479,990Active3 beds 3 baths2,278 sq. ft.
17512 Torneo Dr, Round Rock, TX 78664
MLS# 5414822Listed by: CHRISTIES INTL REAL ESTATE LONE STAR - New
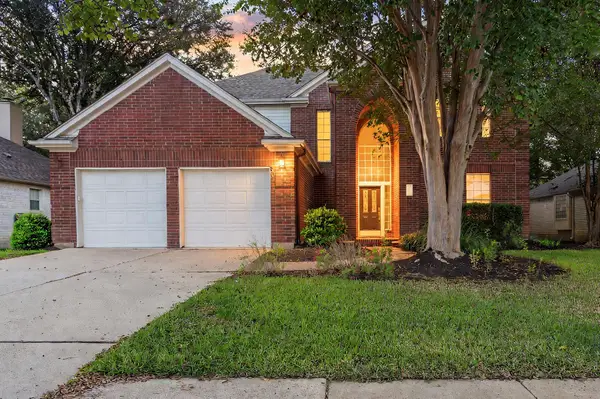 $600,000Active4 beds 4 baths3,494 sq. ft.
2004 Bent Tree Loop, Round Rock, TX 78681
MLS# 9864117Listed by: REDFIN CORPORATION - New
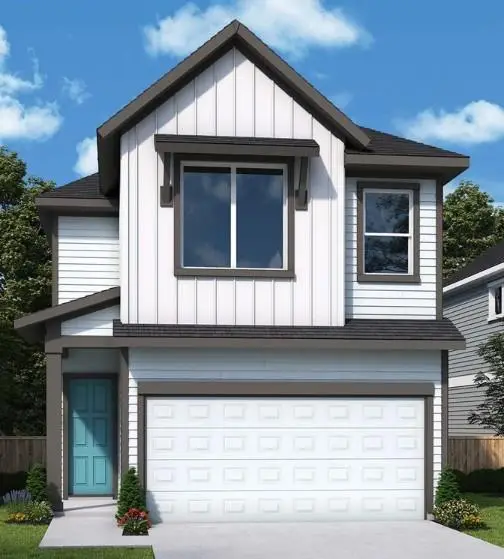 $477,042Active4 beds 3 baths2,112 sq. ft.
824 Perry Pass #35, Round Rock, TX 78664
MLS# 3085071Listed by: DAVID WEEKLEY HOMES - New
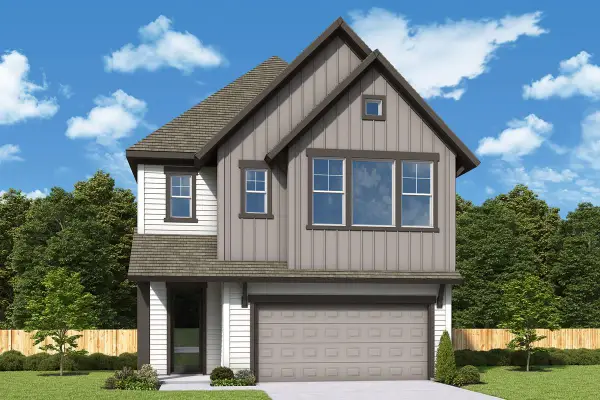 $499,990Active3 beds 3 baths2,148 sq. ft.
1439 Venus Cir #19, Round Rock, TX 78664
MLS# 6211319Listed by: DAVID WEEKLEY HOMES - New
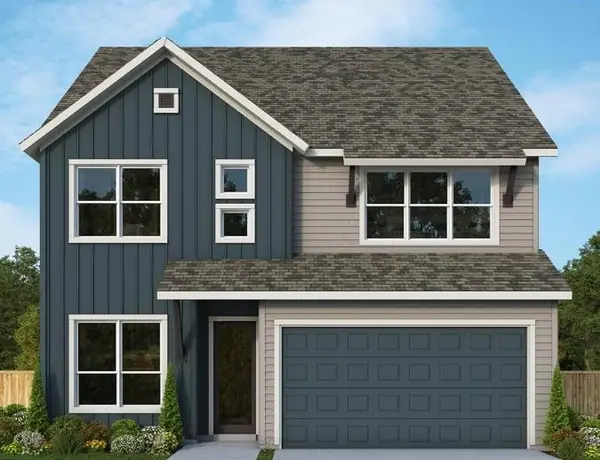 $572,990Active3 beds 3 baths2,329 sq. ft.
1915 Federer St #113, Round Rock, TX 78664
MLS# 9326800Listed by: DAVID WEEKLEY HOMES - Open Sun, 12 to 2pmNew
 $415,000Active3 beds 2 baths1,958 sq. ft.
3343 De Coronado Trl, Round Rock, TX 78665
MLS# 3423712Listed by: REALTY OF AMERICA, LLC - New
 $497,235Active5 beds 4 baths2,980 sq. ft.
4707 Centola Loop, Round Rock, TX 78665
MLS# 6181527Listed by: SATEX PROPERTIES, INC. - New
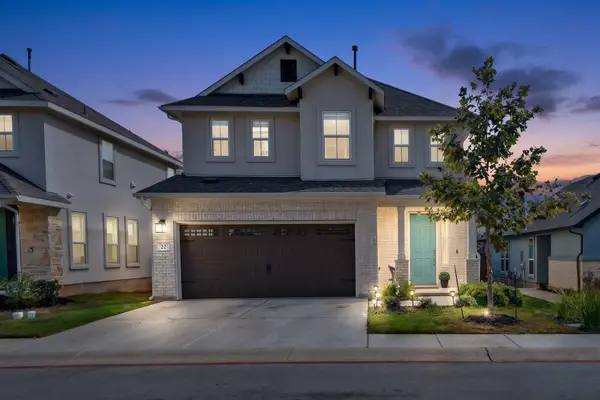 $550,000Active3 beds 3 baths1,782 sq. ft.
2605 Sam Bass Rd #22, Round Rock, TX 78681
MLS# 1151698Listed by: REALTY TEXAS LLC


Protect your home and budget from life's surprises with an Assurant Home Warranty, backed by a partner that supports you through every step of homeownership. Explore Plans.
© 2023 - 2026 ERA Franchise Systems LLC. All rights reserved. ERA Franchise Systems LLC fully supports the principles of the Fair Housing Act and the Equal Opportunity Act. ERA, ERA Real Estate powered, and their respective logos are registered service marks of ERA Franchise Systems LLC. Each office is independently owned and operated.