
3657 Nolan Ryan Blvd, Round Rock, TX 78665
Local realty services provided by:ERA Experts
Listed by: shavonne martin
Office: kuper sotheby's int'l realty
MLS#:9744616
Source:ACTRIS
Upcoming open houses
- Sat, Nov 1412:00 pm - 02:00 pm
Price summary
- Price:$425,000
- Price per sq. ft.:$172.62
- Monthly HOA dues:$36.67
About this home
5.25% ASSUMABLE VA LOAN! LOW PROPERTY TAX RATE! EXTENSIVELY UPDATED ONE-STORY HOME IN RYAN’S CROSSING! Discover exceptional value in this spacious 3-bedroom + study, 2-bath home featuring two living areas, two dining areas, tall ceilings, and abundant storage. Thoughtful upgrades include premium luxury vinyl plank flooring (2024), fresh neutral paint throughout, a new HVAC system (2024) under warranty, updated lighting and ceiling fans, and stylish roller shades. The beautifully updated secondary bathroom features new tile flooring, vanity, fixtures, and toilet. The centrally located kitchen offers a walk-in pantry, composite granite sink, Kohler faucet, and updated appliances, including a Wi-Fi-enabled gas range, microwave, and dishwasher installed in 2024. Additional improvements include a new garbage disposal (2026), pressure-reducing valve and thermal expansion tank (2026), MyQ smart garage door opener, Rachio smart irrigation system, and Google Nest thermostat. Enjoy exceptional storage with three hallway closets, including two walk-ins, plus generous attic storage. Relax on the covered front porch or enjoy neighborhood amenities, including the HOA-maintained community pool and neighborhood events. Conveniently located near Redbud Elementary, with walking access to the expanded Old Settlers Park, and minutes from Dell Diamond, Kalahari Resort, and major routes to Hutto and Taylor. No carpet, extensive recent improvements, and a competitive property tax rate reported at approximately 1.79%! Ideal for homeowners and investors, including buyers pursuing a qualifying 1031 exchange. The existing 5.25% VA loan may be assumable by qualified buyers, subject to loan servicer approval and applicable VA requirements....
Contact an agent
Home facts
- Year built:2001
- Subdivision & Development:Ryans Xing Sec 03
- Listing ID #:9744616
- Updated:November 12, 2026 at 05:45 PM
Rooms and interior
- Bedrooms:3
- Total bathrooms:2
- Full bathrooms:2
- Flooring:Carpet, Laminate, Tile
- Kitchen Description:Dishwasher, Disposal, Gas Cooktop, Gas Range, Microwave
- Living area:2,462 sq. ft.
Heating and cooling
- Cooling:Central
- Heating:Central, Natural Gas
- Central air:Yes
Structure and exterior
- Roof:Composition
- Year built:2001
- Building area:2,462 sq. ft.
- Lot area:0.16 Acres
- Lot Features:Back Yard, Curbs, Trees-Moderate
- Construction Materials:Cement Siding, Stone Veneer
- Exterior Features:Private Yard
- Foundation Description:Slab
Schools
- High school:Stony Point
- Elementary school:Redbud
Utilities
- Water:Public
- Sewer:Public Sewer
Finances and disclosures
- Price:$425,000
- Price per sq. ft.:$172.62
- Tax amount:$5,636 (2022)
Features and amenities
- Appliances:Dishwasher, Disposal, Gas Cooktop, Gas Range, Microwave
- Amenities:Pantry
Parking
- Total parking spaces:4
- Parking description:Door-Single, Driveway, Garage Door Opener, Garage Faces Front
- Garage:Yes
- Garage spaces:2
New listings near 3657 Nolan Ryan Blvd
- New
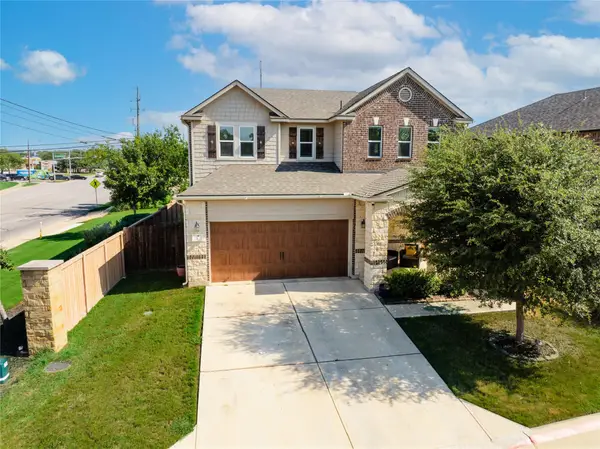 $325,000Active3 beds 3 baths2,681 sq. ft.
2471 Sunrise Rd #1, Round Rock, TX 78664
MLS# 9477477Listed by: PURE REALTY - Open Sun, 1 to 3pmNew
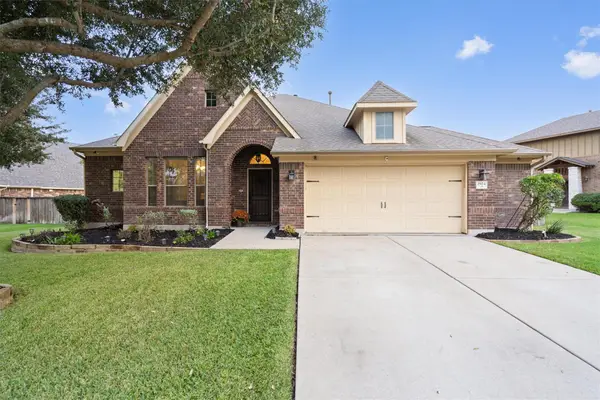 $535,000Active4 beds 3 baths3,172 sq. ft.
2924 Saint Federico Way, Round Rock, TX 78665
MLS# 1448138Listed by: BERKSHIRE HATHAWAY TX REALTY - New
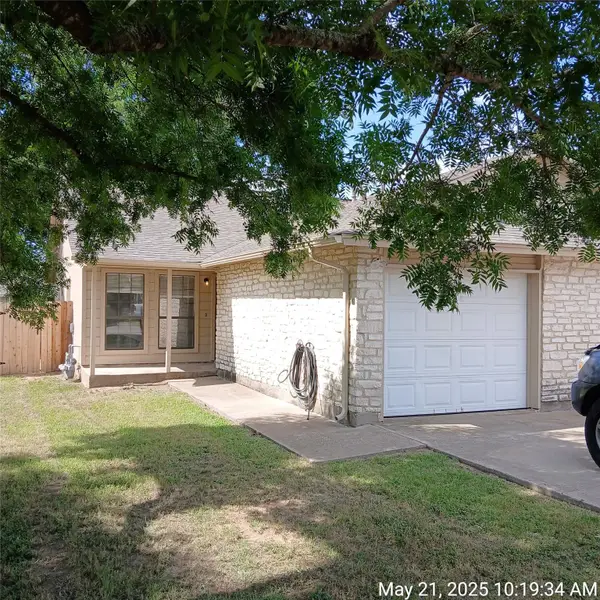 $400,000Active-- beds -- baths1,786 sq. ft.
1009 and 1011 Woodlief Trl, Round Rock, TX 78664
MLS# 2683764Listed by: WESTBANK REALTY - New
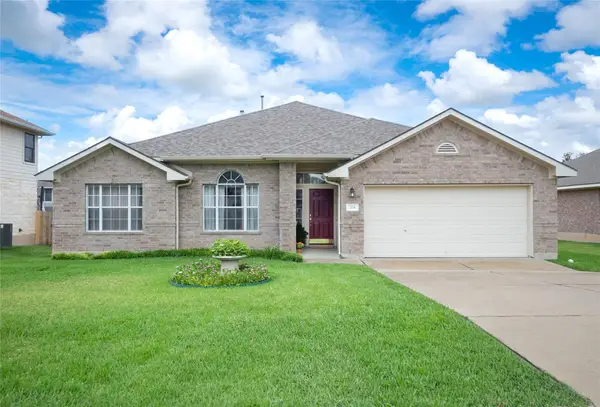 $369,900Active4 beds 2 baths2,122 sq. ft.
204 Ranier Ln, Round Rock, TX 78665
MLS# 7189451Listed by: WATTERS INTERNATIONAL REALTY - New
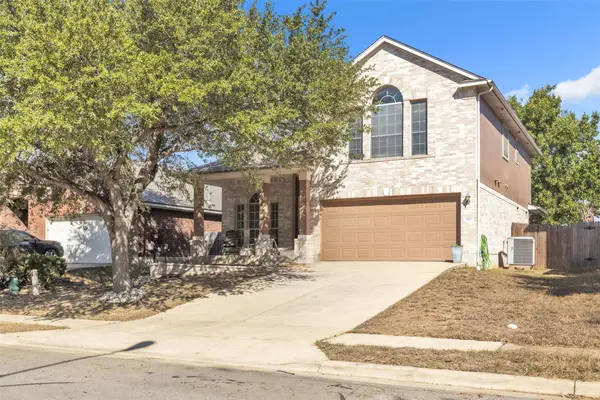 $325,000Active3 beds 3 baths2,315 sq. ft.
910 Fenway Park Ct, Round Rock, TX 78665
MLS# 1991084Listed by: COMPASS RE TEXAS, LLC - New
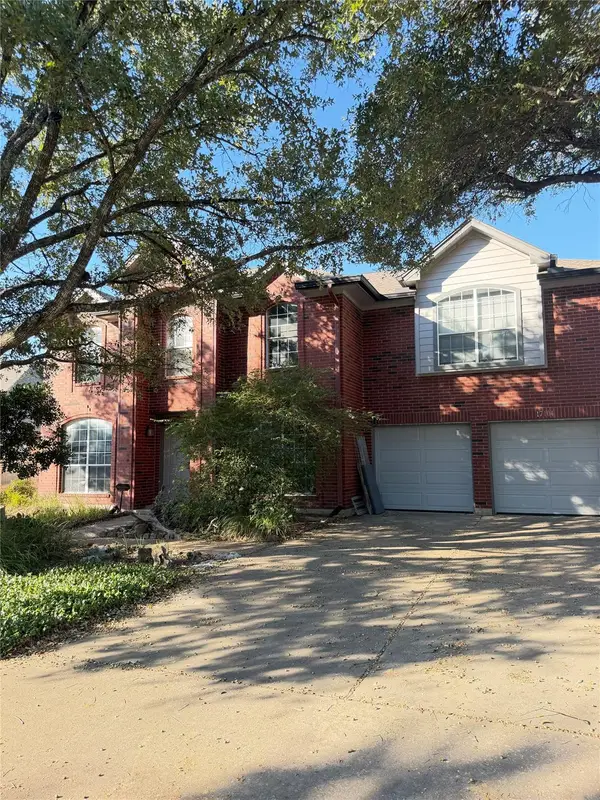 $299,990Active3 beds 3 baths2,470 sq. ft.
17104 Tortoise St, Round Rock, TX 78664
MLS# 3104518Listed by: BRAMLETT PARTNERS - New
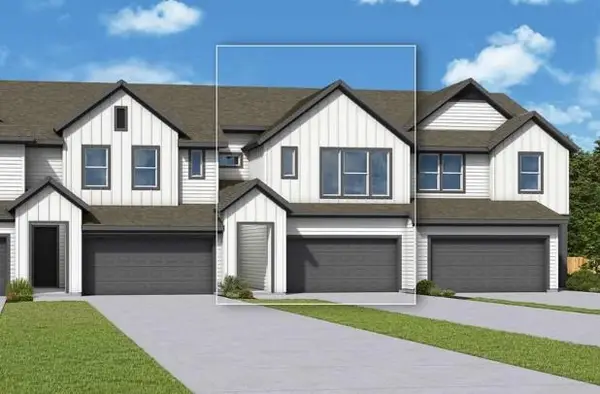 $349,990Active2 beds 3 baths1,490 sq. ft.
1944 Ashe Ave #164, Round Rock, TX 78664
MLS# 2303134Listed by: DAVID WEEKLEY HOMES - New
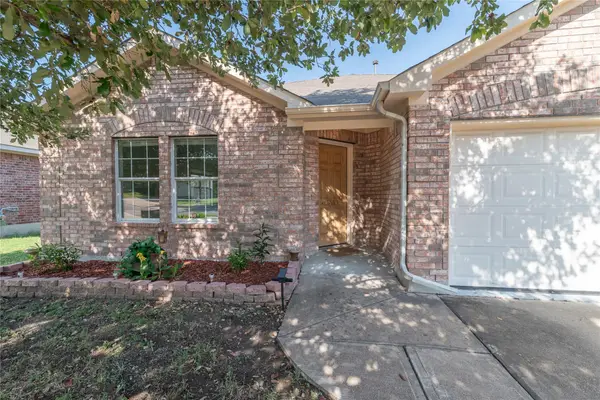 $350,000Active4 beds 2 baths1,983 sq. ft.
1310 Rainbow Parke Dr, Round Rock, TX 78665
MLS# 5762322Listed by: REALTY CAPITAL CITY - New
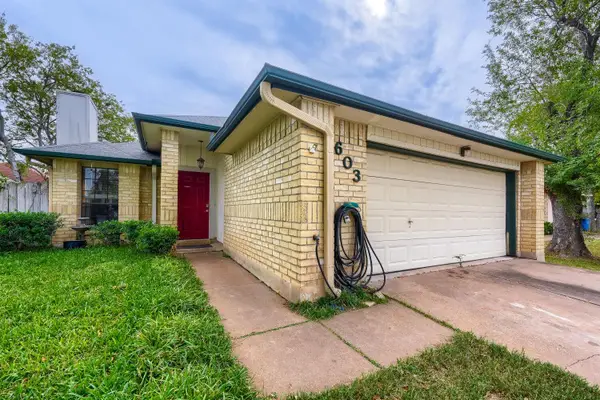 $239,000Active4 beds 2 baths1,409 sq. ft.
603 Clearwater Trl, Round Rock, TX 78664
MLS# 6496679Listed by: KELLER WILLIAMS REALTY - New
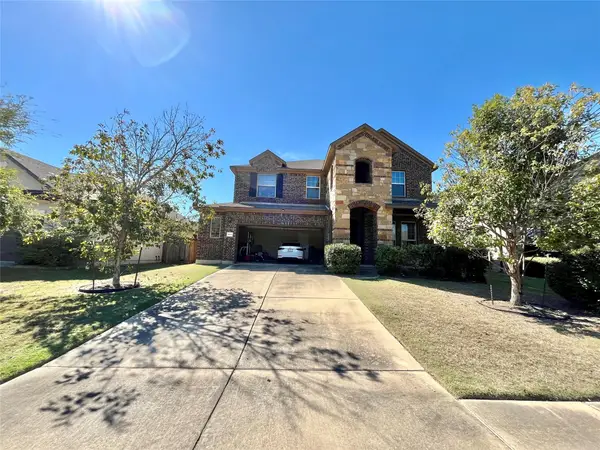 $490,000Active4 beds 4 baths3,305 sq. ft.
2801 Santa Ana Ln, Round Rock, TX 78665
MLS# 9375485Listed by: ORCHARD BROKERAGE


Protect your home and budget from life's surprises with an Assurant Home Warranty, backed by a partner that supports you through every step of homeownership. Explore Plans.
© 2023 - 2026 ERA Franchise Systems LLC. All rights reserved. ERA Franchise Systems LLC fully supports the principles of the Fair Housing Act and the Equal Opportunity Act. ERA, ERA Real Estate powered, and their respective logos are registered service marks of ERA Franchise Systems LLC. Each office is independently owned and operated.