
3763 Castle Rock Dr, Round Rock, TX 78681
Local realty services provided by:ERA Experts
Listed by: max son
Office: real broker, llc.
MLS#:1182094
Source:ACTRIS
3763 Castle Rock Dr,Round Rock, TX 78681
$425,000Last list price
- 3 Beds
- 2 Baths
- - sq. ft.
- Single family
- Sold
Sorry, we are unable to map this address
Price summary
- Price:$425,000
- Monthly HOA dues:$27
About this home
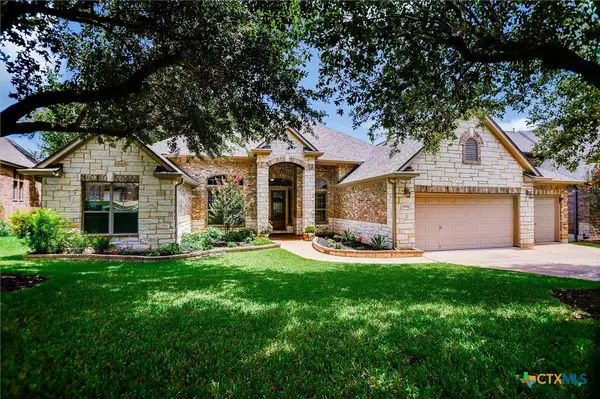
Beautifully remodeled home in desirable Mayfield Ranch with exemplary schools and 1.77% tax rate. Priced to sell and ready to impress with trendy design, curated high-end finishes and upgrades. Open floor plan with 9-foot ceilings and abundant natural light. Premium LVP and with 6-inch baseboards throughout. Stunning chef's kitchen features custom wood-finish cabinetry, oversized peninsula bar, Taj Mahal countertops with waterfalls, premium appliances and granite composite sink that transforms into a workstation. Primary bedroom is privately separated from the guest bedrooms and features a spacious walk-in closet. The primary bathroom makes a bold statement with a floating double vanity, under-cabinet lighting, walk-in shower with frameless tempered glass, and trendy tile. Two well-appointed guest bedrooms share a beautifully updated secondary bath with designer tile and floating vanity. 2-car garage is fully finished out and features premium garage door, LED lighting and industrial-grade epoxy flooring. Outside you’ll find an oversized deck perfect for relaxing or entertaining, beautiful landscaping, and a perfectly sized backyard with plenty of shade and new fence all around. Extensive upgrades include recently replaced roof, new windows, new garage door and new HVAC unit. Located in one of Round Rock’s most sought-after neighborhoods and zoned to exemplary schools, including Chandler Oaks Elementary within walking distance. Just blocks from the neighborhood pool, park, and playground, the home allows easy access to all the community amenities while benefiting from lower HOA fees. Seller is TX LREA. Free 1-0 rate buydown with preferred lender. Contact your favorite agent to schedule a showing today....
Contact an agent
Home facts
- Year built:2003
- Listing ID #:1182094
- Updated:July 02, 2026 at 08:45 PM
Rooms and interior
- Bedrooms:3
- Total bathrooms:2
- Full bathrooms:2
- Flooring:Laminate, Tile
- Kitchen Description:Dishwasher, Disposal, Free-Standing Range, Microwave, Refrigerator, Vented Exhaust Fan
Heating and cooling
- Cooling:Central
- Heating:Central, Natural Gas
- Central air:Yes
Structure and exterior
- Roof:Composition
- Year built:2003
- Lot Features:Level, Trees-Large (Over 40 Ft)
- Construction Materials:HardiPlank Type, Masonry Partial
- Foundation Description:Slab
Schools
- High school:Round Rock
- Elementary school:Chandler Oaks
Utilities
- Water:Public
- Sewer:Public Sewer
Finances and disclosures
- Price:$425,000
- Tax amount:$5,356 (2026)
Features and amenities
- Appliances:Dishwasher, Disposal, Dryer, Free-Standing Range, Microwave, Refrigerator, Vented Exhaust Fan, Washer, Water Heater
- Laundry features:Dryer, Washer
- Amenities:Pantry
Parking
- Total parking spaces:4
- Parking description:Attached, Door-Single, Garage Door Opener, Garage Faces Front
- Garage:Yes
- Garage spaces:2
New listings near 3763 Castle Rock Dr
- New
 $349,900Active3 beds 3 baths2,051 sq. ft.
3633 Walleye Cove, Round Rock, TX 78665
MLS# 9028653Listed by: FLEX GROUP REAL ESTATE - New
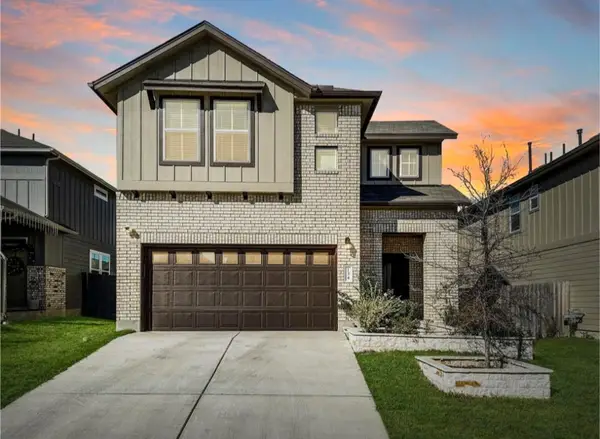 $474,900Active4 beds 4 baths2,470 sq. ft.
3200 College Park Drive, Round Rock, TX 78665
MLS# 19964867Listed by: FLEX GROUP REAL ESTATE - New
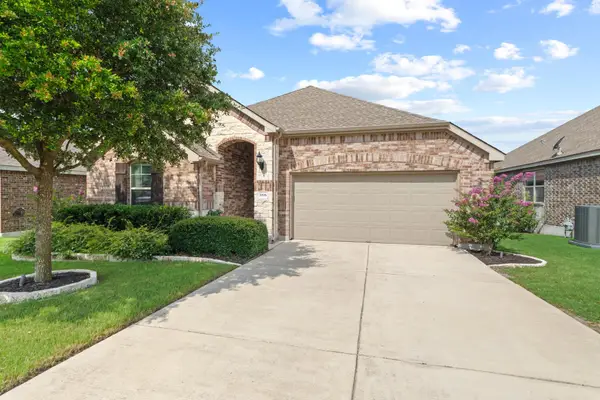 $365,000Active3 beds 2 baths1,863 sq. ft.
7006 Etna Way, Round Rock, TX 78665
MLS# 1382833Listed by: T J LEWIS REAL ESTATE - New
 $510,000Active4 beds 3 baths2,371 sq. ft.
5146 Veranda Ter, Round Rock, TX 78665
MLS# 3002304Listed by: TRINITY TEXAS REALTY INC - New
 $600,000Active4 beds 3 baths2,569 sq. ft.
4230 Adagio Pl, Round Rock, TX 78681
MLS# 5779779Listed by: KELLER WILLIAMS REALTY LONE ST - New
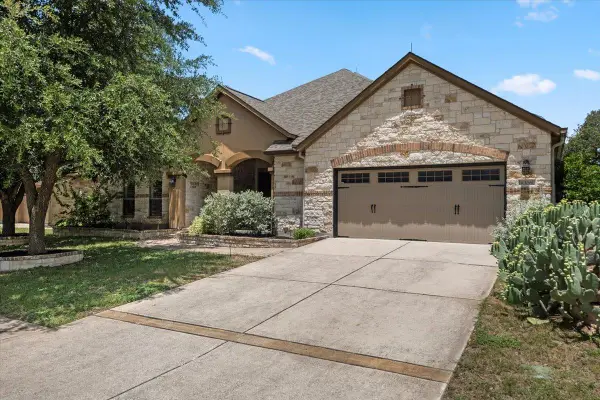 $727,000Active3 beds 3 baths3,012 sq. ft.
3061 Portulaca Dr, Round Rock, TX 78681
MLS# 8703469Listed by: EXP REALTY, LLC - New
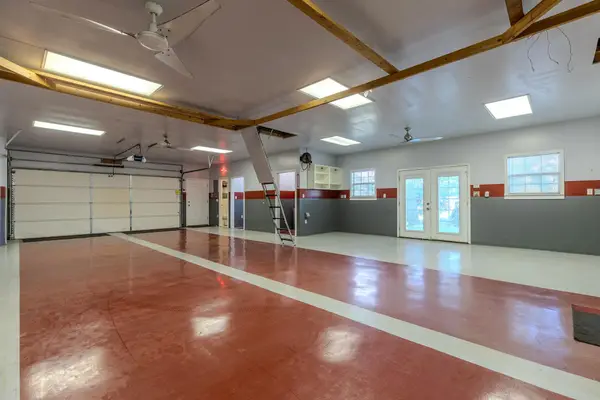 $575,000Active5 beds 3 baths2,074 sq. ft.
104 Adelfa Dr, Round Rock, TX 78664
MLS# 9425455Listed by: KELLER WILLIAMS REALTY LONE STAR - New
 $599,000Active4 beds 3 baths2,373 sq. ft.
3923 Grayling Ln, Round Rock, TX 78681
MLS# 9497115Listed by: JORGENSON REAL ESTATE - New
 $919,000Active4 beds 5 baths4,000 sq. ft.
3526 Aquamarine Drive, Round Rock, TX 78681
MLS# 618216Listed by: KELLER WILLIAMS REALTY LONE ST - New
 $725,000Active5 beds 4 baths3,263 sq. ft.
1304 Windcrest Dr, Round Rock, TX 78664
MLS# 6667333Listed by: "MIKSCH REALTY"


Protect your home and budget from life's surprises with an Assurant Home Warranty, backed by a partner that supports you through every step of homeownership. Explore Plans.
© 2023 - 2026 ERA Franchise Systems LLC. All rights reserved. ERA Franchise Systems LLC fully supports the principles of the Fair Housing Act and the Equal Opportunity Act. ERA, ERA Real Estate powered, and their respective logos are registered service marks of ERA Franchise Systems LLC. Each office is independently owned and operated.