
3919 Eagles Nest St, Round Rock, TX 78665
Local realty services provided by:ERA Brokers Consolidated
Listed by: mike easter
Office: compass re texas, llc.
MLS#:2945588
Source:ACTRIS
3919 Eagles Nest St,Round Rock, TX 78665
$359,900
- 4 Beds
- 3 Baths
- 2,167 sq. ft.
- Single family
- Active
Price summary
- Price:$359,900
- Price per sq. ft.:$166.08
About this home
NEW PRICE – $359,900! Discover an exceptional opportunity in Round Rock's established Indian Ridge neighborhood. This spacious 4-bedroom, 2.5-bath home offers 2,167 square feet, two living areas, two dining areas and a flexible floor plan with plenty of room to live, work, gather and make the home your own. Thoughtfully prepared for its next owner, recent improvements include a new privacy fence, refreshed landscaping, exterior repairs and touch-up painting, and updated flooring in the upstairs bathroom. The welcoming kitchen features a center island, breakfast area, pantry, abundant cabinetry and generous counter space, with easy access to the surrounding living and dining areas. A wood-burning fireplace adds character to the family room, while the additional living and dining spaces provide flexibility for entertaining, a home office, hobbies or everyday living. Upstairs, the generous primary suite includes a walk-in closet and private bath with dual vanities, garden tub and separate shower, along with three additional bedrooms and a secondary full bath. Outside, mature oak and crape myrtle trees frame the property, while the fenced backyard, patio and storage shed provide room to relax, entertain, garden or create your own outdoor retreat. Conveniently located near Baylor Scott & White Medical Center, Austin Community College, Texas State University–Round Rock, Round Rock Premium Outlets, IKEA, H-E-B, parks, restaurants and Round Rock ISD schools, with convenient access to IH-35 and SH-45. Now offered at $359,900, 3919 Eagles Nest combines space, location, recent improvements and an opportunity to personalize over time—an inviting place to call home in the heart of Round Rock....
Contact an agent
Home facts
- Year built:1994
- Subdivision & Development:Indian Ridge Sec 01A
- Listing ID #:2945588
- Updated:September 25, 2026 at 03:16 PM
Rooms and interior
- Bedrooms:4
- Total bathrooms:3
- Full bathrooms:2
- Half bathrooms:1
- Flooring:Carpet, Laminate, Tile
- Kitchen Description:Dishwasher, Disposal, Exhaust Fan, Free-Standing Gas Oven, Free-Standing Gas Range, Free-Standing Refrigerator, Ice Maker, Microwave
- Living area:2,167 sq. ft.
Heating and cooling
- Cooling:Central
- Heating:Central
- Central air:Yes
Structure and exterior
- Roof:Composition
- Year built:1994
- Building area:2,167 sq. ft.
- Lot area:0.17 Acres
- Lot Features:Back Yard, Curbs, Few Trees, Front Yard, Interior Lot, Landscaped, Level, Trees-Large (Over 40 Ft), Trees-Small (Under 20 Ft)
- Construction Materials:Board & Batten Siding, Brick, Masonry Partial
- Exterior Features:Private Yard
- Foundation Description:Slab
Schools
- High school:Stony Point
- Elementary school:Caldwell Heights
Utilities
- Water:Public
- Sewer:Public Sewer
Finances and disclosures
- Price:$359,900
- Price per sq. ft.:$166.08
- Tax amount:$5,826 (2026)
Features and amenities
- Appliances:Dishwasher, Disposal, Dryer, Exhaust Fan, Free-Standing Gas Oven, Free-Standing Gas Range, Free-Standing Refrigerator, Ice Maker, Microwave, Washer, Water Heater
- Laundry features:Dryer, Washer
- Amenities:Pantry
Parking
- Total parking spaces:4
- Parking description:Attached, Door-Multi, Driveway, Garage, Garage Door Opener, Garage Faces Front, Kitchen Level
- Garage:Yes
- Garage spaces:2
New listings near 3919 Eagles Nest St
- New
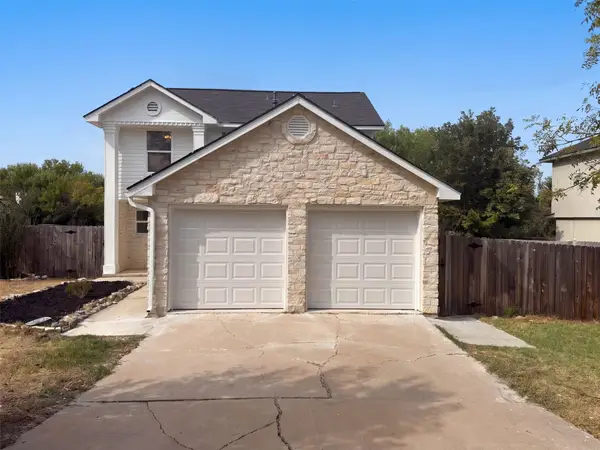 $280,000Active3 beds 3 baths1,712 sq. ft.
1200 Green Terrace Dr, Round Rock, TX 78664
MLS# 3859185Listed by: OPENDOOR BROKERAGE, LLC - New
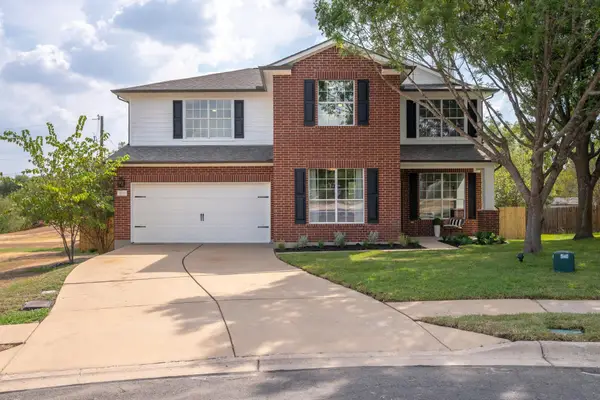 $550,000Active4 beds 3 baths2,529 sq. ft.
3118 Karstview Cv, Round Rock, TX 78681
MLS# 9082214Listed by: MIKSCH REALTY - Open Sat, 1 to 3pmNew
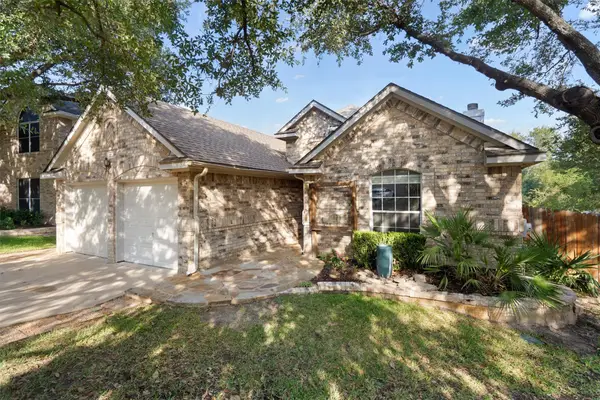 $399,000Active4 beds 2 baths1,619 sq. ft.
17710 Box Canyon Ter, Round Rock, TX 78681
MLS# 4146339Listed by: COMPASS RE TEXAS, LLC - Open Sat, 8am to 7pmNew
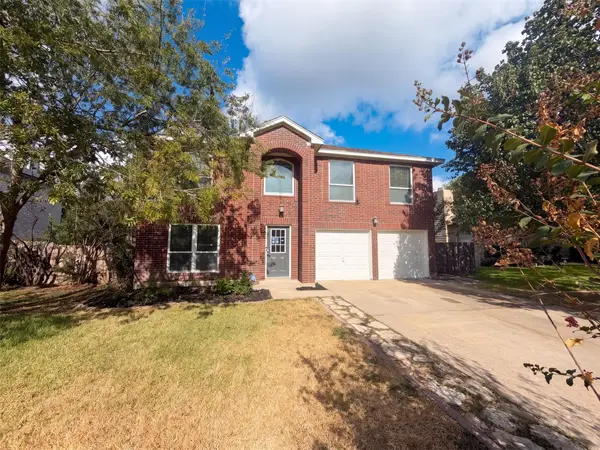 $398,000Active4 beds 3 baths2,464 sq. ft.
1722 Woods Blvd, Round Rock, TX 78681
MLS# 5350250Listed by: OPENDOOR BROKERAGE, LLC - New
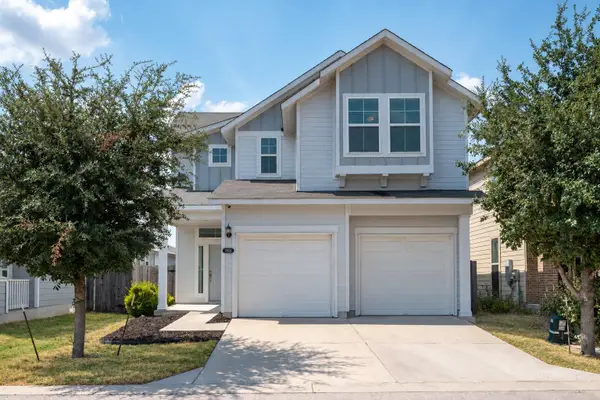 $389,000Active4 beds 3 baths2,327 sq. ft.
7924 Castelardo Pl, Round Rock, TX 78665
MLS# 6989392Listed by: COMPASS RE TEXAS, LLC - New
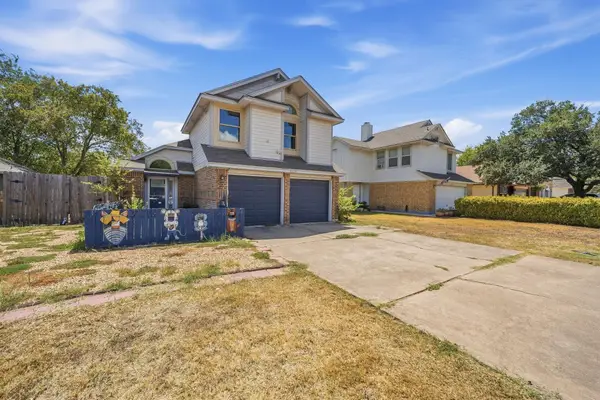 $280,000Active3 beds 3 baths1,539 sq. ft.
1315 E Logan St, Round Rock, TX 78664
MLS# 3780800Listed by: SANTOS & ASSOCIATES REAL ESTATE GROUP LLC - New
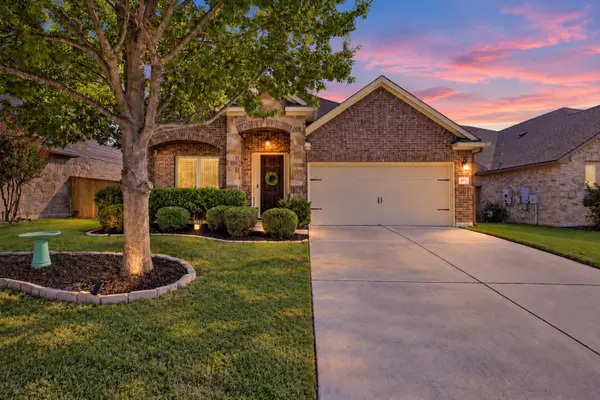 $460,000Active4 beds 2 baths2,407 sq. ft.
2772 Santa Ana Ln, Round Rock, TX 78665
MLS# 6586093Listed by: MAGNOLIA REALTY - Open Sat, 12 to 3pmNew
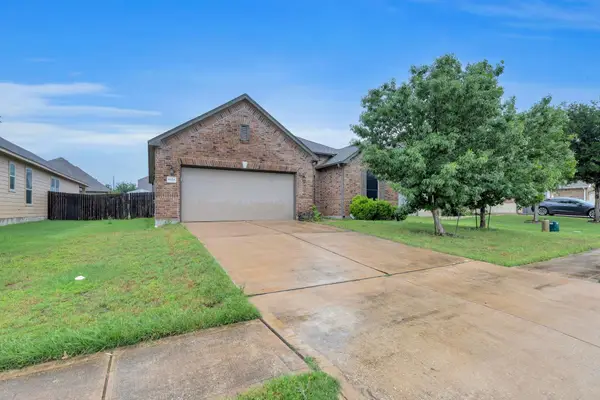 $325,000Active3 beds 2 baths1,845 sq. ft.
5928 Pescia St, Round Rock, TX 78665
MLS# 7106079Listed by: T J LEWIS REAL ESTATE - Open Sat, 1 to 3pmNew
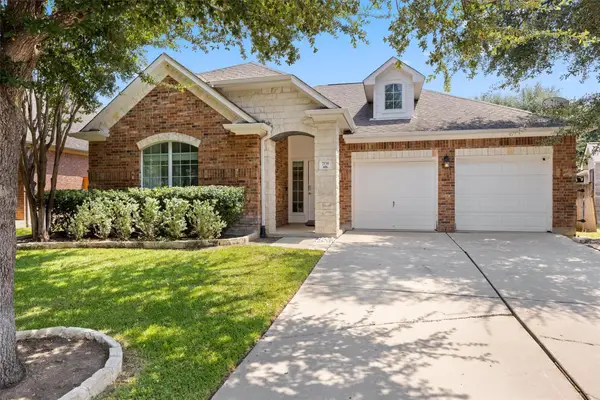 $405,000Active4 beds 2 baths1,836 sq. ft.
708 Bent Wood Pl, Round Rock, TX 78665
MLS# 8466208Listed by: COMPASS RE TEXAS, LLC - New
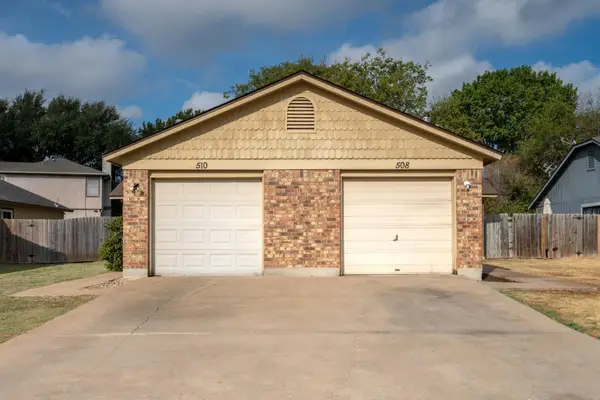 $400,000Active-- beds -- baths1,812 sq. ft.
508/510 Greenlawn Blvd, Round Rock, TX 78664
MLS# 7537476Listed by: T J LEWIS REAL ESTATE


Protect your home and budget from life's surprises with an Assurant Home Warranty, backed by a partner that supports you through every step of homeownership. Explore Plans.
© 2023 - 2026 ERA Franchise Systems LLC. All rights reserved. ERA Franchise Systems LLC fully supports the principles of the Fair Housing Act and the Equal Opportunity Act. ERA, ERA Real Estate powered, and their respective logos are registered service marks of ERA Franchise Systems LLC. Each office is independently owned and operated.