
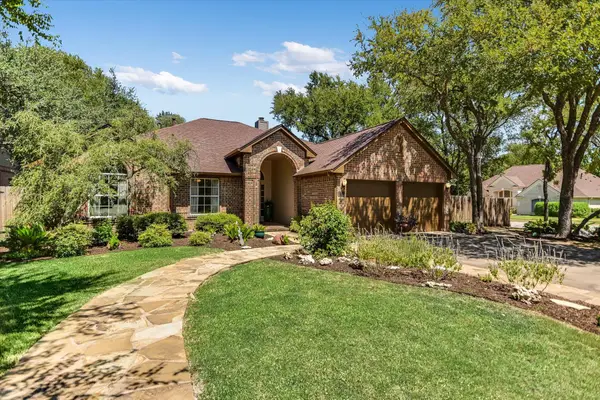
4011 Sable Oaks Dr, Round Rock, TX 78664
Local realty services provided by:ERA Experts
Listed by: sarah musgrove
Office: magnolia realty round rock
MLS#:6400120
Source:ACTRIS
4011 Sable Oaks Dr,Round Rock, TX 78664
$384,950Last list price
- 3 Beds
- 2 Baths
- - sq. ft.
- Single family
- Sold
Sorry, we are unable to map this address
Price summary
- Price:$384,950
- Monthly HOA dues:$217
About this home
Welcome to easy living in the gated Enclave at Forest Creek, where thoughtful updates, low-maintenance living, and an exceptional Round Rock location come together. Freshly painted throughout and featuring a brand-new roof (2026), this move-in ready single-story home offers peace of mind from day one.
The open floorplan is designed for everyday living, with spacious living and dining areas that flow seamlessly into the kitchen, creating an inviting space for gathering with family and friends. The primary suite provides a relaxing retreat with a soaking tub, double vanity, walk-in closet, and abundant natural light.
Outside, enjoy all the benefits of homeownership without the weekend workload. The HOA maintains the front yard and gated entrance, allowing you to spend more time enjoying nearby Forest Creek Golf Club, local parks, restaurants, and everything Round Rock has to offer.
Located within highly acclaimed Round Rock ISD and just minutes from shopping, dining, major employers, and convenient access to Toll 130, this home offers the perfect blend of comfort, convenience, and low-maintenance living....
Contact an agent
Home facts
- Year built:1999
- Subdivision & Development:Forest Creek
- Listing ID #:6400120
- Updated:August 23, 2026 at 06:26 AM
Rooms and interior
- Bedrooms:3
- Total bathrooms:2
- Full bathrooms:2
- Flooring:Carpet, Tile, Wood
- Kitchen Description:Dishwasher, Disposal, Gas Range, Microwave, Refrigerator
Heating and cooling
- Cooling:Central
- Heating:Central, Fireplace(s), Natural Gas
- Central air:Yes
Structure and exterior
- Roof:Composition, Shingle
- Year built:1999
- Lot Features:Sprinkler - Automatic, Trees-Large (Over 40 Ft)
- Construction Materials:Masonry Partial
- Exterior Features:Gutters Full
- Foundation Description:Slab
Schools
- High school:Cedar Ridge
- Elementary school:Forest Creek
Utilities
- Water:Public
- Sewer:Public Sewer
Finances and disclosures
- Price:$384,950
- Tax amount:$7,516 (2026)
Features and amenities
- Appliances:Dishwasher, Disposal, Gas Range, Microwave, Refrigerator, Water Heater, Water Softener Owned
- Amenities:Pantry
Parking
- Total parking spaces:4
- Parking description:Attached, Door-Single, Driveway, Garage, Garage Faces Front
- Garage:Yes
- Garage spaces:2
New listings near 4011 Sable Oaks Dr
- New
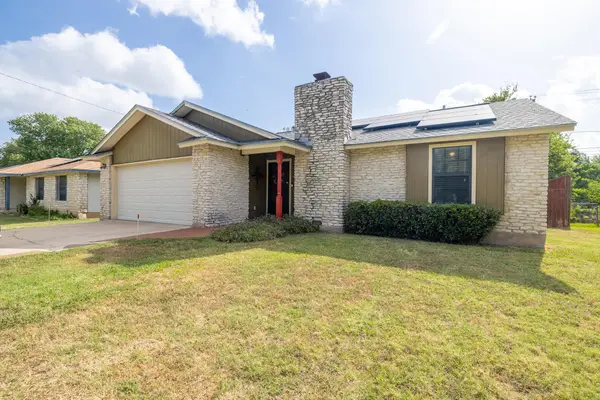 $268,000Active3 beds 2 baths1,184 sq. ft.
1713 Parkside Cir, Round Rock, TX 78664
MLS# 2142748Listed by: EXP REALTY, LLC - New
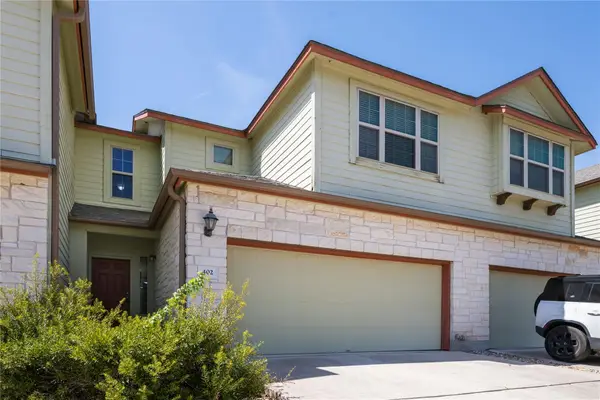 $279,900Active3 beds 3 baths1,482 sq. ft.
2410 Great Oaks Dr #402, Round Rock, TX 78681
MLS# 3745812Listed by: FULL CIRCLE RE - New
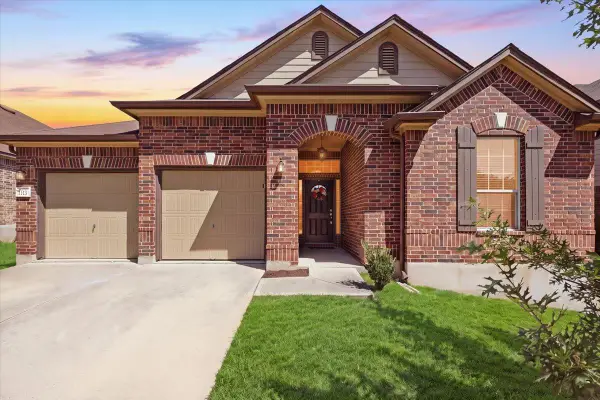 $390,000Active3 beds 3 baths2,120 sq. ft.
1113 Renaissance Trl, Round Rock, TX 78665
MLS# 6640992Listed by: SPYGLASS REALTY - Open Sun, 1 to 3pmNew
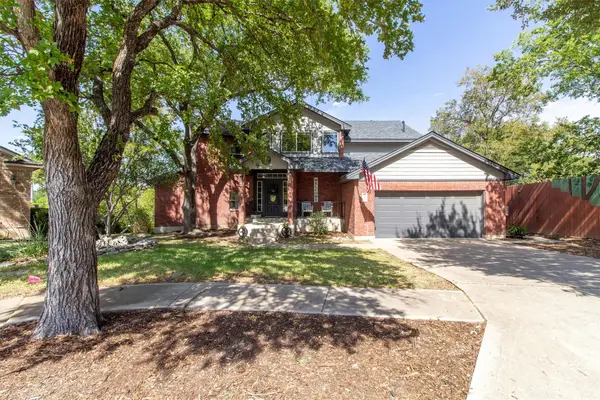 $775,000Active4 beds 3 baths2,825 sq. ft.
1701 Johnson Way, Round Rock, TX 78681
MLS# 8684925Listed by: LPT REALTY, LLC - New
 $315,000Active3 beds 2 baths1,188 sq. ft.
1201 Wayne Dr, Round Rock, TX 78664
MLS# 5438479Listed by: PURE REALTY - New
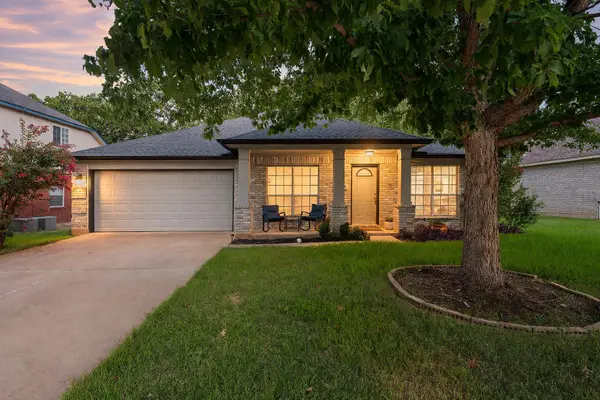 $410,000Active4 beds 2 baths2,113 sq. ft.
3936 Kristencreek Ln, Round Rock, TX 78681
MLS# 2222035Listed by: REDFIN CORPORATION - New
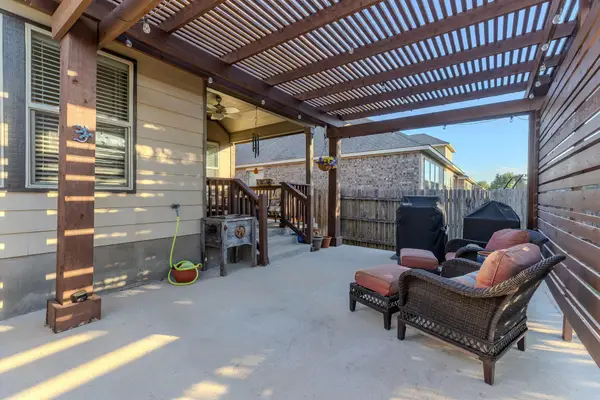 $365,000Active3 beds 2 baths1,766 sq. ft.
2920 Salvador Ln, Round Rock, TX 78665
MLS# 2557240Listed by: MAGNOLIA REALTY ROUND ROCK - New
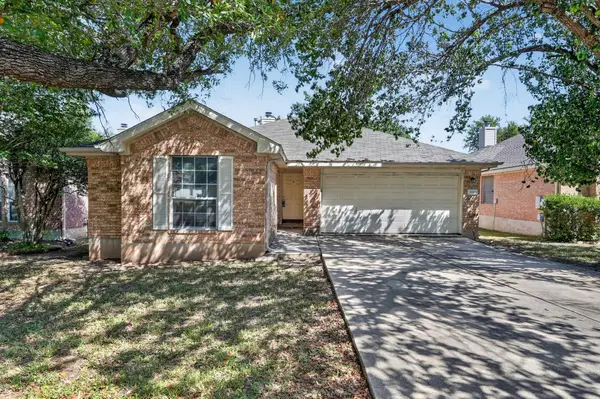 $350,000Active4 beds 2 baths1,785 sq. ft.
16803 Dorman Dr, Round Rock, TX 78681
MLS# 2804367Listed by: KELLER WILLIAMS REALTY - Open Sun, 2:30 to 4:30pmNew
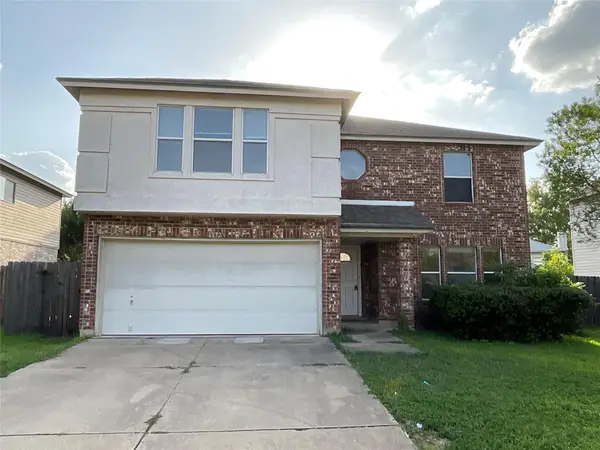 $400,000Active5 beds 3 baths2,912 sq. ft.
1172 Southern Pl, Round Rock, TX 78665
MLS# 4496064Listed by: PURE REALTY - New
 $579,000Active3 beds 2 baths2,719 sq. ft.
901 Rock Spring Cv, Round Rock, TX 78681
MLS# 8651228Listed by: PURE REALTY


Protect your home and budget from life's surprises with an Assurant Home Warranty, backed by a partner that supports you through every step of homeownership. Explore Plans.
© 2023 - 2026 ERA Franchise Systems LLC. All rights reserved. ERA Franchise Systems LLC fully supports the principles of the Fair Housing Act and the Equal Opportunity Act. ERA, ERA Real Estate powered, and their respective logos are registered service marks of ERA Franchise Systems LLC. Each office is independently owned and operated.