
4027 Sable Oaks Dr, Round Rock, TX 78664
Local realty services provided by:ERA Experts
Listed by: betty england
Office: e3 endeavors llc.
MLS#:4799851
Source:ACTRIS
Price summary
- Price:$529,529
- Price per sq. ft.:$198.62
- Monthly HOA dues:$217
About this home
Live in Round Rock’s premier golf community in a peaceful, private, gated enclave minutes from the entrance of the elite Forest Creek Golf Course. This move-in ready sanctuary offers the perfect blend of space, light and convenience, no carpet, and less than $200/SF .... one of the lowest in the area!!! Framed by majestic oak trees, the home greets you with immediate beauty, setting the tone for the interior's natural elegance. The expansive lower level has soaring windows that flood the open floor plan with natural light. At the heart of the home, the light-filled, well-appointed kitchen boasts a center island, gas cooktop, ample cabinetry and a cozy dining nook overlooking the lush backyard. Three highly flexible main-level spaces offer endless possibilities, making it ideal for everyday living and entertaining. The main-level primary suite serves as a true retreat, featuring a double, distinctive vanity, jetted tub, separate shower, and a spacious walk-in closet. Upstairs, you'll find three generously sized bedrooms plus a versatile bonus room that's ideal for a living area, game room, media center, home gym, or home office. The mature oak tree in the backyard oasis provides shade for the large stone patio that’s ideal for relaxing and getting together with friends and family. Roof 1-2 yrs old, Windows 1-2 yrs old, HVAC Outdoor 2016/Indoor 2017, Water heater 1-2 yrs old....
Contact an agent
Home facts
- Year built:1997
- Subdivision & Development:Forest Creek Ph 05
- Listing ID #:4799851
- Updated:October 08, 2026 at 04:05 PM
Rooms and interior
- Bedrooms:4
- Total bathrooms:3
- Full bathrooms:2
- Half bathrooms:1
- Flooring:Tile, Wood
- Kitchen Description:Cooktop, Dishwasher, Disposal, Gas Cooktop, Refrigerator
- Living area:2,666 sq. ft.
Heating and cooling
- Heating:Natural Gas
- Central air:Yes
Structure and exterior
- Roof:Composition
- Year built:1997
- Building area:2,666 sq. ft.
- Lot area:0.2 Acres
- Lot Features:Back Yard, City Lot, Near Golf Course, Trees-Large (Over 40 Ft)
- Construction Materials:Stone
- Exterior Features:Private Yard
- Foundation Description:Slab
Schools
- High school:Cedar Ridge
- Elementary school:Forest Creek
Utilities
- Water:Public
- Sewer:Public Sewer
Finances and disclosures
- Price:$529,529
- Price per sq. ft.:$198.62
- Tax amount:$9,495 (2026)
Features and amenities
- Appliances:Cooktop, Dishwasher, Disposal, Gas Cooktop, Refrigerator
- Amenities:Pantry, Storage
Parking
- Total parking spaces:4
- Parking description:Attached, Door-Single, Garage, Garage Door Opener, Garage Faces Front
- Garage:Yes
- Garage spaces:2
New listings near 4027 Sable Oaks Dr
- Open Sat, 12 to 2pmNew
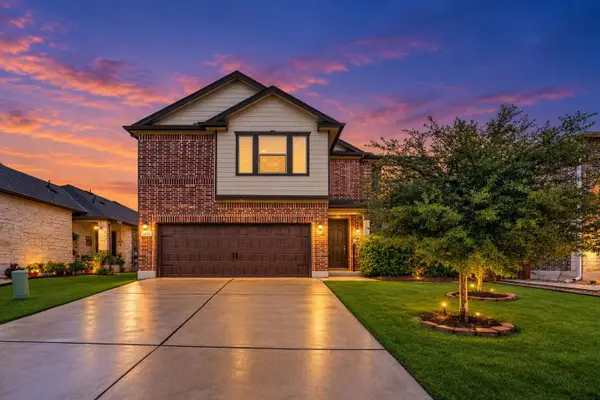 $449,900Active5 beds 3 baths3,111 sq. ft.
4434 Acerno St, Round Rock, TX 78665
MLS# 1218132Listed by: ORCHARD BROKERAGE - New
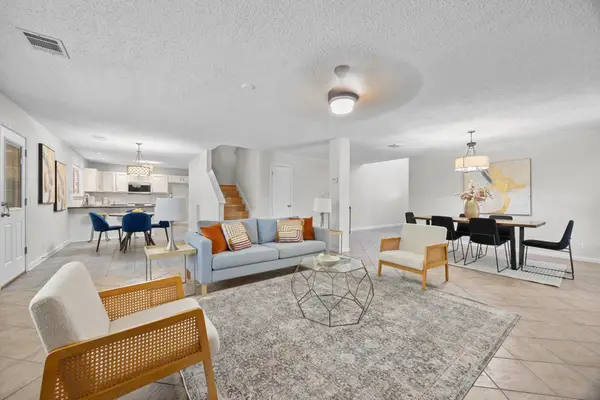 $375,000Active4 beds 3 baths2,608 sq. ft.
1649 Jerusalem Dr, Round Rock, TX 78664
MLS# 1133375Listed by: HOMESMITH REALTY, LLC - New
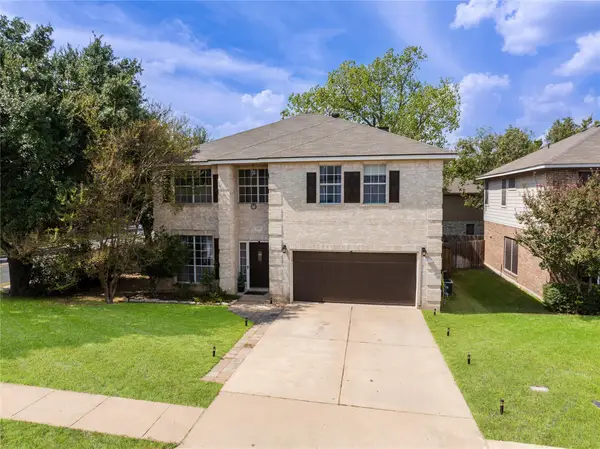 $435,000Active4 beds 4 baths2,534 sq. ft.
1700 Fort Grant Dr, Round Rock, TX 78665
MLS# 1925009Listed by: REAL BROKER, LLC - New
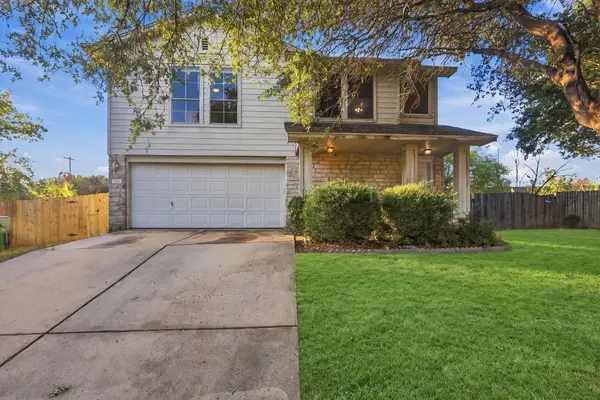 $295,000Active3 beds 3 baths1,820 sq. ft.
1830 Wallin Loop, Round Rock, TX 78664
MLS# 6110436Listed by: LEVI RODGERS REAL ESTATE GROUP - New
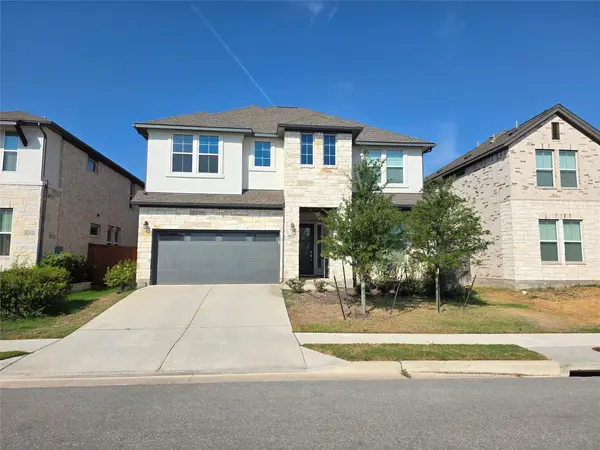 $649,000Active5 beds 4 baths3,309 sq. ft.
1564 Sawmill Xing, Round Rock, TX 78665
MLS# 1271111Listed by: ALL CITY REAL ESTATE LTD. CO - New
 $550,000Active4 beds 3 baths3,115 sq. ft.
1106 Greenlawn Blvd, Round Rock, TX 78664
MLS# 6168146Listed by: TEAM PRICE REAL ESTATE - New
 $329,500Active3 beds 2 baths1,560 sq. ft.
17000 Cranston Dr, Round Rock, TX 78664
MLS# 9486141Listed by: COMPASS RE TEXAS, LLC - Open Sat, 11am to 1pmNew
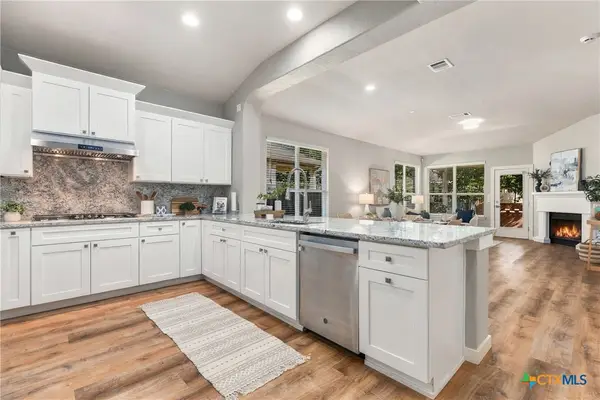 $485,000Active3 beds 2 baths2,336 sq. ft.
1618 Westmeadow Trail, Round Rock, TX 78665
MLS# 626732Listed by: REALTY TEXAS LLC - New
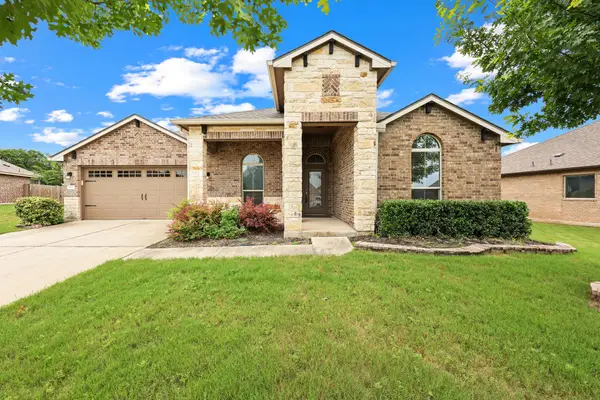 $440,000Active3 beds 3 baths2,054 sq. ft.
1018 Granbury Cv, Round Rock, TX 78664
MLS# 1160205Listed by: TEXAS ALLY REAL ESTATE GROUP - New
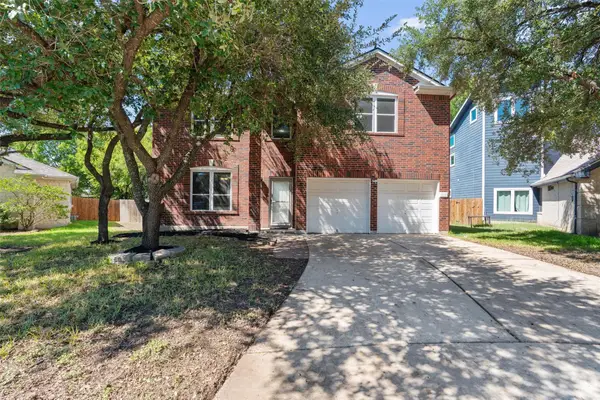 $395,000Active3 beds 3 baths2,335 sq. ft.
1524 Emperor Ct, Round Rock, TX 78664
MLS# 3874523Listed by: CLASSIC REALTY


Protect your home and budget from life's surprises with an Assurant Home Warranty, backed by a partner that supports you through every step of homeownership. Explore Plans.
© 2023 - 2026 ERA Franchise Systems LLC. All rights reserved. ERA Franchise Systems LLC fully supports the principles of the Fair Housing Act and the Equal Opportunity Act. ERA, ERA Real Estate powered, and their respective logos are registered service marks of ERA Franchise Systems LLC. Each office is independently owned and operated.