
4319 Port Hope Street, Round Rock, TX 78665
Local realty services provided by:ERA Experts
Listed by: amrit singh
Office: realty texas llc.
MLS#:622138
Source:TX_FRAR
Price summary
- Price:$429,990
- Price per sq. ft.:$250.43
- Monthly HOA dues:$50
About this home
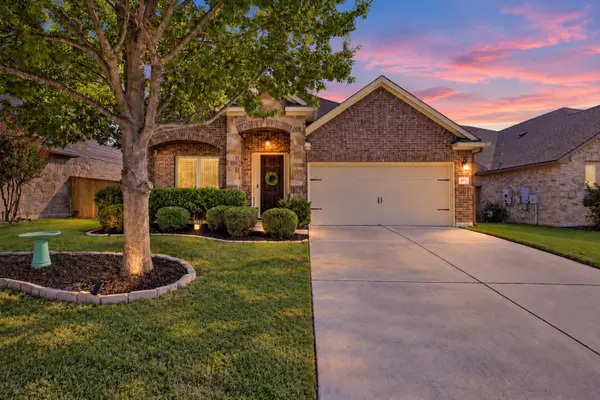
Tucked in the heart of University Heights, this exceptionally maintained single-story home blends modern style with everyday comfort and shows like new. Offering 4 bedrooms, 2 baths, and 1,717 square feet of thoughtfully designed living space, the open floor plan flows effortlessly from the kitchen to the dining and living areas — ideal for relaxed evenings and entertaining.
The kitchen is a true centerpiece, featuring quartz countertops, stainless steel appliances, and a generous center island. Luxury vinyl flooring runs throughout for a clean, low-maintenance finish, and the handsome brick-and-stone exterior delivers lasting curb appeal. Step out to the covered patio and take in serene views of the greenspace directly behind the home — a rare backdrop for morning coffee and evening strolls. Best of all, the community pool is just steps away.
The location is hard to beat. You're only 3 minutes to SH-130 for a quick commute to Austin, the airport, and Central Texas's major tech employers — including the new Samsung semiconductor campus in Taylor, just 15 minutes away and set to bring thousands of jobs to the region. Everyday conveniences are close too: 10 minutes to HEB, 10 minutes to the Round Rock Outlet Mall and 15 minutes to Stonehill Center for shopping and dining.
Beyond your doorstep, enjoy everything Round Rock is known for — a Round Rock Express game at Dell Diamond, Kalahari Resort, the 640-acre Old Settlers Park, the Premium Outlets, and the iconic Round Rock Donuts. From trails and parks to standout local restaurants, this is Central Texas living at its best.
Preferred Lender offering a rate-reduction incentive for qualified buyers, lowering initial monthly mortgage payments. Contact listing agent for details and flyer!
Impeccably cared for, ideally located, and move-in ready — schedule your private tour today.
This property can qualify for up to $17,500 in down payment and closing cost grants — see documents or ask agent for details....
Contact an agent
Home facts
- Year built:2023
- Subdivision & Development:University Heights Ph 1
- Listing ID #:622138
- Added:45 day(s) ago
- Updated:September 25, 2026 at 02:40 PM
Rooms and interior
- Bedrooms:4
- Total bathrooms:2
- Full bathrooms:2
- Rooms Total:10
- Dining Description:Breakfast Area, Breakfast Bar, Kitchen/Dining Combo
- Bathrooms Description:Double Vanity, Separate Shower
- Kitchen Description:Built-In Oven, Cooktop, Dishwasher, Disposal, Gas Cooktop, Gas Range, Kitchen Island, Kitchen/Dining Combo, Kitchen/Family Room Combo, Microwave, Oven, Pantry, Solid Surface Counters, Some Gas Appliances, Stone Counters
- Bedroom Description:All Bedrooms Down
- Living area:1,717 sq. ft.
Heating and cooling
- Cooling:Ceiling Fans, Central Air, Electric
- Heating:Central, Natural Gas
- Central air:Yes
Structure and exterior
- Roof:Composition, Shingle
- Year built:2023
- Building area:1,717 sq. ft.
- Lot area:0.12 Acres
- Construction Materials:Brick, Stone Veneer
- Exterior Features:Covered, Covered Patio, Patio
- Foundation Description:Slab
- Levels:1 Story
Schools
- High school:East View High School
- Middle school:Wagner Middle School
- Elementary school:Williams Elementary School
Utilities
- Sewer:Public Sewer
Finances and disclosures
- Price:$429,990
- Price per sq. ft.:$250.43
Features and amenities
- Appliances:Built-In Oven, Cooktop, Dishwasher, Disposal, Gas Cooktop, Gas Range, Gas Water Heater, Microwave, Oven, Some Gas Appliances
- Laundry features:Electric Dryer Hookup, Laundry Room, Washer Hookup
- Amenities:Carbon Monoxide Detector, Open Floorplan, Recessed Lighting, Smoke Detectors, Walk-in Closets
- Pool features:Community, In Ground
Parking
- Parking description:2 Car Garage
- Garage:Yes
- Garage spaces:2
New listings near 4319 Port Hope Street
- New
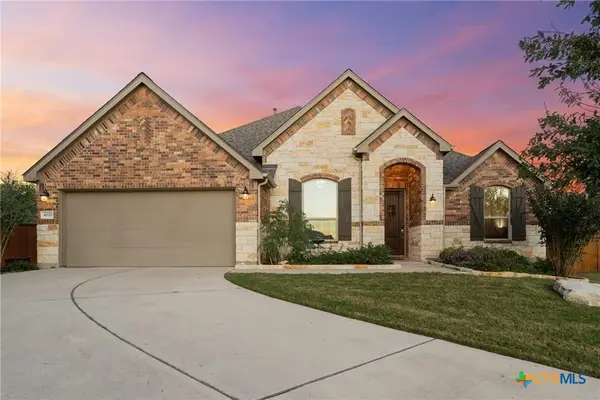 $530,000Active4 beds 3 baths2,311 sq. ft.
4030 Mason Cove, Round Rock, TX 78681
MLS# 624444Listed by: TULA PROPERTIES - New
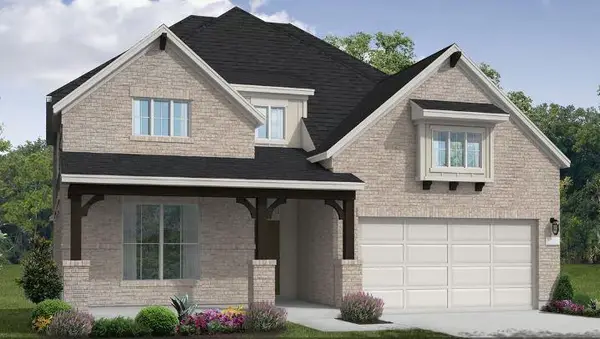 $889,900Active4 beds 3 baths3,176 sq. ft.
1064 Sonata Pl, Round Rock, TX 78681
MLS# 5454448Listed by: NEW HOME NOW - New
 $879,900Active4 beds 3 baths3,229 sq. ft.
1056 Sonata Pl, Round Rock, TX 78681
MLS# 7663468Listed by: NEW HOME NOW - New
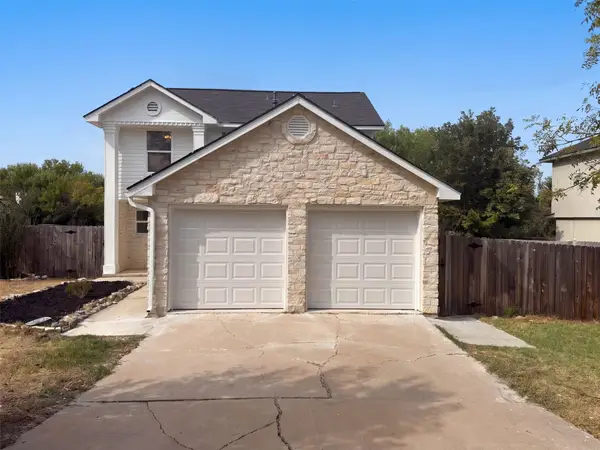 $280,000Active3 beds 3 baths1,712 sq. ft.
1200 Green Terrace Dr, Round Rock, TX 78664
MLS# 3859185Listed by: OPENDOOR BROKERAGE, LLC - New
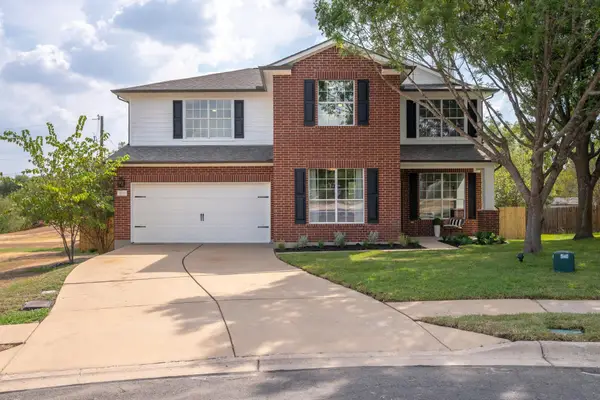 $550,000Active4 beds 3 baths2,529 sq. ft.
3118 Karstview Cv, Round Rock, TX 78681
MLS# 9082214Listed by: MIKSCH REALTY - Open Sat, 1 to 3pmNew
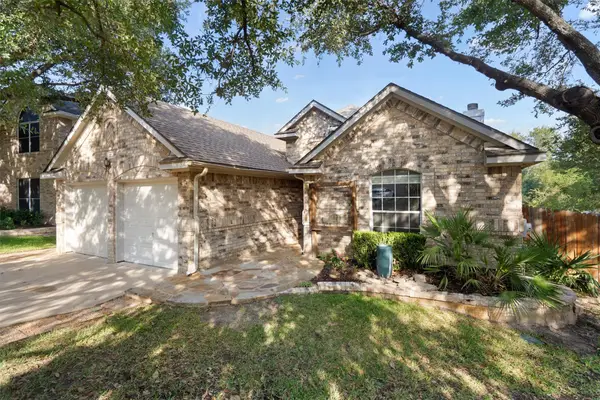 $399,000Active4 beds 2 baths1,619 sq. ft.
17710 Box Canyon Ter, Round Rock, TX 78681
MLS# 4146339Listed by: COMPASS RE TEXAS, LLC - Open Sat, 8am to 7pmNew
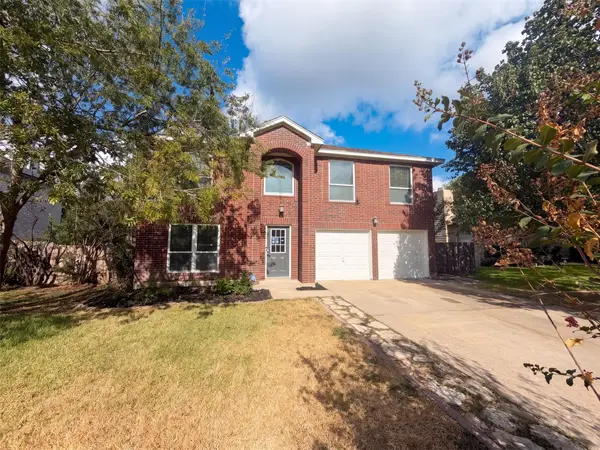 $398,000Active4 beds 3 baths2,464 sq. ft.
1722 Woods Blvd, Round Rock, TX 78681
MLS# 5350250Listed by: OPENDOOR BROKERAGE, LLC - New
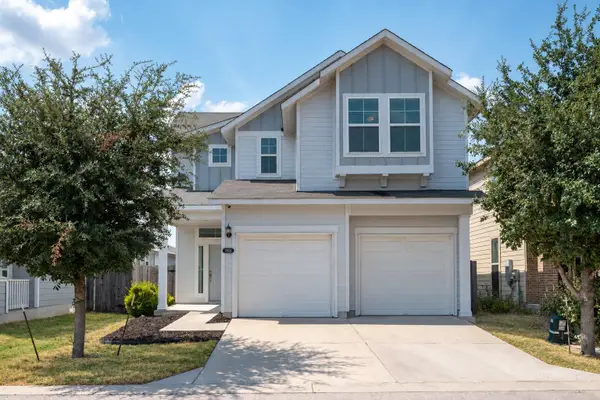 $389,000Active4 beds 3 baths2,327 sq. ft.
7924 Castelardo Pl, Round Rock, TX 78665
MLS# 6989392Listed by: COMPASS RE TEXAS, LLC - New
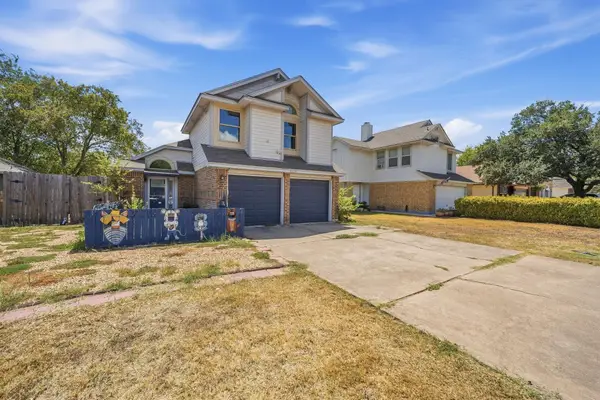 $280,000Active3 beds 3 baths1,539 sq. ft.
1315 E Logan St, Round Rock, TX 78664
MLS# 3780800Listed by: SANTOS & ASSOCIATES REAL ESTATE GROUP LLC - New
 $460,000Active4 beds 2 baths2,407 sq. ft.
2772 Santa Ana Ln, Round Rock, TX 78665
MLS# 6586093Listed by: MAGNOLIA REALTY


Protect your home and budget from life's surprises with an Assurant Home Warranty, backed by a partner that supports you through every step of homeownership. Explore Plans.
© 2023 - 2026 ERA Franchise Systems LLC. All rights reserved. ERA Franchise Systems LLC fully supports the principles of the Fair Housing Act and the Equal Opportunity Act. ERA, ERA Real Estate powered, and their respective logos are registered service marks of ERA Franchise Systems LLC. Each office is independently owned and operated.