
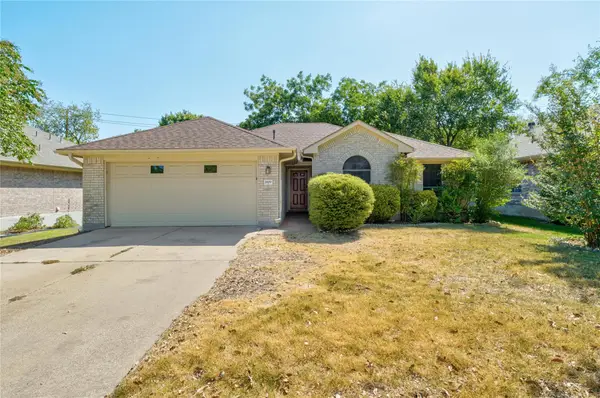
4513 College Square Dr, Round Rock, TX 78665
Local realty services provided by:ERA Experts
Listed by: greg smith
Office: rgs realty llc.
MLS#:6860227
Source:ACTRIS
4513 College Square Dr,Round Rock, TX 78665
$488,990
- 4 Beds
- 3 Baths
- 2,201 sq. ft.
- Single family
- Active
Price summary
- Price:$488,990
- Price per sq. ft.:$222.17
- Monthly HOA dues:$50
About this home
Our top selling one story Hamilton Plan has $60,000 in upgrades. This 2201 SQFT one story with 4 bedrooms, and 3 baths features a gourmet kitchen and buffet with built-in stainless steel appliances, an upgraded 36" gas cooktop and venthood, under-cabinet lights, and a sizeable island for food prepping or entertaining, and is open to the family and dining areas. The master suite boasts a high tray ceiling and large windows. The Primary bath features a large walk-in mud set shower, double sinks with quartz countertops and a generous walk-in closet.
Contact an agent
Home facts
- Year built:2026
- Subdivision & Development:University Heights
- Listing ID #:6860227
- Updated:September 07, 2026 at 03:37 PM
Rooms and interior
- Bedrooms:4
- Total bathrooms:3
- Full bathrooms:3
- Flooring:Carpet, Tile, Vinyl
- Kitchen Description:Built-In Electric Oven, Cooktop, Dishwasher, Disposal, Gas Cooktop, Microwave, Stainless Steel Appliance(s), Vented Exhaust Fan
- Living area:2,201 sq. ft.
Heating and cooling
- Cooling:Central
- Heating:Central, Natural Gas
- Central air:Yes
Structure and exterior
- Roof:Composition
- Year built:2026
- Building area:2,201 sq. ft.
- Lot area:0.15 Acres
- Lot Features:Sprinkler - Automatic, Trees-Small (Under 20 Ft)
- Construction Materials:Brick, Cement Siding, HardiPlank Type, Radiant Barrier, Stone, Stucco
- Exterior Features:Private Yard
- Foundation Description:Slab
Schools
- High school:East View
- Elementary school:Williams
Utilities
- Water:Public
- Sewer:Public Sewer
Finances and disclosures
- Price:$488,990
- Price per sq. ft.:$222.17
Features and amenities
- Appliances:Built-In Electric Oven, Cooktop, Dishwasher, Disposal, Gas Cooktop, Microwave, RNGHD, Stainless Steel Appliance(s), Vented Exhaust Fan
Parking
- Total parking spaces:2
- Parking description:Garage, Garage Door Opener, Garage Faces Front
- Garage:Yes
- Garage spaces:2
New listings near 4513 College Square Dr
- Open Sat, 2 to 4pmNew
 $325,000Active3 beds 2 baths1,592 sq. ft.
1514 White Oak Loop, Round Rock, TX 78681
MLS# 624631Listed by: REALTY TEXAS LLC - New
 $299,500Active3 beds 2 baths1,724 sq. ft.
2600 Willow Way, Round Rock, TX 78664
MLS# 5568882Listed by: ALL CITY REAL ESTATE LTD. CO - New
 $197,000Active2 beds 2 baths828 sq. ft.
1481 E Old Settlers Blvd #901, Round Rock, TX 78664
MLS# 5696424Listed by: JBGOODWIN REALTORS WC - New
 $350,000Active3 beds 3 baths1,370 sq. ft.
1701 Greenlawn Blvd, Round Rock, TX 78664
MLS# 1443947Listed by: EXP REALTY, LLC - New
 $450,000Active4 beds 3 baths2,402 sq. ft.
8617 Columbia Falls Dr, Round Rock, TX 78681
MLS# 8664130Listed by: KELLER WILLIAMS REALTY - New
 $590,000Active4 beds 3 baths2,715 sq. ft.
1245 Lacey Oak Loop, Round Rock, TX 78681
MLS# 3834214Listed by: AUSTIN PRIME REALTY - New
 $299,460Active3 beds 4 baths2,170 sq. ft.
1620 Bryant Dr #2101, Round Rock, TX 78664
MLS# 2066245Listed by: CREEKVIEW REALTY - Open Sat, 1 to 4pmNew
 $850,000Active5 beds 5 baths4,346 sq. ft.
2704 Covington Pl, Round Rock, TX 78681
MLS# 2904077Listed by: PURE REALTY - New
 $325,000Active4 beds 2 baths1,810 sq. ft.
1902 Hollow Tree Blvd, Round Rock, TX 78681
MLS# 5508407Listed by: FLEX GROUP REAL ESTATE - New
 $459,000Active5 beds 4 baths2,782 sq. ft.
16827 Tortoise St, Round Rock, TX 78664
MLS# 7364029Listed by: DAVE DACKO


Protect your home and budget from life's surprises with an Assurant Home Warranty, backed by a partner that supports you through every step of homeownership. Explore Plans.
© 2023 - 2026 ERA Franchise Systems LLC. All rights reserved. ERA Franchise Systems LLC fully supports the principles of the Fair Housing Act and the Equal Opportunity Act. ERA, ERA Real Estate powered, and their respective logos are registered service marks of ERA Franchise Systems LLC. Each office is independently owned and operated.