
4717 Sam Bass Rd, Round Rock, TX 78681
Local realty services provided by:ERA Experts
Listed by: mark strub
Office: strub residential
MLS#:7117609
Source:ACTRIS
Price summary
- Price:$1,170,000
- Price per sq. ft.:$342.51
About this home
Just minutes from the conveniences of Round Rock, Cedar Park, and North Austin. This beautifully updated property sitting on over 3 acres offers the perfect blend of space, privacy, and flexibility. The 3,416-square-foot home features 4 spacious bedrooms, 3.5 bathrooms, multiple living and dining areas, soaring vaulted and beamed ceilings, two wood-burning fireplaces and an open floor plan filled with natural light. The remodeled kitchen showcases quartz countertops, a large island, abundant storage, and generous prep space ideal for everyday living and entertaining alike. Step outside to your own private retreat with an in-ground pool- a peaceful setting for relaxing or hosting family and friends.
Beyond the home, you'll find a barn with workshop. An additional climate-controlled outbuilding with electricity provides exceptional flexibility for hobbies, storage, a home business or recreational use.
This property offers a level of freedom that's increasingly difficult to find in today's market. Plenty of parking, room to spread out, and easy access to major employers, shopping, dining, and top-rated schools make this a truly unique opportunity.
If you're searching for acreage, privacy and a move-in-ready home without sacrificing convenience, 4717 Sam Bass Road delivers....
Contact an agent
Home facts
- Year built:1980
- Subdivision & Development:BRUSHY BEND PARK 2 PH 2
- Listing ID #:7117609
- Updated:August 23, 2026 at 03:28 PM
Rooms and interior
- Bedrooms:4
- Total bathrooms:4
- Full bathrooms:3
- Half bathrooms:1
- Flooring:Tile, Wood
- Kitchen Description:Dishwasher, Disposal, Electric Range, Exhaust Fan, Free-Standing Refrigerator, Microwave, Stainless Steel Appliance(s), Vented Exhaust Fan
- Living area:3,416 sq. ft.
Heating and cooling
- Cooling:Electric
- Heating:Electric
- Central air:Yes
Structure and exterior
- Roof:Composition
- Year built:1980
- Building area:3,416 sq. ft.
- Lot area:3.28 Acres
- Lot Features:Back Yard, Level, Many Trees
- Construction Materials:Masonry Partial
- Foundation Description:Slab
Schools
- High school:Vista Ridge
- Elementary school:Akin
Utilities
- Water:Private
- Sewer:Septic Tank
Finances and disclosures
- Price:$1,170,000
- Price per sq. ft.:$342.51
- Tax amount:$19,790 (2026)
Features and amenities
- Appliances:Dishwasher, Disposal, Dryer, Electric Range, Electric Water Heater, Exhaust Fan, Free-Standing Refrigerator, Microwave, Stainless Steel Appliance(s), Vented Exhaust Fan, Washer, Water Softener Owned
- Laundry features:Dryer, Washer
- Amenities:Pantry
Parking
- Total parking spaces:10
- Parking description:Attached Carport, Circular Driveway
New listings near 4717 Sam Bass Rd
- New
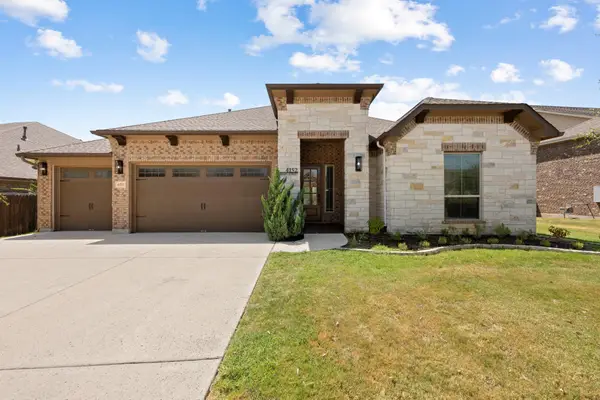 $675,000Active4 beds 4 baths3,147 sq. ft.
4152 Haight St, Round Rock, TX 78681
MLS# 6602704Listed by: LUISA MAURO REAL ESTATE - New
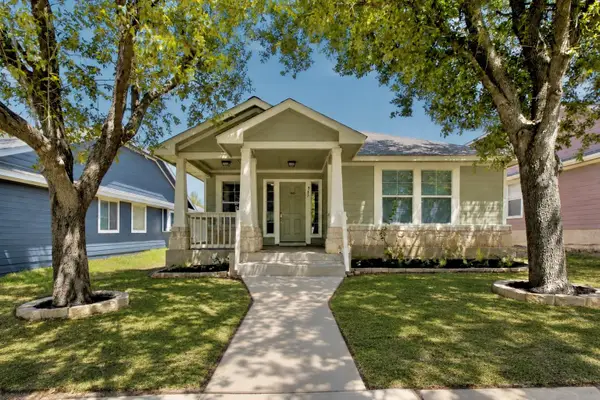 $299,900Active3 beds 2 baths1,287 sq. ft.
945 King Cotton Ln, Round Rock, TX 78664
MLS# 4210110Listed by: MAGNOLIA REALTY - New
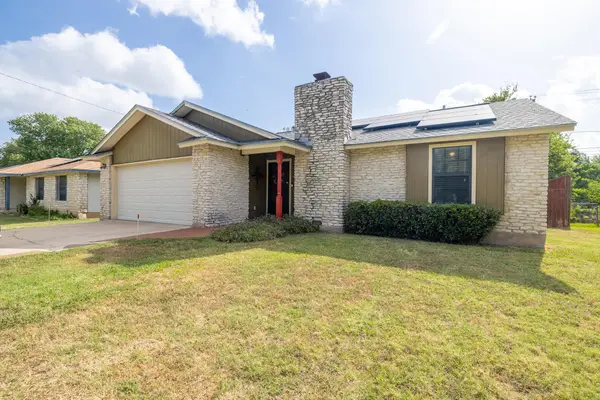 $268,000Active3 beds 2 baths1,184 sq. ft.
1713 Parkside Cir, Round Rock, TX 78664
MLS# 2142748Listed by: EXP REALTY, LLC - New
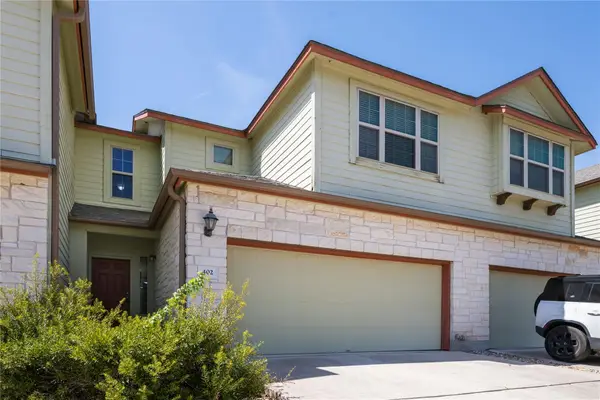 $279,900Active3 beds 3 baths1,482 sq. ft.
2410 Great Oaks Dr #402, Round Rock, TX 78681
MLS# 3745812Listed by: FULL CIRCLE RE - New
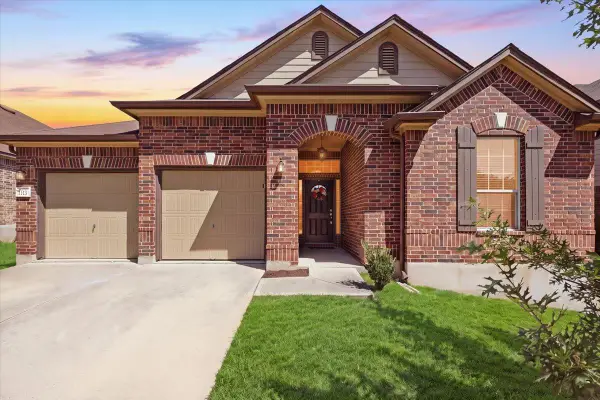 $390,000Active3 beds 3 baths2,120 sq. ft.
1113 Renaissance Trl, Round Rock, TX 78665
MLS# 6640992Listed by: SPYGLASS REALTY - Open Sun, 1 to 3pmNew
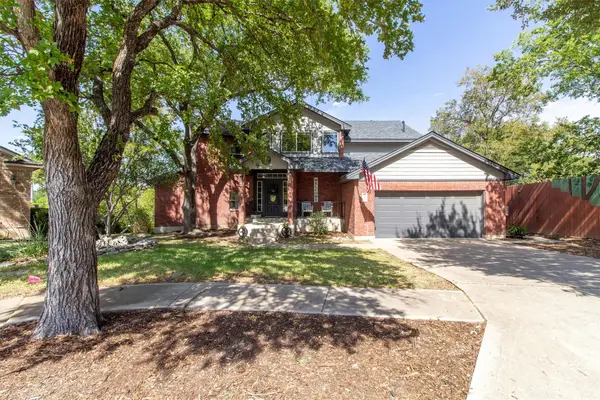 $775,000Active4 beds 3 baths2,825 sq. ft.
1701 Johnson Way, Round Rock, TX 78681
MLS# 8684925Listed by: LPT REALTY, LLC - New
 $315,000Active3 beds 2 baths1,188 sq. ft.
1201 Wayne Dr, Round Rock, TX 78664
MLS# 5438479Listed by: PURE REALTY - New
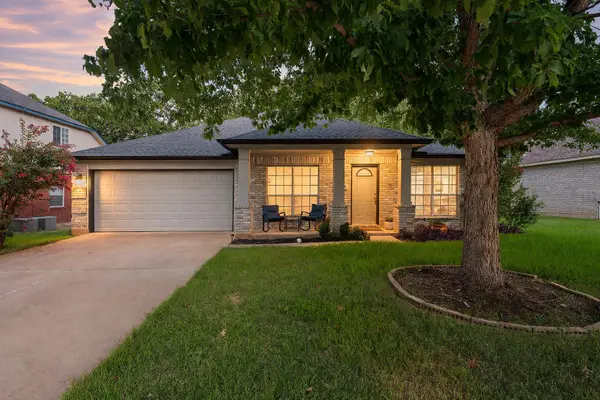 $410,000Active4 beds 2 baths2,113 sq. ft.
3936 Kristencreek Ln, Round Rock, TX 78681
MLS# 2222035Listed by: REDFIN CORPORATION - New
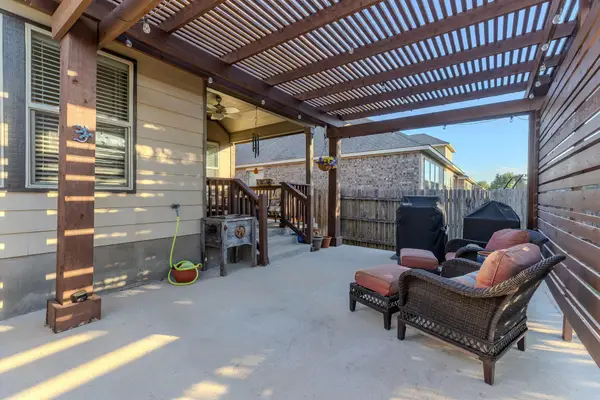 $365,000Active3 beds 2 baths1,766 sq. ft.
2920 Salvador Ln, Round Rock, TX 78665
MLS# 2557240Listed by: MAGNOLIA REALTY ROUND ROCK - New
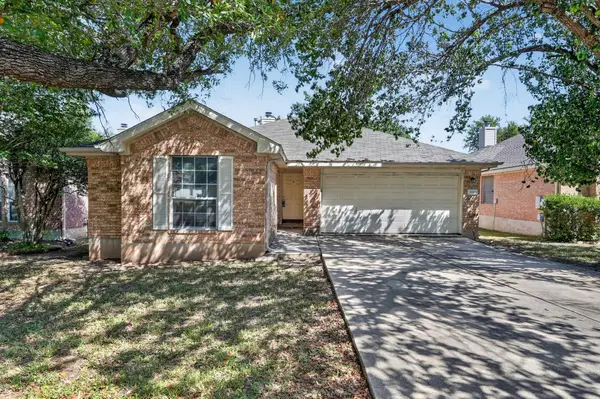 $350,000Active4 beds 2 baths1,785 sq. ft.
16803 Dorman Dr, Round Rock, TX 78681
MLS# 2804367Listed by: KELLER WILLIAMS REALTY


Protect your home and budget from life's surprises with an Assurant Home Warranty, backed by a partner that supports you through every step of homeownership. Explore Plans.
© 2023 - 2026 ERA Franchise Systems LLC. All rights reserved. ERA Franchise Systems LLC fully supports the principles of the Fair Housing Act and the Equal Opportunity Act. ERA, ERA Real Estate powered, and their respective logos are registered service marks of ERA Franchise Systems LLC. Each office is independently owned and operated.