
4720 Pleasant Pl, Round Rock, TX 78665
Local realty services provided by:ERA Experts
Listed by: greg smith
Office: rgs realty llc.
MLS#:7449520
Source:ACTRIS
4720 Pleasant Pl,Round Rock, TX 78665
$599,990
- 4 Beds
- 3 Baths
- 2,685 sq. ft.
- Single family
- Pending
Price summary
- Price:$599,990
- Price per sq. ft.:$223.46
- Monthly HOA dues:$45
About this home
The astounding Lamar plan boasts over $60,000 in upgrades! This two story 2685 SQFT home offers 4 bedrooms, 3 baths, an office plus a media room, and a 3-car tandem garage. The family room is stunning with 2 story ceilings, open to second floor! The primary, a secondary bedroom and home office are located downstairs. The kitchen features built-in appliances, a 36"cooktop, under-cabinet lighting, a spacious island for prepping food or entertaining, and is open to the family and dining areas. The owner's suite features an astonishing vaulted ceiling, a large walk in mud set shower, soaking tub, dual vanities and a sizeable walk-in closet. There's an extended covered patio for your outdoor enjoyment.
Contact an agent
Home facts
- Year built:2026
- Subdivision & Development:University Heights
- Listing ID #:7449520
- Updated:September 28, 2026 at 10:48 PM
Rooms and interior
- Bedrooms:4
- Total bathrooms:3
- Full bathrooms:3
- Flooring:Carpet, Tile, Vinyl
- Kitchen Description:Built-In Electric Oven, Cooktop, Dishwasher, Disposal, Gas Cooktop, Microwave, Stainless Steel Appliance(s), Vented Exhaust Fan
- Living area:2,685 sq. ft.
Heating and cooling
- Cooling:Central
- Heating:Central, Natural Gas
- Central air:Yes
Structure and exterior
- Roof:Composition
- Year built:2026
- Building area:2,685 sq. ft.
- Lot area:0.15 Acres
- Lot Features:Sprinkler - Automatic, Trees-Small (Under 20 Ft)
- Construction Materials:Brick, Cement Siding, HardiPlank Type, Radiant Barrier, Stone, Stucco
- Foundation Description:Slab
Schools
- High school:East View
- Elementary school:Williams
Utilities
- Water:Public
- Sewer:Public Sewer
Finances and disclosures
- Price:$599,990
- Price per sq. ft.:$223.46
Features and amenities
- Appliances:Built-In Electric Oven, Cooktop, Dishwasher, Disposal, Gas Cooktop, Microwave, RNGHD, Stainless Steel Appliance(s), Vented Exhaust Fan
Parking
- Total parking spaces:3
- Parking description:Garage, Garage Door Opener, Garage Faces Front
- Garage:Yes
- Garage spaces:3
New listings near 4720 Pleasant Pl
- New
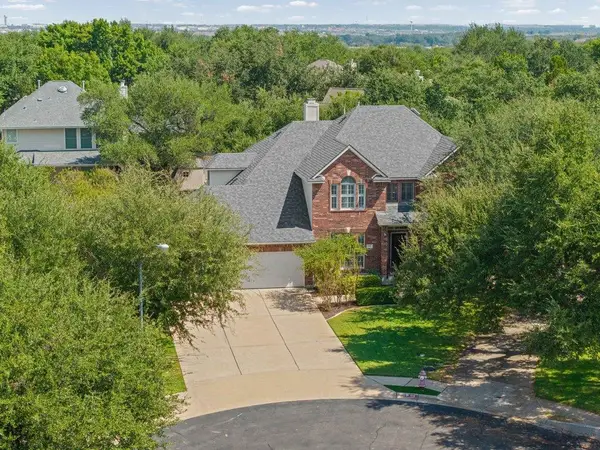 $699,000Active5 beds 3 baths3,479 sq. ft.
2116 Maidstone Cv, Round Rock, TX 78664
MLS# 7608852Listed by: REALTY CAPITAL CITY - New
 $419,000Active4 beds 2 baths1,756 sq. ft.
8105 Hawick Dr, Round Rock, TX 78681
MLS# 7841887Listed by: HOYDEN HOMES - New
 $379,900Active3 beds 3 baths2,109 sq. ft.
1981 Prairie Rock Way, Round Rock, TX 78664
MLS# 8406506Listed by: CASORA REALTY - New
 $450,000Active3 beds 2 baths2,111 sq. ft.
1601 E Messick Loop, Round Rock, TX 78681
MLS# 6103849Listed by: ELEGANT CHOICE REALTY - New
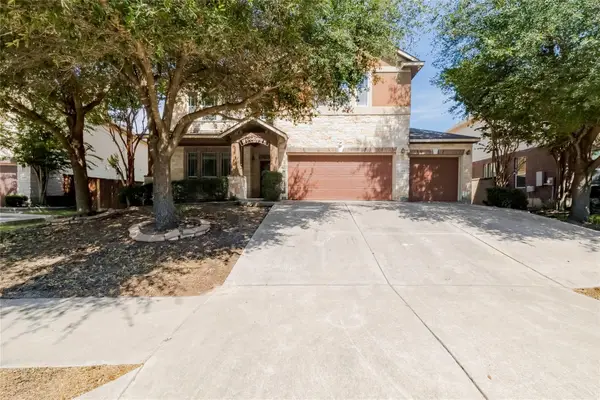 $495,000Active4 beds 4 baths2,934 sq. ft.
2102 Reston Cv, Round Rock, TX 78665
MLS# 3186634Listed by: ALL CITY REAL ESTATE LTD. CO - New
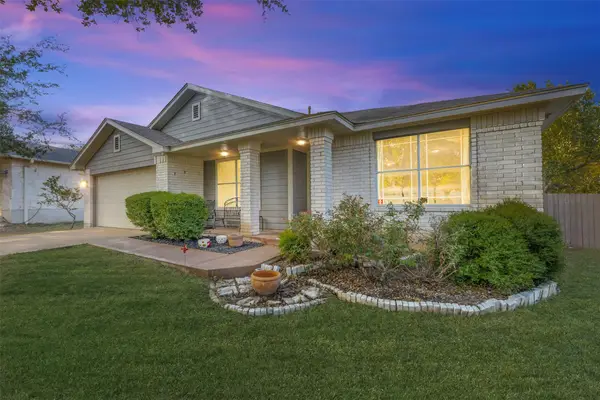 $479,888Active3 beds 2 baths2,343 sq. ft.
1022 Balanced Rock Pl, Round Rock, TX 78681
MLS# 4873619Listed by: REAL BROKER, LLC - New
 $426,000Active3 beds 3 baths2,529 sq. ft.
19629 San Chisolm Dr, Round Rock, TX 78664
MLS# 6633194Listed by: ALL CITY REAL ESTATE - New
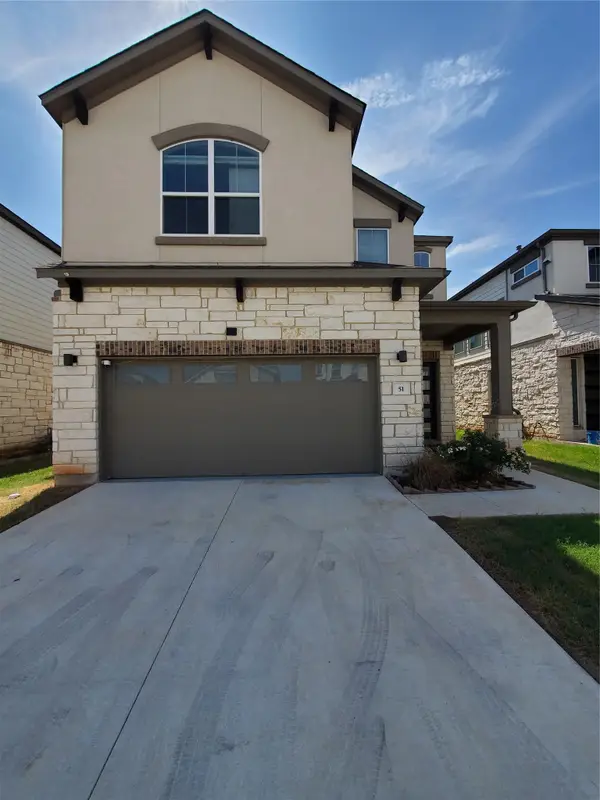 $449,950Active4 beds 3 baths2,416 sq. ft.
1531 N Red Bud Ln #51, Round Rock, TX 78665
MLS# 6676221Listed by: KW-AUSTIN PORTFOLIO REAL ESTATE - New
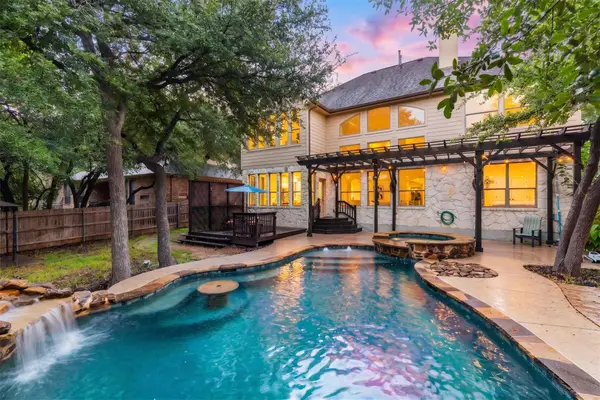 $749,900Active5 beds 4 baths3,632 sq. ft.
2709 Deep River Cir, Round Rock, TX 78665
MLS# 8612455Listed by: CULTIVATE REALTY INC - New
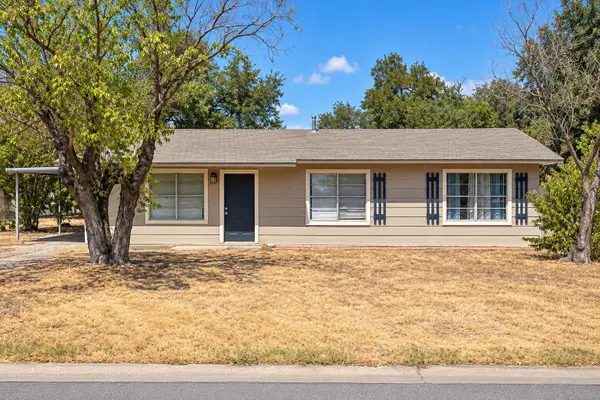 $159,900Active3 beds 2 baths988 sq. ft.
1506 Circle Dr, Round Rock, TX 78664
MLS# 9780253Listed by: COMPASS RE TEXAS, LLC


Protect your home and budget from life's surprises with an Assurant Home Warranty, backed by a partner that supports you through every step of homeownership. Explore Plans.
© 2023 - 2026 ERA Franchise Systems LLC. All rights reserved. ERA Franchise Systems LLC fully supports the principles of the Fair Housing Act and the Equal Opportunity Act. ERA, ERA Real Estate powered, and their respective logos are registered service marks of ERA Franchise Systems LLC. Each office is independently owned and operated.