
4733 Collins St #610, Round Rock, TX 78641
Local realty services provided by:ERA Brokers Consolidated
Listed by: amy kobza, avery hutson
Office: cb&a, realtors
MLS#:2784159
Source:ACTRIS
4733 Collins St #610,Round Rock, TX 78641
$425,000
- 3 Beds
- 2 Baths
- 1,953 sq. ft.
- Single family
- Active
Price summary
- Price:$425,000
- Price per sq. ft.:$217.61
- Monthly HOA dues:$100
About this home
Tucked inside the gated Gardens at Mayfield, this single-story stone home backs to a partial greenbelt that wraps around the side, with no neighbors behind or beside you. Mornings start in the breakfast nook with trees filling the windows. Evenings move out to the covered patio, where string lights glow over a quiet, fully fenced backyard. Inside, the open layout keeps everything connected. The large granite island sits at the center of the home, so whoever is cooking stays part of the conversation in the living room. A bonus room just off the kitchen can be a study, a den, or a game room, whatever fits your day. The primary suite is set apart at the back of the home and has a double vanity, a walk-in shower, and a generous walk-in closet. Two additional bedrooms sit at the front with their own full bath nearby. Southwest Williamson County Regional Park and its trails are close by. The home is zoned to Leander ISD, and shopping and dining in Round Rock and Cedar Park are just minutes away. Built in 2018 | 3 bed | 2 bath | bonus room | 1,953 sq ft | 2-car garage...
Contact an agent
Home facts
- Year built:2018
- Subdivision & Development:Gardens/Mayfield Condos
- Listing ID #:2784159
- Updated:November 01, 2026 at 10:46 PM
Rooms and interior
- Bedrooms:3
- Total bathrooms:2
- Full bathrooms:2
- Flooring:Carpet, Tile
- Kitchen Description:Gas Cooktop, Gas Oven, Microwave
- Living area:1,953 sq. ft.
Heating and cooling
- Cooling:Central
- Heating:Central
- Central air:Yes
Structure and exterior
- Roof:Composition, Shingle
- Year built:2018
- Building area:1,953 sq. ft.
- Lot area:0.15 Acres
- Lot Features:Back Yard, Sprinkler - Automatic, Trees-Moderate
- Construction Materials:HardiPlank Type, Stone Veneer
- Exterior Features:Private Yard
- Foundation Description:Slab
Schools
- High school:Rouse
- Elementary school:Parkside
Utilities
- Water:Public
- Sewer:Public Sewer
Finances and disclosures
- Price:$425,000
- Price per sq. ft.:$217.61
- Tax amount:$7,258 (2026)
Features and amenities
- Appliances:Gas Cooktop, Gas Oven, Microwave, Water Softener Owned
- Amenities:Pantry
Parking
- Total parking spaces:4
- Parking description:Driveway
- Garage:Yes
- Garage spaces:2
New listings near 4733 Collins St #610
- New
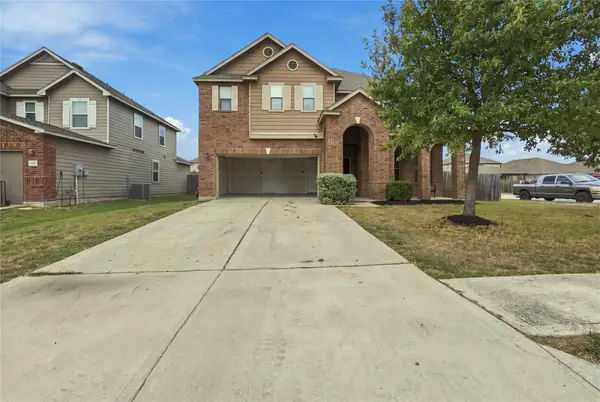 $445,900Active4 beds 4 baths3,145 sq. ft.
6144 Mantalcino Drive, Round Rock, TX 78665
MLS# 21425505Listed by: EXP REALTY, LLC - New
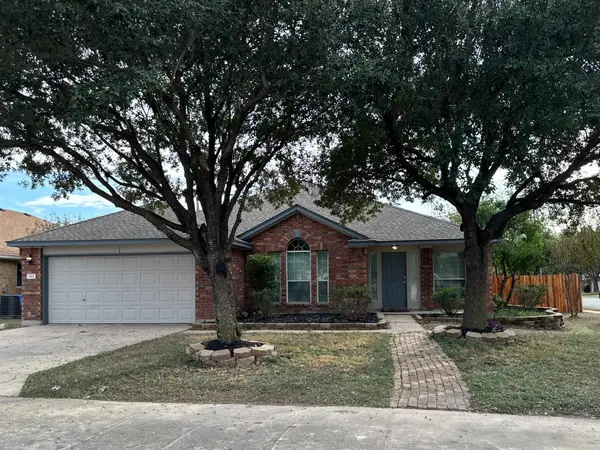 $369,900Active4 beds 2 baths2,046 sq. ft.
1911 W Pflugerville Pkwy, Round Rock, TX 78664
MLS# 2821822Listed by: HOMECOIN.COM - New
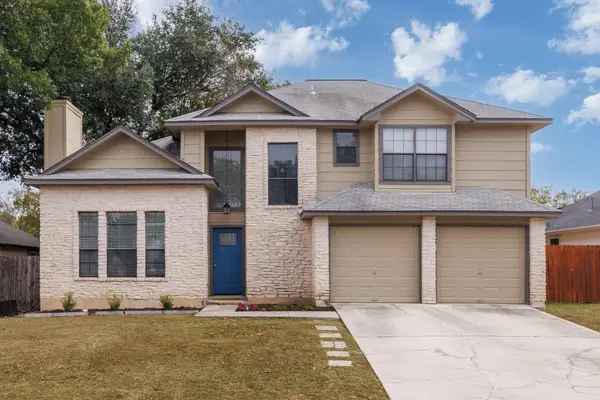 $297,500Active3 beds 3 baths1,572 sq. ft.
619 Hawthorn Ln, Round Rock, TX 78664
MLS# 8871730Listed by: ALLURE REAL ESTATE - New
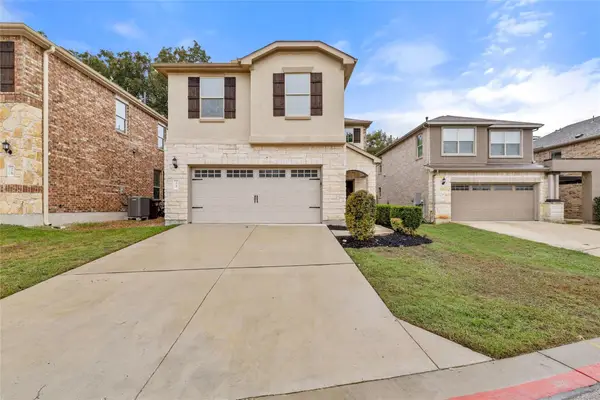 $415,000Active3 beds 3 baths2,541 sq. ft.
1050 Kenney Fort Xing #25, Round Rock, TX 78665
MLS# 5170341Listed by: KELLER WILLIAMS REALTY - New
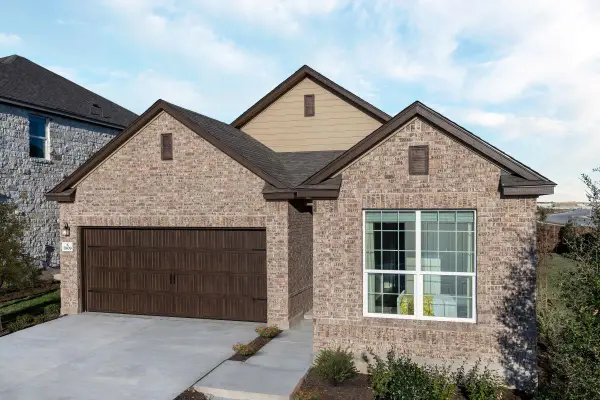 $349,129Active3 beds 2 baths1,647 sq. ft.
3809 Tufino Ln, Round Rock, TX 78665
MLS# 6217006Listed by: SATEX PROPERTIES, INC. - New
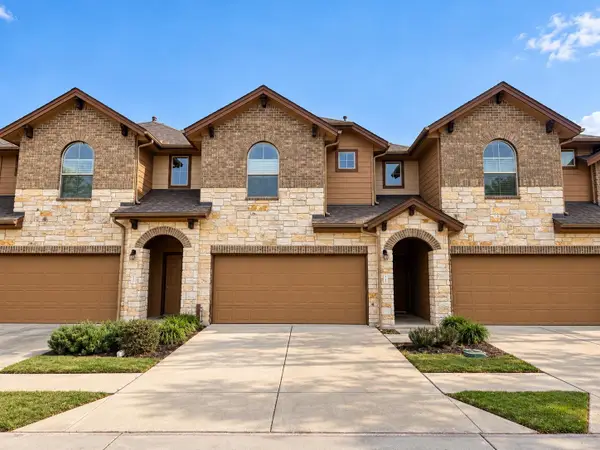 $295,000Active3 beds 3 baths1,398 sq. ft.
1001 Zodiac Ln #11, Round Rock, TX 78665
MLS# 6854607Listed by: KELLER WILLIAMS REALTY - New
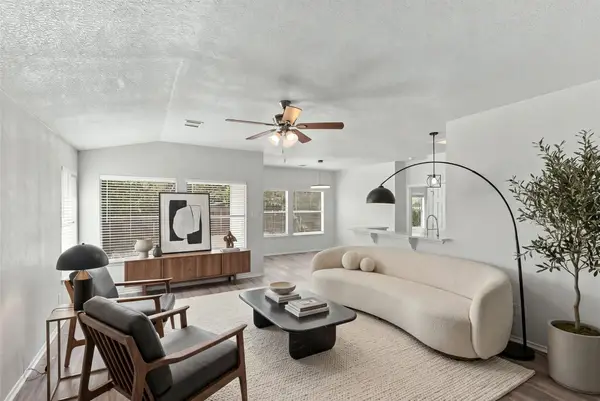 $299,900Active3 beds 2 baths1,620 sq. ft.
3920 Whitey Ford Way, Round Rock, TX 78665
MLS# 7512478Listed by: KELLER WILLIAMS REALTY - New
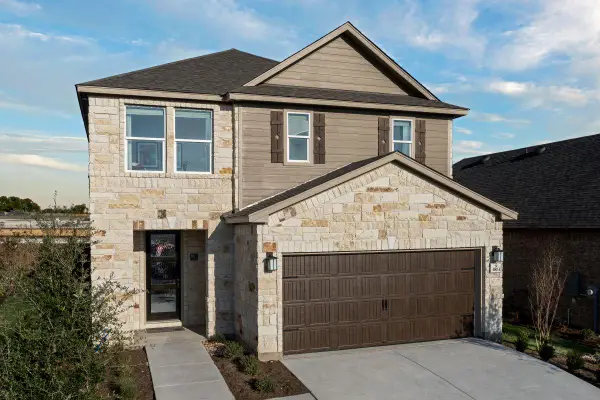 $384,156Active3 beds 3 baths2,070 sq. ft.
3813 Tufino Ln, Round Rock, TX 78665
MLS# 8471370Listed by: SATEX PROPERTIES, INC. - New
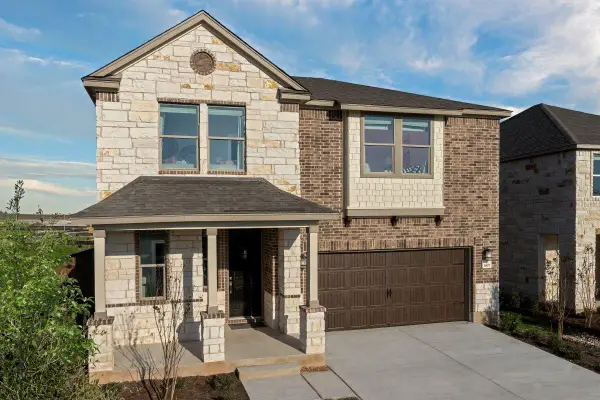 $416,949Active5 beds 3 baths2,412 sq. ft.
3817 Tufino Ln, Round Rock, TX 78665
MLS# 9707740Listed by: SATEX PROPERTIES, INC. - New
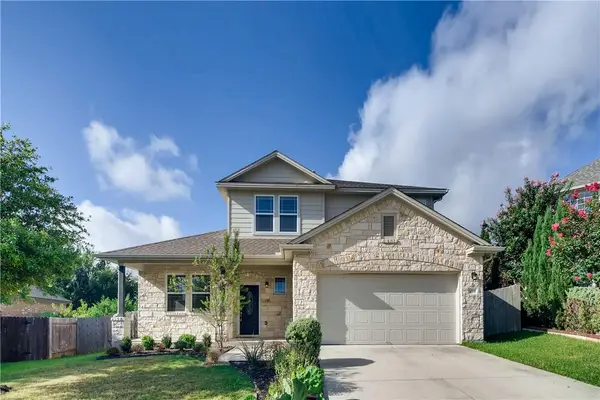 $519,000Active4 beds 4 baths2,800 sq. ft.
1013 Fazio Cv N, Round Rock, TX 78664
MLS# 2512386Listed by: THE PROPERTY CENTER, LLC


Protect your home and budget from life's surprises with an Assurant Home Warranty, backed by a partner that supports you through every step of homeownership. Explore Plans.
© 2023 - 2026 ERA Franchise Systems LLC. All rights reserved. ERA Franchise Systems LLC fully supports the principles of the Fair Housing Act and the Equal Opportunity Act. ERA, ERA Real Estate powered, and their respective logos are registered service marks of ERA Franchise Systems LLC. Each office is independently owned and operated.