
503 Dover Ln, Round Rock, TX 78664
Local realty services provided by:ERA Experts
Listed by: trish black
Office: property management services
MLS#:8644981
Source:ACTRIS
Price summary
- Price:$300,000
- Price per sq. ft.:$216.92
About this home
Adorable 3-bedroom, 2-bath home in established Round Rock neighborhood. Vaulted wood beam ceiling and open floor plan create a spacious feel that welcomes you home. Family room has built ins and working stone fireplace! Light & Bright Kitchen with SS appliances and a great dining space. Spacious Primary Suite with beautifully updated bathroom and large walk in closet. Mother in law plan, with 2 additional bedrooms and a shared full bath. Step outside onto the huge back deck, creating an ideal outdoor space for morning coffee, weekend gatherings, grilling, or simply enjoying the peaceful backdrop of the open field. Conveniently located near major roadways, shopping, dining, employment centers, parks, and everything Round Rock has to offer!
Contact an agent
Home facts
- Year built:1985
- Subdivision & Development:Kensington Place Sec 04
- Listing ID #:8644981
- Updated:October 04, 2026 at 04:47 AM
Rooms and interior
- Bedrooms:3
- Total bathrooms:2
- Full bathrooms:2
- Flooring:Carpet, Laminate, Tile
- Kitchen Description:Dishwasher, Gas Cooktop, Gas Range, Microwave, Oven, Refrigerator, Stainless Steel Appliance(s)
- Living area:1,383 sq. ft.
Heating and cooling
- Cooling:Central
- Heating:Central
- Central air:Yes
Structure and exterior
- Roof:Composition, Shingle
- Year built:1985
- Building area:1,383 sq. ft.
- Lot area:0.2 Acres
- Lot Features:Back Yard, Curbs, Front Yard, Interior Lot, Public Maintained Road
- Construction Materials:Brick, Masonry Partial
- Exterior Features:Private Yard
- Foundation Description:Slab
Schools
- High school:Cedar Ridge
- Elementary school:Xenia Voigt
Utilities
- Water:Public
- Sewer:Public Sewer
Finances and disclosures
- Price:$300,000
- Price per sq. ft.:$216.92
- Tax amount:$6,053 (2026)
Features and amenities
- Appliances:Dishwasher, Gas Cooktop, Gas Range, Microwave, Oven, Refrigerator, Stainless Steel Appliance(s)
- Amenities:Bookcases, Pantry
Parking
- Total parking spaces:4
- Parking description:Attached, Door-Single, Driveway, Garage, Garage Faces Front
- Garage:Yes
- Garage spaces:2
New listings near 503 Dover Ln
- New
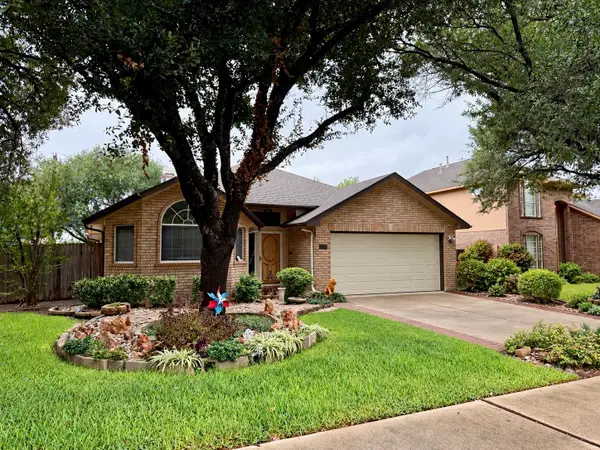 $286,000Active3 beds 2 baths1,902 sq. ft.
1825 Chino Valley Trl, Round Rock, TX 78665
MLS# 3615867Listed by: COMPASS RE TEXAS, LLC - New
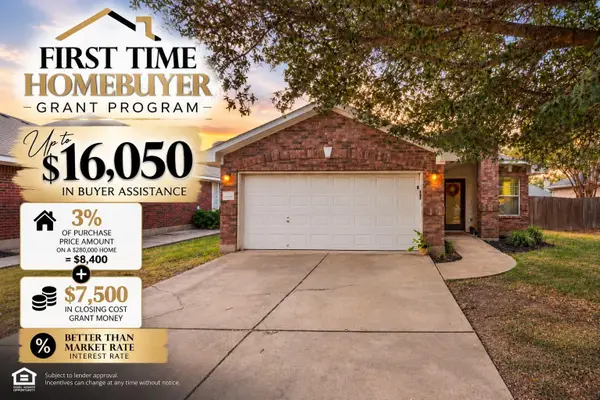 $285,000Active3 beds 2 baths1,280 sq. ft.
3923 Bonnie Ln, Round Rock, TX 78665
MLS# 7237959Listed by: REAL BROKER, LLC - New
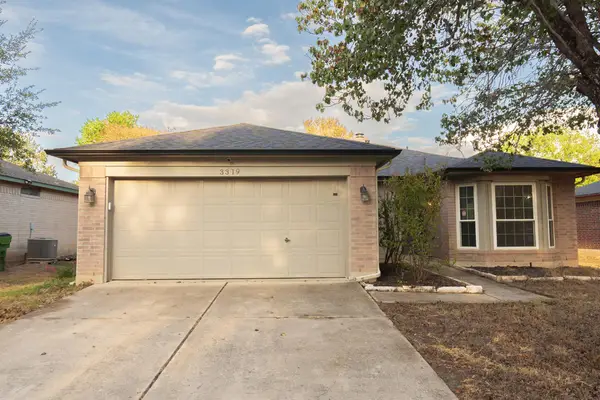 $259,000Active3 beds 2 baths1,390 sq. ft.
3319 Settlement Dr, Round Rock, TX 78665
MLS# 9490270Listed by: TEAMLY REALTY - New
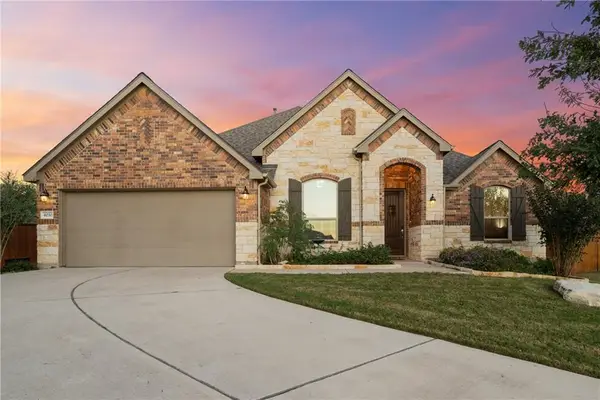 $530,000Active4 beds 3 baths2,311 sq. ft.
4030 Mason Cv, Round Rock, TX 78681
MLS# 9445143Listed by: TULA PROPERTIES - New
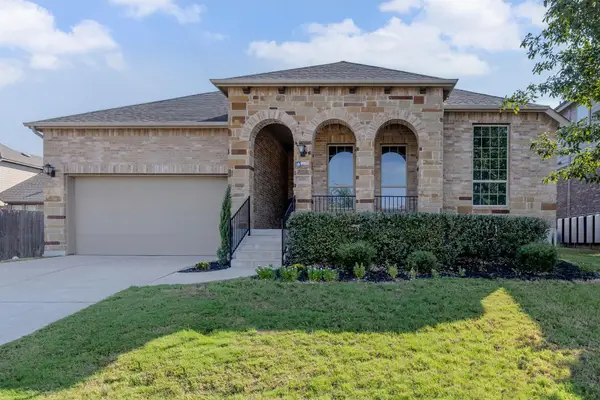 $465,000Active5 beds 3 baths2,804 sq. ft.
6711 Calabria Dr, Round Rock, TX 78665
MLS# 9531045Listed by: KELLER WILLIAMS REALTY LONE STAR - New
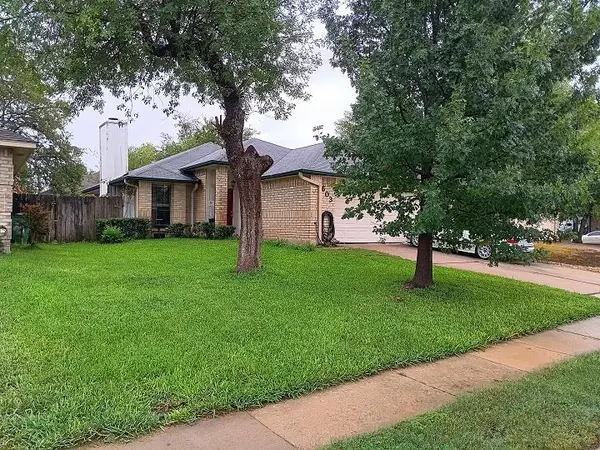 $249,000Active3 beds 2 baths1,409 sq. ft.
603 Clearwater Trl, Round Rock, TX 78664
MLS# 9659059Listed by: PREFERRED PROPERTIES - New
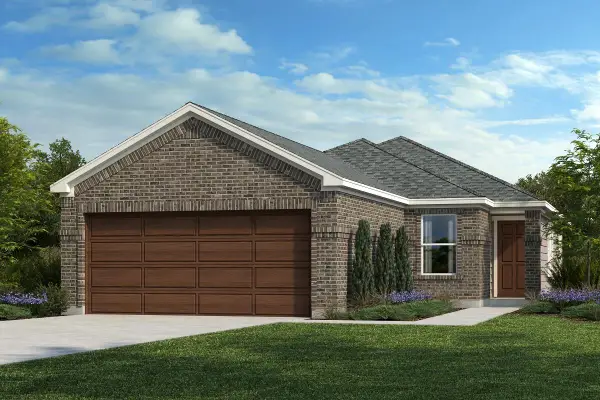 $294,355Active3 beds 2 baths1,548 sq. ft.
4040 Nusco Way, Round Rock, TX 78665
MLS# 2639228Listed by: SATEX PROPERTIES, INC. - New
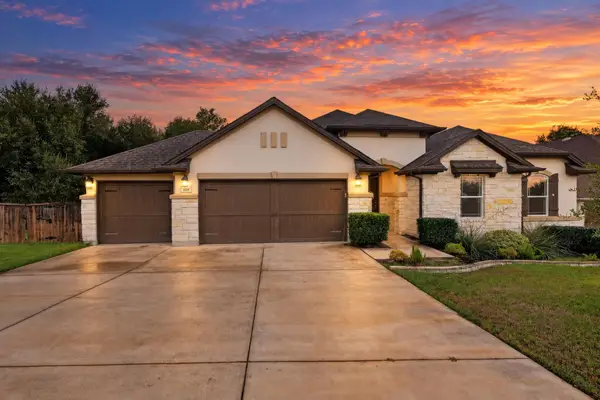 $640,000Active3 beds 3 baths2,616 sq. ft.
809 Lorraine Cv, Round Rock, TX 78665
MLS# 4091915Listed by: NB ELITE REALTY - New
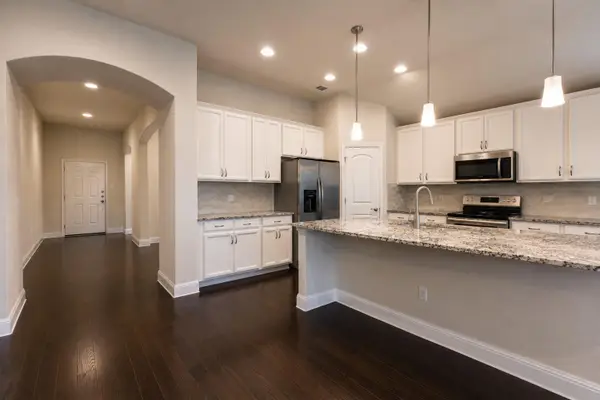 $370,000Active3 beds 2 baths2,092 sq. ft.
7501 Lombardy Loop, Round Rock, TX 78665
MLS# 6306960Listed by: ALL CITY REAL ESTATE LTD. CO


Protect your home and budget from life's surprises with an Assurant Home Warranty, backed by a partner that supports you through every step of homeownership. Explore Plans.
© 2023 - 2026 ERA Franchise Systems LLC. All rights reserved. ERA Franchise Systems LLC fully supports the principles of the Fair Housing Act and the Equal Opportunity Act. ERA, ERA Real Estate powered, and their respective logos are registered service marks of ERA Franchise Systems LLC. Each office is independently owned and operated.