
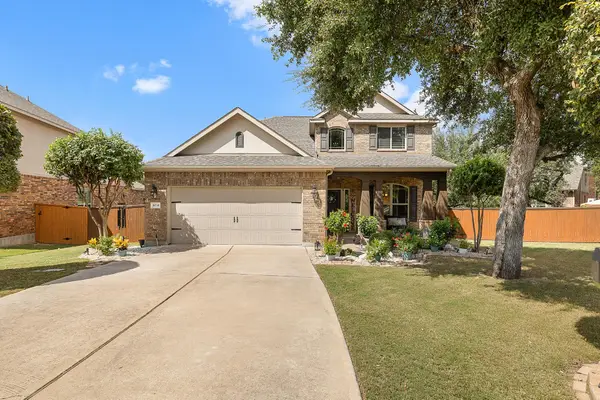
504 Rolling Oak Drive, Round Rock, TX 78664
Local realty services provided by:American Real Estate ERA Powered
504 Rolling Oak Drive,Round Rock, TX 78664
$324,900
- 3 Beds
- 3 Baths
- 1,420 sq. ft.
- Single family
- Active
Listed by: lauren cain-williams
Office: aea realty, llc.281-317-0019
MLS#:75365392
Source:HARMLS
Price summary
- Price:$324,900
- Price per sq. ft.:$228.8
- Monthly HOA dues:$55
About this home
Welcome home, a beautifully maintained and fully furnished home offering water infiltration throughout for premium comfort, convenience, and true move-in-ready living. The property has been exceptionally well kept and includes thoughtfully selected furnishings, allowing residents to settle in without the expense or hassle of furnishing an entire home. (updated pieces from photos)
A valuable whole-home water filtration system provides filtered water throughout the property. With its inviting living spaces, comfortable layout, and carefully maintained condition, this home is an excellent option for professionals, families, corporate residents, or anyone seeking a polished furnished rental.
Available furnished for $2,495 per month, with an optional utilities-and-internet-included package available for $2,795 per month.
Contact an agent
Home facts
- Year built:2007
- Subdivision & Development:Turtle Creek Village Ph 02 Sec A
- Listing ID #:75365392
- Updated:October 03, 2026 at 12:41 PM
Rooms and interior
- Bedrooms:3
- Total bathrooms:3
- Full bathrooms:2
- Half bathrooms:1
- Rooms Total:3
- Bathrooms Description:Bidet, Tub Shower
- Kitchen Description:Breakfast Bar, Convection Oven, Dishwasher, Electric Cooktop, Kitchen Family Room Combo, Microwave
- Living area:1,420 sq. ft.
Heating and cooling
- Cooling:Central Air, Electric
- Heating:Central, Electric
- Central air:Yes
Structure and exterior
- Roof:Composition
- Year built:2007
- Building area:1,420 sq. ft.
- Lot area:0.11 Acres
- Lot Features:Subdivision
- Architectural Style:Traditional
- Exterior Features:Fence, Porch, Private Yard
- Foundation Description:Slab
- Levels:2 Stories
Schools
- High school:CEDAR RIDGE HIGH SCHOOL
- Middle school:C.D. FULKES MIDDLE SCHOOL
- Elementary school:CALLISON ELEMENTARY SCHOOL
Utilities
- Sewer:Public Sewer
Finances and disclosures
- Price:$324,900
- Price per sq. ft.:$228.8
- Tax amount:$5,598 (2026)
Features and amenities
- Appliances:Convection Oven, Dishwasher, Electric Cooktop, Microwave
Parking
- Parking description:Garage
- Garage:Yes
- Garage spaces:2
New listings near 504 Rolling Oak Drive
- New
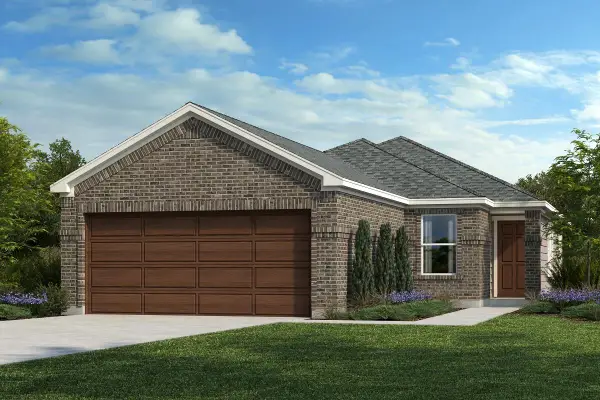 $294,355Active3 beds 2 baths1,548 sq. ft.
4040 Nusco Way, Round Rock, TX 78665
MLS# 2639228Listed by: SATEX PROPERTIES, INC. - New
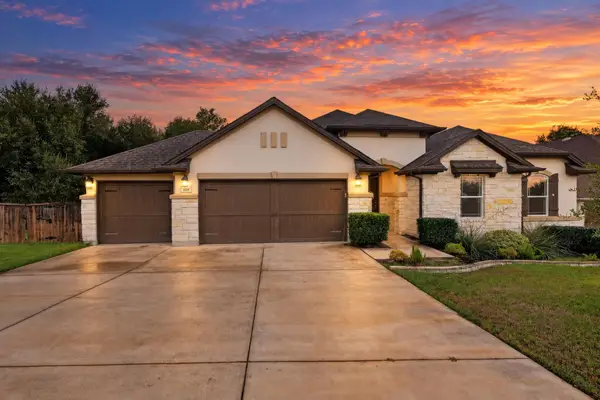 $640,000Active3 beds 3 baths2,616 sq. ft.
809 Lorraine Cv, Round Rock, TX 78665
MLS# 4091915Listed by: NB ELITE REALTY - New
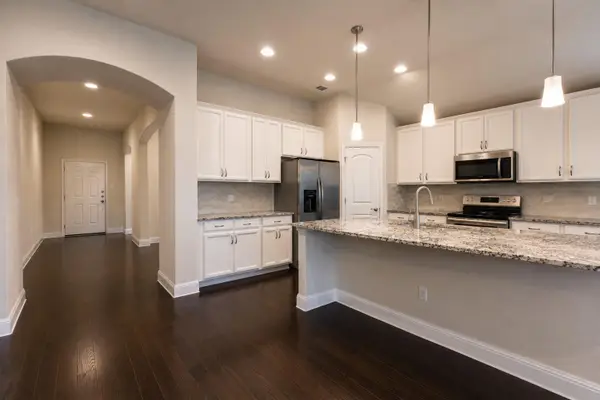 $370,000Active3 beds 2 baths2,092 sq. ft.
7501 Lombardy Loop, Round Rock, TX 78665
MLS# 6306960Listed by: ALL CITY REAL ESTATE LTD. CO - New
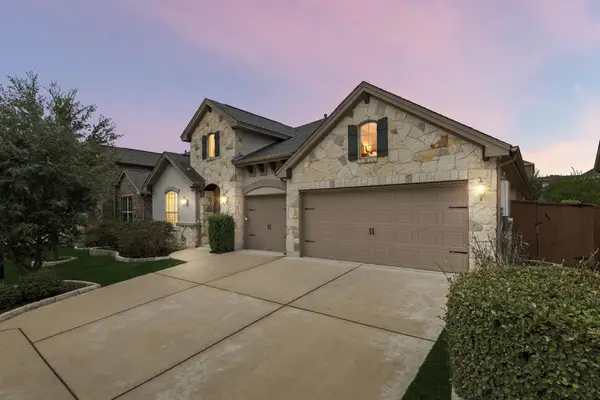 $649,900Active4 beds 3 baths3,886 sq. ft.
2516 Portici Pass, Round Rock, TX 78665
MLS# 7134841Listed by: KWLS - T. KERR PROPERTY GROUP - New
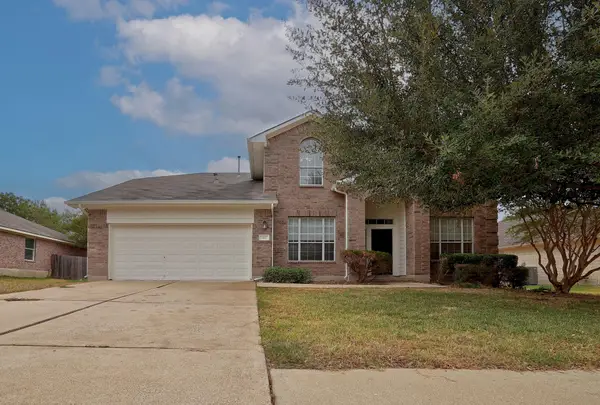 $335,000Active4 beds 3 baths2,525 sq. ft.
102 Chandler Pointe Loop, Round Rock, TX 78665
MLS# 7761416Listed by: COMPASS RE TEXAS, LLC - New
 $338,100Active3 beds 2 baths1,730 sq. ft.
1829 Rachel Ln, Round Rock, TX 78664
MLS# 8562419Listed by: REALTY TEXAS LLC - New
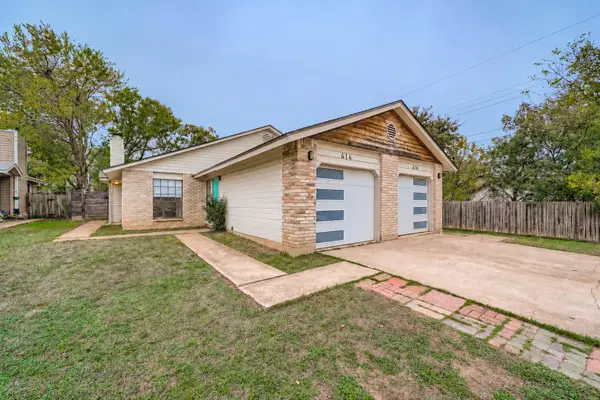 $400,000Active-- beds -- baths2,027 sq. ft.
414 Cypress Ln, Round Rock, TX 78664
MLS# 9781028Listed by: EXP REALTY, LLC - New
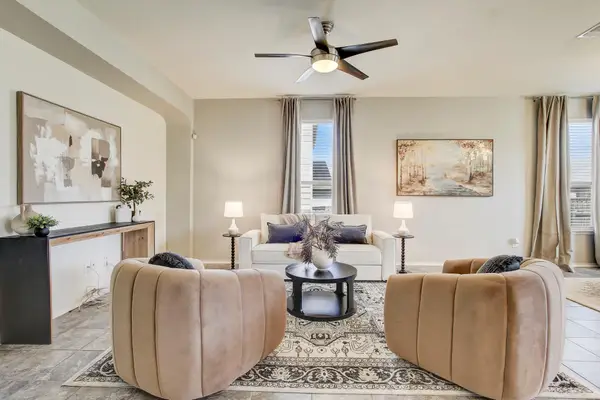 $325,000Active3 beds 2 baths1,864 sq. ft.
5816 Sardinia Dr, Round Rock, TX 78665
MLS# 2797339Listed by: SPYGLASS REALTY - New
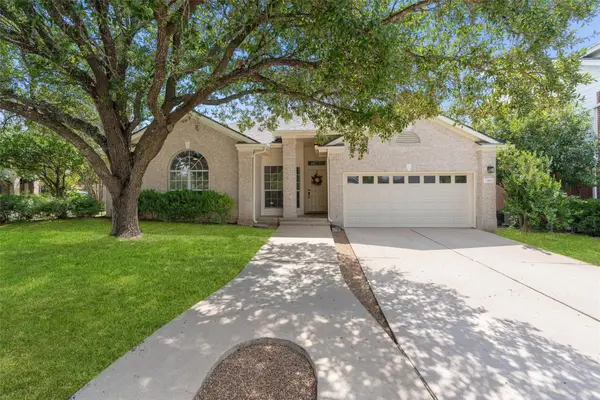 $375,000Active4 beds 2 baths1,882 sq. ft.
1501 Bedouin Ct, Round Rock, TX 78664
MLS# 3828924Listed by: DORSETT DYE & ASSOCIATES REAL ESTATE - New
 $550,000Active4 beds 4 baths2,683 sq. ft.
4034 Geary St, Round Rock, TX 78681
MLS# 6397968Listed by: WILLOW REAL ESTATE, LLC


Protect your home and budget from life's surprises with an Assurant Home Warranty, backed by a partner that supports you through every step of homeownership. Explore Plans.
© 2023 - 2026 ERA Franchise Systems LLC. All rights reserved. ERA Franchise Systems LLC fully supports the principles of the Fair Housing Act and the Equal Opportunity Act. ERA, ERA Real Estate powered, and their respective logos are registered service marks of ERA Franchise Systems LLC. Each office is independently owned and operated.