
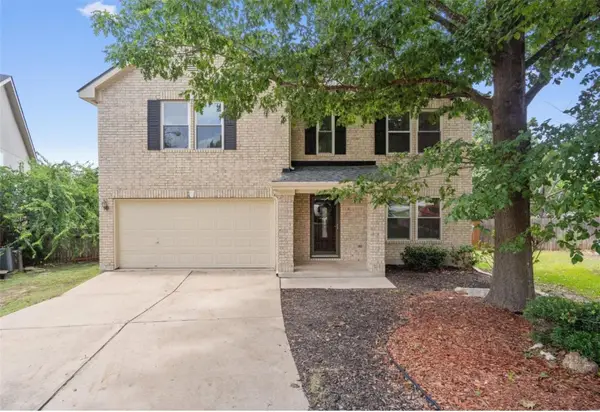
525 Golden Creek Dr, Round Rock, TX 78665
Local realty services provided by:ERA Brokers Consolidated
Listed by: brandon eckhardt
Office: cultivate realty inc
MLS#:5917804
Source:ACTRIS
525 Golden Creek Dr,Round Rock, TX 78665
$575,000
- 4 Beds
- 3 Baths
- 2,872 sq. ft.
- Single family
- Active
Price summary
- Price:$575,000
- Price per sq. ft.:$200.21
- Monthly HOA dues:$50
About this home
525 Golden Creek Drive has been reimagined from top to bottom, bringing together designer-level finishes, major system upgrades, and a level of cohesion rarely found in this price range. Set in the established Sonoma community of Round Rock, this four-bedroom, three-bath home offers the feel of a custom renovation without the time, cost, or stress of doing it yourself. The kitchen is the centerpiece, featuring custom slim shaker cabinetry with ceiling-height extensions, a custom-built vent hood, quartz countertops, handmade Zellige tile, designer brass lighting, an oversized workstation sink, upgraded KitchenAid appliances, and an island built for entertaining. The main living area is anchored by a handmade Zellige tile fireplace with a custom maple mantel, creating a warm, refined focal point. Luxury vinyl plank flooring runs throughout the downstairs, with designer patterned carpet upstairs, and fresh paint throughout. The layout offers flexibility with a downstairs bedroom and full bath, ideal for guests, multigenerational living, or a private home office. Bathrooms feature quartz counters, Delta Nicoli brass fixtures, designer tile, custom shaker vanities, and a primary bath with a full shower update with frameless glass enclosure. Upstairs, the game room features a custom built-in entertainment center, shiplap feature wall, and floating shelves. Major system upgrades deliver real peace of mind, including a new roof (Nov 2025), two new HVAC systems (Nov 2025), and an owned solar panel system offering potential long-term energy savings. Outside, the extended patio with a custom pergola and string lights creates an inviting space for relaxing, entertaining, and enjoying Texas evenings. Walkable to Brushy Creek Trail, the community pool, and top-rated Round Rock ISD schools, with quick access to Dell, Kalahari Resorts, Round Rock Premium Outlets, I-35, and SH 130. Homes finished to this level are rare in this market....
Contact an agent
Home facts
- Year built:2006
- Listing ID #:5917804
- Updated:July 19, 2026 at 02:58 PM
Rooms and interior
- Bedrooms:4
- Total bathrooms:3
- Full bathrooms:3
- Flooring:Carpet, Tile, Vinyl
- Kitchen Description:Dishwasher, Free-Standing Gas Range, Free-Standing Range, Microwave, Refrigerator, Stainless Steel Appliance(s), Vented Exhaust Fan
- Living area:2,872 sq. ft.
Heating and cooling
- Cooling:Central
- Heating:Central
- Central air:Yes
Structure and exterior
- Roof:Composition
- Year built:2006
- Building area:2,872 sq. ft.
- Lot area:0.15 Acres
- Lot Features:Level, Sprinkler - Automatic, Trees-Large (Over 40 Ft), Trees-Moderate, Trees-Small (Under 20 Ft)
- Construction Materials:Brick, HardiPlank Type, Masonry Partial
- Foundation Description:Slab
Schools
- High school:Cedar Ridge
- Elementary school:Blackland Prairie
Utilities
- Water:Public
- Sewer:Public Sewer
Finances and disclosures
- Price:$575,000
- Price per sq. ft.:$200.21
- Tax amount:$7,706 (2026)
Features and amenities
- Appliances:Dishwasher, Dryer, Free-Standing Gas Range, Free-Standing Range, Microwave, RNGHD, Refrigerator, Stainless Steel Appliance(s), Vented Exhaust Fan
- Laundry features:Dryer
- Amenities:Pantry
Parking
- Total parking spaces:4
- Parking description:Attached
- Garage:Yes
- Garage spaces:2
New listings near 525 Golden Creek Dr
- New
 $365,000Active4 beds 2 baths1,671 sq. ft.
3904 Tapado Canyon Trl, Round Rock, TX 78681
MLS# 8889648Listed by: KELLER WILLIAMS REALTY LONE ST - New
 $432,500Active4 beds 3 baths2,753 sq. ft.
3744 Top Rock Ln, Round Rock, TX 78681
MLS# 7740414Listed by: BERKSHIRE HATHAWAY TX REALTY - Open Sun, 2 to 4pmNew
 $475,000Active3 beds 2 baths2,182 sq. ft.
7008 W Magic Mountain Ln, Round Rock, TX 78681
MLS# 2277430Listed by: CHRISTIES INTL REAL ESTATE LONE STAR - New
 $559,950Active4 beds 4 baths2,728 sq. ft.
4016 Sable Oaks Dr, Round Rock, TX 78664
MLS# 5738902Listed by: EXP REALTY, LLC - New
 $319,900Active3 beds 3 baths1,718 sq. ft.
1850 Settlers Glen Dr #3004, Round Rock, TX 78665
MLS# 5588704Listed by: BAKER REALTY - New
 $395,000Active3 beds 3 baths1,957 sq. ft.
3477 Flowstone Ln, Round Rock, TX 78681
MLS# 2844446Listed by: KELLER WILLIAMS REALTY - New
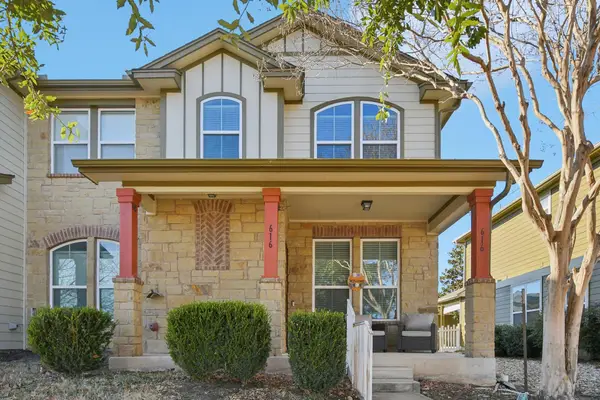 $300,000Active3 beds 3 baths1,787 sq. ft.
616 Lookout Tree Ln, Round Rock, TX 78664
MLS# 1234877Listed by: LEVI RODGERS REAL ESTATE GROUP - New
 $650,000Active5 beds 3 baths3,175 sq. ft.
2544 Salorn Way, Round Rock, TX 78681
MLS# 9703946Listed by: EXP REALTY, LLC - Open Sun, 11am to 1pmNew
 $360,000Active3 beds 2 baths1,655 sq. ft.
5851 San Savino Dr, Round Rock, TX 78665
MLS# 5393734Listed by: EXP REALTY, LLC - New
 $299,900Active3 beds 2 baths1,504 sq. ft.
2550 Cora Cv, Round Rock, TX 78664
MLS# 3674911Listed by: HIPPO REALTY, LLC


Protect your home and budget from life's surprises with an Assurant Home Warranty, backed by a partner that supports you through every step of homeownership. Explore Plans.
© 2023 - 2026 ERA Franchise Systems LLC. All rights reserved. ERA Franchise Systems LLC fully supports the principles of the Fair Housing Act and the Equal Opportunity Act. ERA, ERA Real Estate powered, and their respective logos are registered service marks of ERA Franchise Systems LLC. Each office is independently owned and operated.