
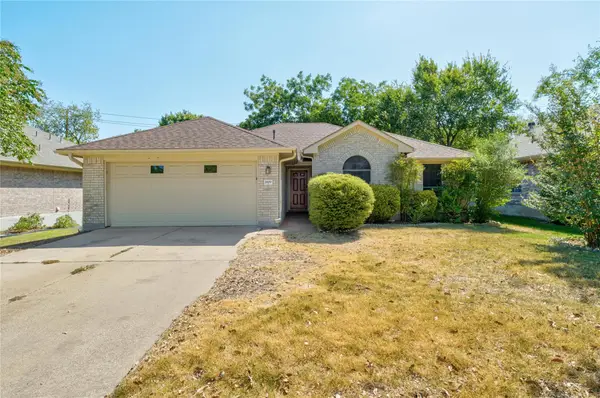
55 Twin Ridge Pkwy, Round Rock, TX 78664
Local realty services provided by:ERA Experts
Listed by: lyndsay blasienz
Office: cashmere realty group
MLS#:5955481
Source:ACTRIS
Price summary
- Price:$799,999
- Price per sq. ft.:$241.25
- Monthly HOA dues:$29.58
About this home
Come discover this beautifully maintained Oak Bluff Estates home featuring a private backyard oasis with a sparkling in-ground pool and spa. This exceptional home showcases extensive updates, quality improvements, and pride of ownership throughout.
The heart of the home is the completely remodeled kitchen featuring custom white cabinetry, quartz countertops, a stylish tile backsplash, and an updated sink. Additional recent improvements include a new roof (2023), upstairs HVAC (2021), pool replastering (2021), water heater (2022), gutters, downspouts, and skylight (2020), 18 rear windows replaced (2018), multiple pool equipment updates (2023–2024), and fencing improvements (2022 & 2024).
Recent owner updates include new carpet (2025), luxury vinyl plank flooring throughout the downstairs (2026), new water softener (2025), garage door opener (2025), several updated light fixtures (2024), and the primary bathroom freshly repainted (2026).
The expansive and versatile floor plan offers two spacious living areas, two dining spaces, a dedicated home office or fifth bedroom with a full bath on the main level, an oversized upstairs game room, and the convenience of an upstairs utility room located near the secondary bedrooms.
Step outside to your own private retreat where mature landscaping, expansive decking and patio space, and the beautifully maintained pool and spa create the perfect setting for entertaining or relaxing year-round.
Oak Bluff Estates residents enjoy approximately 14 acres of HOA-maintained natural parkland and are within walking or golf cart distance of the renowned Forest Creek Golf Club. The home is also just minutes from a trailhead connecting to the Brushy Creek Trail System, offering miles of scenic walking, running, and biking trails.
Meticulously updated, exceptionally maintained, and located in one of Round Rock's most desirable neighborhoods, this home offers the perfect combination of comfort, style, and outdoor living....
Contact an agent
Home facts
- Year built:1993
- Subdivision & Development:Oak Bluff Estates Phase 2
- Listing ID #:5955481
- Updated:September 07, 2026 at 07:27 AM
Rooms and interior
- Bedrooms:5
- Total bathrooms:4
- Full bathrooms:4
- Flooring:Carpet, Tile, Vinyl
- Kitchen Description:Built-In Oven(s), Dishwasher, Disposal, Electric Cooktop, Microwave, Oven
- Living area:3,316 sq. ft.
Heating and cooling
- Cooling:Central
- Heating:Central, Fireplace(s)
- Central air:Yes
Structure and exterior
- Roof:Composition, Shingle
- Year built:1993
- Building area:3,316 sq. ft.
- Lot area:0.51 Acres
- Lot Features:Back Yard, Curbs, Front Yard, Near Golf Course, Sprinkler - Automatic, Trees-Large (Over 40 Ft)
- Construction Materials:Masonry All Sides
- Exterior Features:Gutters Full, Private Yard
- Foundation Description:Slab
Schools
- High school:Cedar Ridge
- Elementary school:Forest Creek
Utilities
- Water:Public
- Sewer:Public Sewer
Finances and disclosures
- Price:$799,999
- Price per sq. ft.:$241.25
- Tax amount:$15,010 (2025)
Features and amenities
- Appliances:Built-In Oven(s), Dishwasher, Disposal, Electric Cooktop, Microwave, Oven, Water Heater, Water Softener Owned
- Amenities:Chandelier, Pantry
Parking
- Total parking spaces:4
- Parking description:Attached, Garage Door Opener, Garage Faces Side
- Garage:Yes
- Garage spaces:2
New listings near 55 Twin Ridge Pkwy
- New
 $299,500Active3 beds 2 baths1,724 sq. ft.
2600 Willow Way, Round Rock, TX 78664
MLS# 5568882Listed by: ALL CITY REAL ESTATE LTD. CO - New
 $197,000Active2 beds 2 baths828 sq. ft.
1481 E Old Settlers Blvd #901, Round Rock, TX 78664
MLS# 5696424Listed by: JBGOODWIN REALTORS WC - New
 $350,000Active3 beds 3 baths1,370 sq. ft.
1701 Greenlawn Blvd, Round Rock, TX 78664
MLS# 1443947Listed by: EXP REALTY, LLC - New
 $450,000Active4 beds 3 baths2,402 sq. ft.
8617 Columbia Falls Dr, Round Rock, TX 78681
MLS# 8664130Listed by: KELLER WILLIAMS REALTY - New
 $590,000Active4 beds 3 baths2,715 sq. ft.
1245 Lacey Oak Loop, Round Rock, TX 78681
MLS# 3834214Listed by: AUSTIN PRIME REALTY - New
 $299,460Active3 beds 4 baths2,170 sq. ft.
1620 Bryant Dr #2101, Round Rock, TX 78664
MLS# 2066245Listed by: CREEKVIEW REALTY - Open Sat, 1 to 4pmNew
 $850,000Active5 beds 5 baths4,346 sq. ft.
2704 Covington Pl, Round Rock, TX 78681
MLS# 2904077Listed by: PURE REALTY - New
 $325,000Active4 beds 2 baths1,810 sq. ft.
1902 Hollow Tree Blvd, Round Rock, TX 78681
MLS# 5508407Listed by: FLEX GROUP REAL ESTATE - New
 $459,000Active5 beds 4 baths2,782 sq. ft.
16827 Tortoise St, Round Rock, TX 78664
MLS# 7364029Listed by: DAVE DACKO - New
 $698,000Active4 beds 5 baths3,475 sq. ft.
3750 E Palm Valley Blvd #38, Round Rock, TX 78665
MLS# 1826458Listed by: THOMAS MACATEE, BROKER


Protect your home and budget from life's surprises with an Assurant Home Warranty, backed by a partner that supports you through every step of homeownership. Explore Plans.
© 2023 - 2026 ERA Franchise Systems LLC. All rights reserved. ERA Franchise Systems LLC fully supports the principles of the Fair Housing Act and the Equal Opportunity Act. ERA, ERA Real Estate powered, and their respective logos are registered service marks of ERA Franchise Systems LLC. Each office is independently owned and operated.