
5724 Toscana Trace, Round Rock, TX 78665
Local realty services provided by:ERA Brokers Consolidated
Listed by: myka allen-johnson
Office: compass re texas, llc.
MLS#:603920
Source:TX_FRAR
Price summary
- Price:$385,000
- Price per sq. ft.:$189.56
- Monthly HOA dues:$25
About this home
MODEL HOME LOADED WITH OVER $100,000 IN UPGRADES! SHORT SALE OPPORTUNITY! Opportunities like this don't come around often. This immaculate former Highland Homes model is loaded with premium upgrades and is now available as a pending short sale, offering buyers the chance to purchase a luxury home at an exceptional value, subject to lender approval.
Designed to impress, this 4-bedroom, 3-bath home offers 2,031 square feet of thoughtfully designed living space with soaring ceilings, abundant natural light, and stunning floor-to-ceiling windows in the living room, dining room, and primary suite. Two beautiful bay windows add architectural charm while creating inviting spaces to relax and unwind.
The chef-inspired kitchen features quartz countertops, a gas cooktop, stainless steel appliances, a refrigerator that conveys, walk-in pantry, endless cabinetry, generous counter space, and under-cabinet lighting—perfect for entertaining or everyday living.
The spacious primary suite feels like a private retreat with a spa-inspired bathroom showcasing an oversized walk-in shower, soaking tub, dual vanities, quartz countertops, and calming designer finishes. Every secondary bedroom is oversized and includes its own walk-in closet, providing comfort and storage for everyone.
Step outside to your screened-in covered patio with remote-controlled ceiling fan and enjoy peaceful mornings with coffee or relaxing evenings with your favorite beverage while overlooking the open space beyond. With no rear neighbors, six-foot wrought iron fencing across the back, privacy fencing on the sides, and owned solar panels, this home offers the perfect combination of beauty, privacy, and energy efficiency.
Additional features include a three-car garage, upgraded finishes throughout, and countless custom touches that only a former model home can offer.
*Sale is subject to lender approval of the pending short sale.*...
Contact an agent
Home facts
- Year built:2018
- Subdivision & Development:Siena Sec 7
- Listing ID #:603920
- Added:235 day(s) ago
- Updated:September 30, 2026 at 02:34 PM
Rooms and interior
- Bedrooms:4
- Total bathrooms:3
- Full bathrooms:3
- Rooms Total:8
- Flooring:Carpet, Ceramic Tile, Hardwood
- Dining Description:Breakfast Bar, Kitchen/Dining Combo
- Bathrooms Description:Double Vanity, Garden Tub/Roman Tub, Separate Shower, Tub Shower
- Kitchen Description:Built-In Oven, Cooktop, Dishwasher, Gas Cooktop, Kitchen Island, Kitchen/Dining Combo, Kitchen/Family Room Combo, Microwave, Range, Refrigerator, Solid Surface Counters, Some Gas Appliances
- Bedroom Description:All Bedrooms Down
- Living area:2,031 sq. ft.
Heating and cooling
- Cooling:Ceiling Fans, Central Air
- Heating:Central, Natural Gas
- Central air:Yes
Structure and exterior
- Roof:Composition, Shingle
- Year built:2018
- Building area:2,031 sq. ft.
- Lot area:0.18 Acres
- Construction Materials:Brick, Frame, Stone Veneer
- Exterior Features:Covered, Enclosed, Patio, Porch, Private Yard, Rain Gutters
- Foundation Description:Slab
- Levels:1 Story
Utilities
- Water:Public
- Sewer:Public Sewer
Finances and disclosures
- Price:$385,000
- Price per sq. ft.:$189.56
Features and amenities
- Appliances:Built-In Oven, Cooktop, Dishwasher, Dryer, Gas Cooktop, Microwave, Range, Refrigerator, Some Gas Appliances, Washer
- Laundry features:Dryer, Electric Dryer Hookup, Inside, Laundry Room, Washer, Washer Hookup
- Amenities:Carbon Monoxide Detector, Double Pane Windows, Entrance Foyer, High Ceilings, Open Floorplan, Recessed Lighting, Smoke Detectors, Walk-in Closets, Window Treatments
- Pool features:Community
Parking
- Parking description:3 Car Garage, Attached, Garage
- Garage:Yes
- Garage spaces:3
New listings near 5724 Toscana Trace
- New
 $355,000Active3 beds 2 baths1,930 sq. ft.
710 Lake View Cv, Round Rock, TX 78681
MLS# 3572423Listed by: COMPASS RE TEXAS, LLC - New
 $899,000Active4 beds 2 baths3,225 sq. ft.
2804 Live Oak St, Round Rock, TX 78681
MLS# 5639745Listed by: KELLER WILLIAMS REALTY C. P. - New
 $380,000Active2 beds 2 baths1,641 sq. ft.
3301 Donatello Cove, Round Rock, TX 78665
MLS# 626360Listed by: PURE REALTY - New
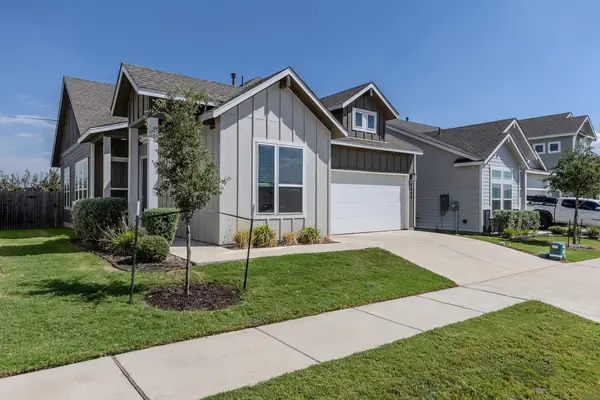 $330,000Active2 beds 2 baths1,321 sq. ft.
8648 Wellspring Loop, Round Rock, TX 78665
MLS# 6854978Listed by: KELLER WILLIAMS REALTY LONE STAR - New
 $362,000Active3 beds 3 baths2,110 sq. ft.
2602 Andres Way, Round Rock, TX 78664
MLS# 626302Listed by: IMC CAPITAL - New
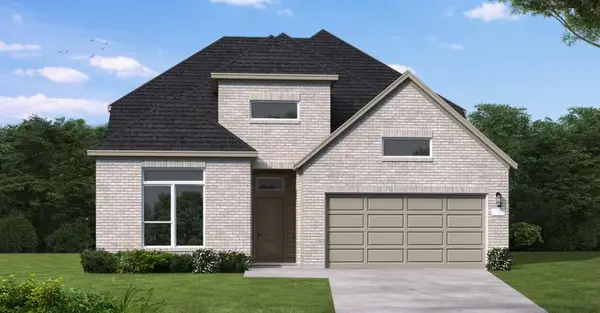 $897,900Active4 beds 3 baths3,185 sq. ft.
1092 Sonata Pl, Round Rock, TX 78681
MLS# 6320260Listed by: NEW HOME NOW - New
 $899,900Active4 beds 4 baths3,268 sq. ft.
1084 Sonata Pl, Round Rock, TX 78681
MLS# 9081735Listed by: NEW HOME NOW - New
 $215,000Active2 beds 2 baths996 sq. ft.
2409B Curry Loop, Round Rock, TX 78664
MLS# 9889797Listed by: EXP REALTY, LLC - New
 $350,000Active3 beds 3 baths2,146 sq. ft.
500 Hawthorne Ln, Round Rock, TX 78664
MLS# 5645074Listed by: REALTY OF AMERICA, LLC - New
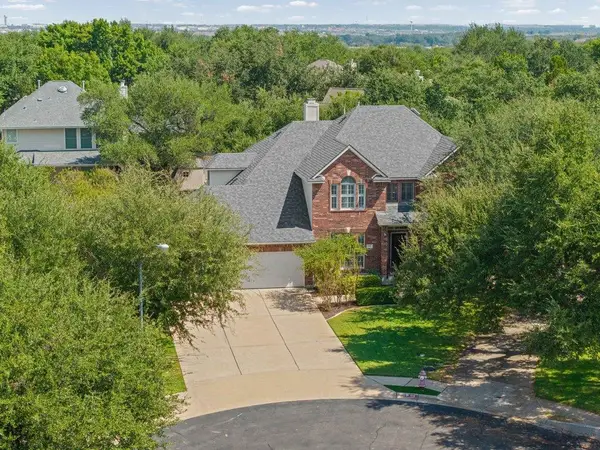 $699,000Active5 beds 3 baths3,479 sq. ft.
2116 Maidstone Cv, Round Rock, TX 78664
MLS# 7608852Listed by: REALTY CAPITAL CITY


Protect your home and budget from life's surprises with an Assurant Home Warranty, backed by a partner that supports you through every step of homeownership. Explore Plans.
© 2023 - 2026 ERA Franchise Systems LLC. All rights reserved. ERA Franchise Systems LLC fully supports the principles of the Fair Housing Act and the Equal Opportunity Act. ERA, ERA Real Estate powered, and their respective logos are registered service marks of ERA Franchise Systems LLC. Each office is independently owned and operated.