
5801 Parma, Round Rock, TX 78665
Local realty services provided by:ERA Experts
Listed by: loretta thomason
Office: keller williams realty
MLS#:625464
Source:TX_FRAR
Price summary
- Price:$399,900
- Price per sq. ft.:$167.81
About this home
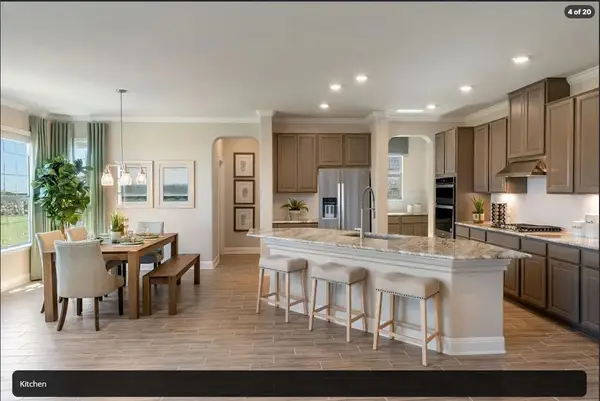
I am excited to present a stunning four-bedroom home located in the sought-after Siena neighborhood. This property features a spacious living area that seamlessly connects to an expansive kitchen, perfect for entertaining. Enjoy the relaxing hot tub on the back patio and take advantage of numerous amenities, including sports courts and swimming pools. With its open floor plan and proximity to Dell and Kalahari resorts, this home is ideal for both comfort and convenience.
Contact an agent
Home facts
- Year built:2015
- Subdivision & Development:Siena Ph 1 Sec 24
- Listing ID #:625464
- Added:1 day(s) ago
- Updated:September 17, 2026 at 04:14 AM
Rooms and interior
- Bedrooms:4
- Total bathrooms:2
- Full bathrooms:2
- Rooms Total:12
- Flooring:Carpet, Tile
- Dining Description:Breakfast Area, Breakfast Bar, Kitchen/Dining Combo, Living/Dining Room
- Bathrooms Description:Double Vanity, Garden Tub/Roman Tub, Separate Shower
- Kitchen Description:Built-In Oven, Cooktop, Dishwasher, Disposal, Gas Cooktop, Granite Counters, Ice Maker, Kitchen/Dining Combo, Kitchen/Family Room Combo, Microwave, Pantry, Range Hood, Refrigerator, Some Gas Appliances, Vented Exhaust Fan
- Bedroom Description:All Bedrooms Down
- Living area:2,383 sq. ft.
Heating and cooling
- Cooling:Ceiling Fans
- Heating:Central
Structure and exterior
- Roof:Composition, Shingle
- Year built:2015
- Building area:2,383 sq. ft.
- Lot area:0.18 Acres
- Construction Materials:Masonry
- Exterior Features:Covered, Deck, Gas Grill, Patio, Porch, Rain Gutters
- Foundation Description:Slab
- Levels:1 Story
Schools
- Elementary school:Cottonwood Creek Elementary School
Utilities
- Water:Public
- Sewer:Public Sewer
Finances and disclosures
- Price:$399,900
- Price per sq. ft.:$167.81
Features and amenities
- Appliances:Built-In Oven, Cooktop, Dishwasher, Disposal, Gas Cooktop, Ice Maker, Microwave, Range Hood, Refrigerator, Some Gas Appliances, Vented Exhaust Fan
- Laundry features:Electric Dryer Hookup, Gas Dryer Hookup, Inside, Laundry Room, Main Level, Washer Hookup
- Amenities:Chandelier, Double Pane Windows, Entrance Foyer, High Ceilings, In-Law Floorplan, Open Floorplan, Pull-Down Attic Stairs, Smoke Detectors, Walk-in Closets
- Pool features:Community
Parking
- Parking description:2 Car Garage, Attached, Garage, Garage Door Opener, Garage Faces Front
- Garage:Yes
- Garage spaces:2
New listings near 5801 Parma
- New
 $459,900Active5 beds 4 baths2,853 sq. ft.
5547 Bellissima Way, Round Rock, TX 78665
MLS# 5858330Listed by: SILBERMAN REALTY - New
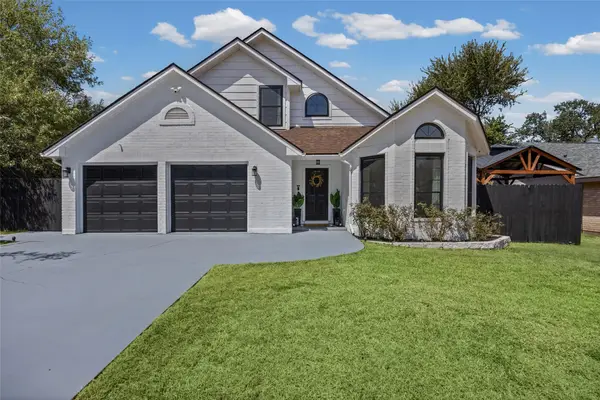
 $669,000Active5 beds 4 baths3,946 sq. ft.
4721 Padula Dr, Round Rock, TX 78665
MLS# 9215843Listed by: SILBERMAN REALTY - New
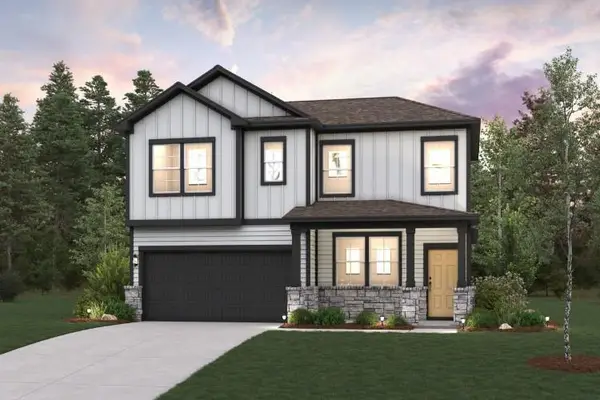
 $425,000Active3 beds 2 baths1,722 sq. ft.
3006 Overland St, Round Rock, TX 78681
MLS# 2505895Listed by: COMPASS RE TEXAS, LLC - New
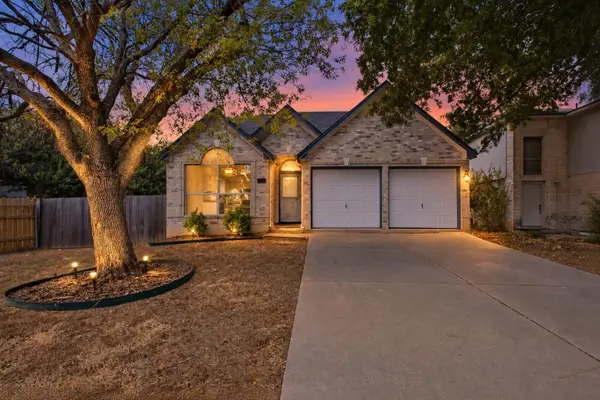
 $520,224Active4 beds 3 baths2,557 sq. ft.
2427 Ekvall Dr, Round Rock, TX 78665
MLS# 7929741Listed by: HOMESUSA.COM - Open Sun, 12 to 2pmNew
 $270,000Active3 beds 2 baths1,473 sq. ft.
1206 Garden Path Dr, Round Rock, TX 78664
MLS# 8670000Listed by: ALL CITY REAL ESTATE LTD. CO - New
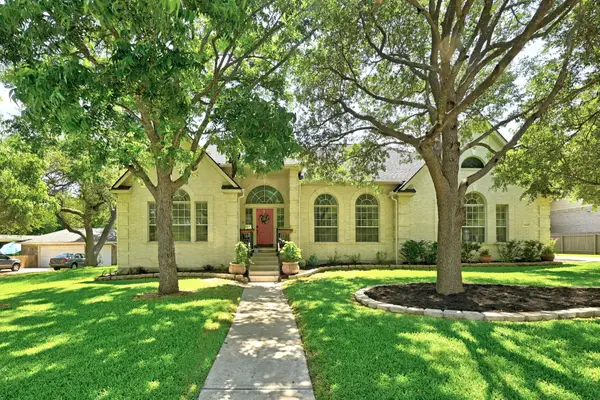 $720,000Active5 beds 3 baths3,317 sq. ft.
3032 Indigo Trail, Round Rock, TX 78665
MLS# 1135984Listed by: KELLER WILLIAMS LEGACY - New
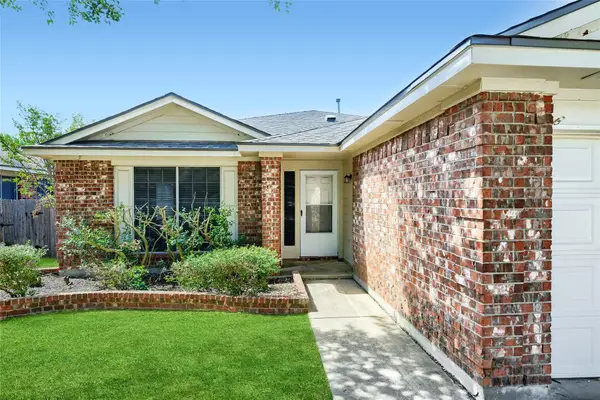 $299,000Active3 beds 2 baths1,755 sq. ft.
1617 Balmorhea Ln, Round Rock, TX 78664
MLS# 9285194Listed by: FRONT PAGE REALTY - New
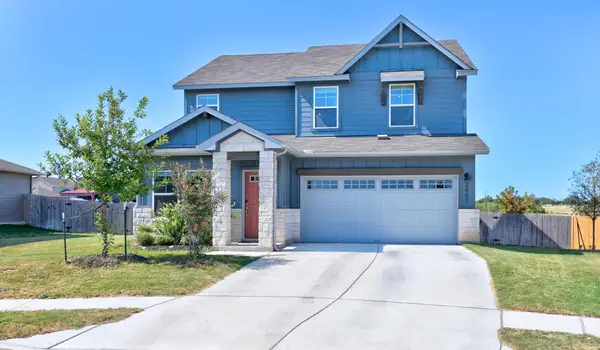 $535,000Active5 beds 3 baths2,958 sq. ft.
2957 Mill Run Bnd, Round Rock, TX 78665
MLS# 4782290Listed by: COMPASS RE TEXAS, LLC - New
 $350,000Active4 beds 3 baths2,337 sq. ft.
1402 Gulf Way, Round Rock, TX 78665
MLS# 9576501Listed by: BERKSHIRE HATHAWAY PREMIER


Protect your home and budget from life's surprises with an Assurant Home Warranty, backed by a partner that supports you through every step of homeownership. Explore Plans.
© 2023 - 2026 ERA Franchise Systems LLC. All rights reserved. ERA Franchise Systems LLC fully supports the principles of the Fair Housing Act and the Equal Opportunity Act. ERA, ERA Real Estate powered, and their respective logos are registered service marks of ERA Franchise Systems LLC. Each office is independently owned and operated.