
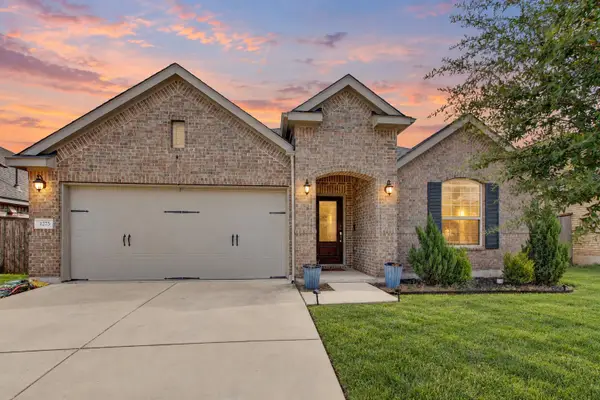
5928 Pescia St, Round Rock, TX 78665
Local realty services provided by:ERA Brokers Consolidated
Listed by: kyle pfaffe
Office: t j lewis real estate
MLS#:7106079
Source:ACTRIS
Upcoming open houses
- Sat, Sep 2612:00 pm - 03:00 pm
Price summary
- Price:$325,000
- Price per sq. ft.:$176.15
- Monthly HOA dues:$25
About this home
Step inside this beautifully updated single-story home with a wide-open floorplan that effortlessly connects the living,
dining, and kitchen spaces. The kitchen shines with granite countertops, an oversized pantry, and brand-new stainless
steel fridge—plus washer and dryer, all included! The spacious primary suite features a walk-in closet and a large walk-
in shower. Enjoy evenings on the back patio or explore everything this vibrant community has to offer—two pools,
multiple parks, trails, and sport courts. All just minutes from Old Settlers Park, Dell Diamond, and Kalahari Resort.
With updated flooring, granite counter and paint, and a low HOA fee, this home is move-in ready and in a
location that just keeps getting better.
Contact an agent
Home facts
- Year built:2014
- Subdivision & Development:Siena
- Listing ID #:7106079
- Updated:September 24, 2026 at 11:48 PM
Rooms and interior
- Bedrooms:3
- Total bathrooms:2
- Full bathrooms:2
- Flooring:Carpet, Laminate, Vinyl
- Kitchen Description:Dishwasher, Disposal, Electric Range, Exhaust Fan, Free-Standing Gas Range, Free-Standing Refrigerator, Gas Range, Microwave, Oven, Plumbed For Ice Maker, Range, Refrigerator, Stainless Steel Appliance(s)
- Living area:1,845 sq. ft.
Heating and cooling
- Cooling:Central
- Heating:Central, Natural Gas
- Central air:Yes
Structure and exterior
- Roof:Shingle
- Year built:2014
- Building area:1,845 sq. ft.
- Lot area:0.18 Acres
- Lot Features:Back Yard, City Lot, Curbs, Front Yard, Interior Lot, Level, Subdivided, Trees-Moderate
- Construction Materials:Brick, Brick Veneer, Cement Siding
- Foundation Description:Slab
Schools
- High school:Hutto
- Elementary school:Benjamin Doc Kerley Elementary
Utilities
- Water:MUD
Finances and disclosures
- Price:$325,000
- Price per sq. ft.:$176.15
- Tax amount:$8,314 (2025)
Features and amenities
- Appliances:Dishwasher, Disposal, Dryer, Electric Range, Exhaust Fan, Free-Standing Gas Range, Free-Standing Refrigerator, Gas Range, Microwave, Oven, Plumbed For Ice Maker, RNGHD, Range, Refrigerator, Stainless Steel Appliance(s), Washer, Washer/Dryer, Water Heater
- Laundry features:Dryer, Washer, Washer/Dryer
- Amenities:Pantry
Parking
- Total parking spaces:4
- Parking description:Attached, Driveway, Garage
- Garage:Yes
- Garage spaces:2
New listings near 5928 Pescia St
- Open Sat, 1 to 3pmNew
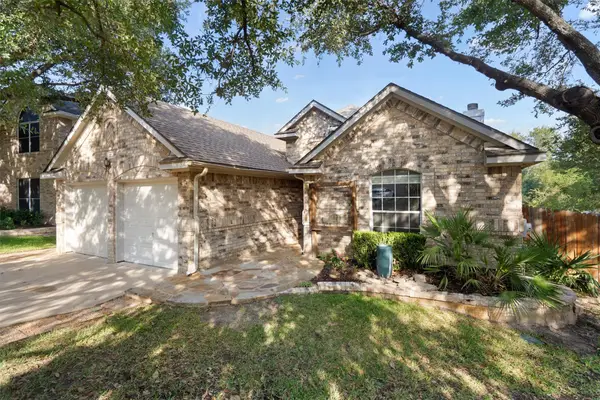 $399,000Active4 beds 2 baths1,619 sq. ft.
17710 Box Canyon Ter, Round Rock, TX 78681
MLS# 4146339Listed by: COMPASS RE TEXAS, LLC - New
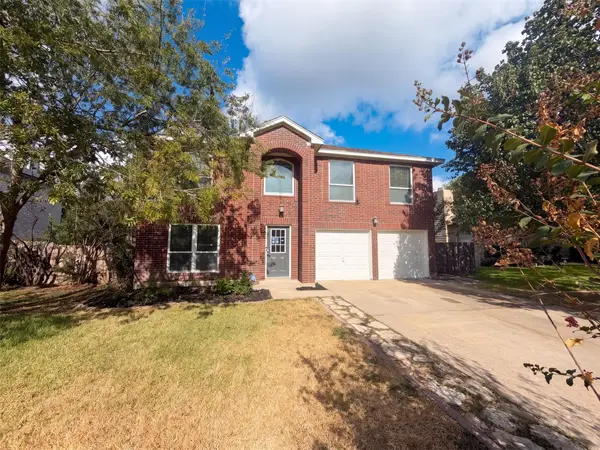 $398,000Active4 beds 3 baths2,464 sq. ft.
1722 Woods Blvd, Round Rock, TX 78681
MLS# 5350250Listed by: OPENDOOR BROKERAGE, LLC - New
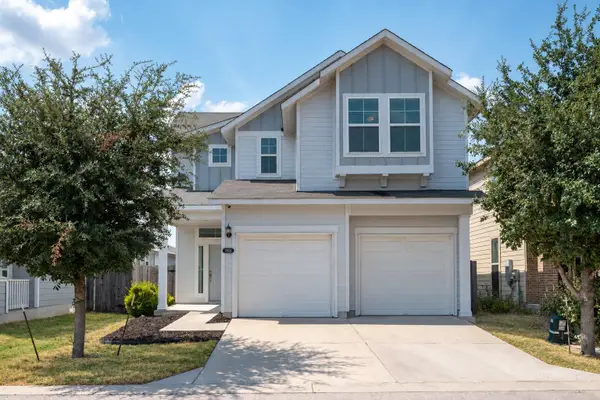 $389,000Active4 beds 3 baths2,327 sq. ft.
7924 Castelardo Pl, Round Rock, TX 78665
MLS# 6989392Listed by: COMPASS RE TEXAS, LLC - New
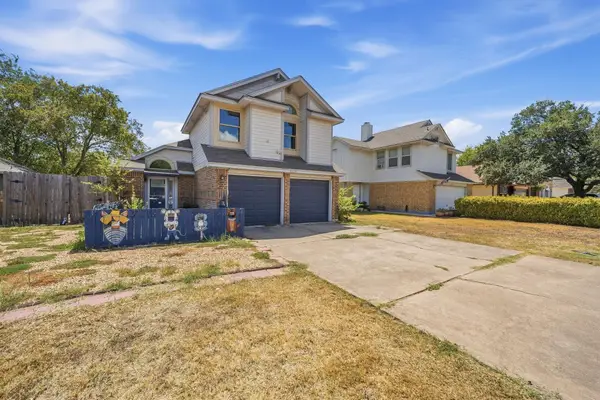 $280,000Active3 beds 3 baths1,539 sq. ft.
1315 E Logan St, Round Rock, TX 78664
MLS# 3780800Listed by: SANTOS & ASSOCIATES REAL ESTATE GROUP LLC - New
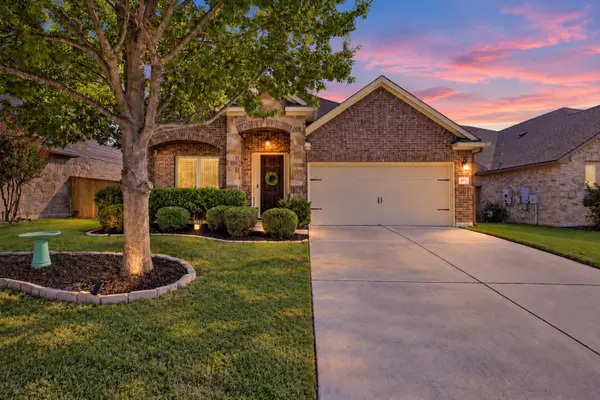 $460,000Active4 beds 2 baths2,407 sq. ft.
2772 Santa Ana Ln, Round Rock, TX 78665
MLS# 6586093Listed by: MAGNOLIA REALTY - Open Sat, 1 to 3pmNew
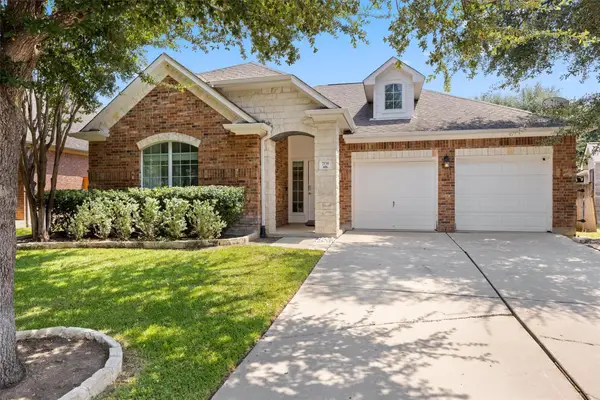 $405,000Active4 beds 2 baths1,836 sq. ft.
708 Bent Wood Pl, Round Rock, TX 78665
MLS# 8466208Listed by: COMPASS RE TEXAS, LLC - New
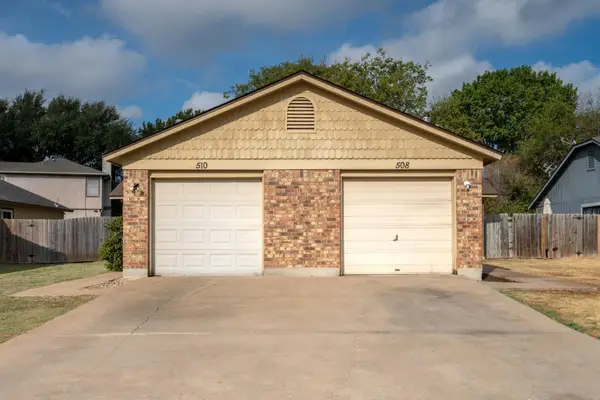 $400,000Active-- beds -- baths1,812 sq. ft.
508/510 Greenlawn Blvd, Round Rock, TX 78664
MLS# 7537476Listed by: T J LEWIS REAL ESTATE - Open Sat, 1 to 3pmNew
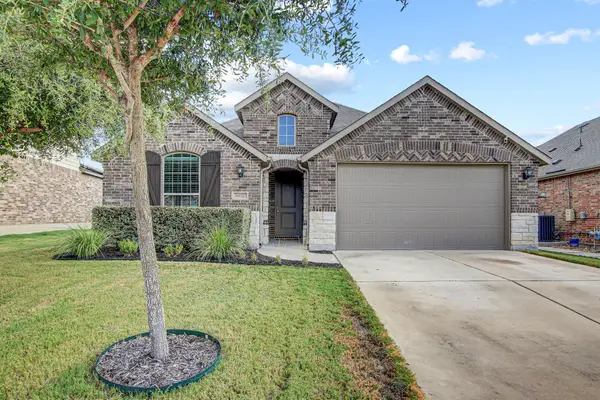 $407,000Active4 beds 2 baths2,289 sq. ft.
6832 Catania Loop, Round Rock, TX 78665
MLS# 8570319Listed by: SPYGLASS REALTY - New
 $399,000Active4 beds 3 baths2,123 sq. ft.
1275 Chad Dr, Round Rock, TX 78665
MLS# 5533412Listed by: SPYGLASS REALTY


Protect your home and budget from life's surprises with an Assurant Home Warranty, backed by a partner that supports you through every step of homeownership. Explore Plans.
© 2023 - 2026 ERA Franchise Systems LLC. All rights reserved. ERA Franchise Systems LLC fully supports the principles of the Fair Housing Act and the Equal Opportunity Act. ERA, ERA Real Estate powered, and their respective logos are registered service marks of ERA Franchise Systems LLC. Each office is independently owned and operated.