
804 Venus Cir #87, Round Rock, TX 78664
Local realty services provided by:ERA Experts
Listed by: jimmy rado
Office: david weekley homes
MLS#:7996269
Source:ACTRIS
804 Venus Cir #87,Round Rock, TX 78664
$499,990
- 4 Beds
- 3 Baths
- 2,323 sq. ft.
- Single family
- Active
Price summary
- Price:$499,990
- Price per sq. ft.:$215.23
- Monthly HOA dues:$218
About this home
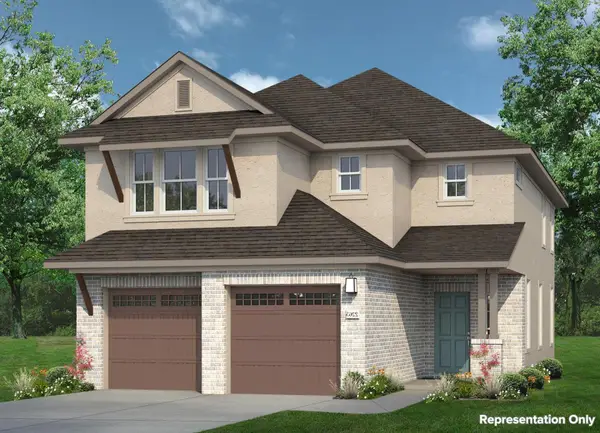
Discover the Baines floor plan at Double Creek Crossing by David Weekley Homes in Round Rock, Texas! This thoughtfully designed two-story home features 4 bedrooms, 3 full bathrooms, and an open-concept layout that blends style, comfort, and functionality.
At the heart of the home, a spacious kitchen with a large center island creates the perfect gathering spot for preparing meals, entertaining guests, and spending time with loved ones. The open living spaces make everyday living feel effortless while offering a welcoming atmosphere for hosting family and friends.
Retreat to the Owner’s Suite, where soaring cathedral ceilings create a sense of space and elegance. The beautifully designed Owner’s Bath provides a relaxing space to unwind at the end of the day.
With its thoughtful design, inviting living spaces, and desirable features, the Baines floor plan offers a wonderful place to call home in the vibrant community of Double Creek Crossing.
Want to learn more? Reach out to the Double Creek Crossing team today to schedule a tour of this beautiful home!
Our EnergySaver™ Homes offer peace of mind knowing your new home in Round Rock is minimizing your environmental footprint while saving energy.
Square Footage is an estimate only; actual construction may vary....
Contact an agent
Home facts
- Year built:2026
- Subdivision & Development:Double Creek Crossing
- Listing ID #:7996269
- Updated:October 28, 2026 at 01:29 PM
Rooms and interior
- Bedrooms:4
- Total bathrooms:3
- Full bathrooms:3
- Flooring:Carpet, Tile, Vinyl
- Kitchen Description:Dishwasher, Disposal, ENERGY STAR Qualified Appliances, Exhaust Fan, Gas Range, Microwave, Oven, Plumbed For Ice Maker, Stainless Steel Appliance(s)
- Living area:2,323 sq. ft.
Heating and cooling
- Cooling:Central, ENERGY STAR Qualified Equipment
- Heating:Central, Natural Gas
- Central air:Yes
Structure and exterior
- Roof:Composition
- Year built:2026
- Building area:2,323 sq. ft.
- Lot area:0.07 Acres
- Lot Features:Back Yard, Corner Lot, Front Yard, Landscaped, Sprinkler - Automatic, Trees-Small (Under 20 Ft), Xeriscape
- Construction Materials:Blown-In Insulation, Brick, Frame, HardiPlank Type, Radiant Barrier
- Exterior Features:Gutters Full, Pest Tubes in Walls, Private Yard
- Foundation Description:Slab
Schools
- High school:Cedar Ridge
- Elementary school:Gattis
Utilities
- Water:Public
- Sewer:Public Sewer
Finances and disclosures
- Price:$499,990
- Price per sq. ft.:$215.23
Features and amenities
- Appliances:Dishwasher, Disposal, ENERGY STAR Qualified Appliances, ENERGY STAR Qualified Water Heater, Exhaust Fan, Gas Range, Microwave, Oven, Plumbed For Ice Maker, Stainless Steel Appliance(s), Tankless Water Heater, Water Heater
- Amenities:Pantry, Storage
Parking
- Total parking spaces:4
- Parking description:Attached, Driveway, Garage, Garage Door Opener, Garage Faces Front
- Garage:Yes
- Garage spaces:2
New listings near 804 Venus Cir #87
- New
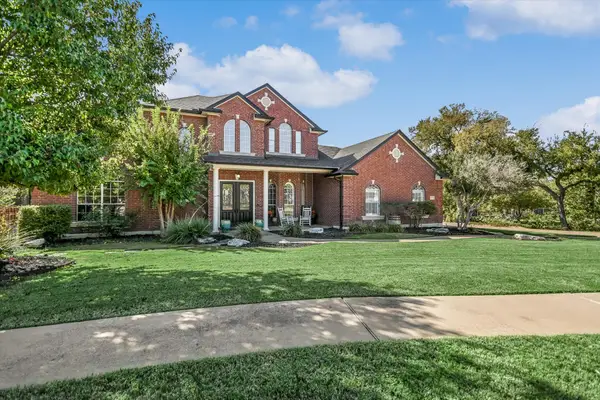 $850,000Active4 beds 4 baths4,081 sq. ft.
2509 Donner Path, Round Rock, TX 78681
MLS# 8522542Listed by: RONE REALTY - New
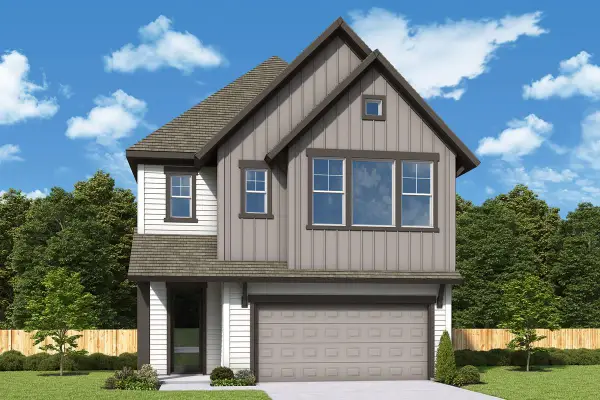 $489,990Active3 beds 3 baths2,149 sq. ft.
801 Venus Cir #85, Round Rock, TX 78664
MLS# 9388285Listed by: DAVID WEEKLEY HOMES - New
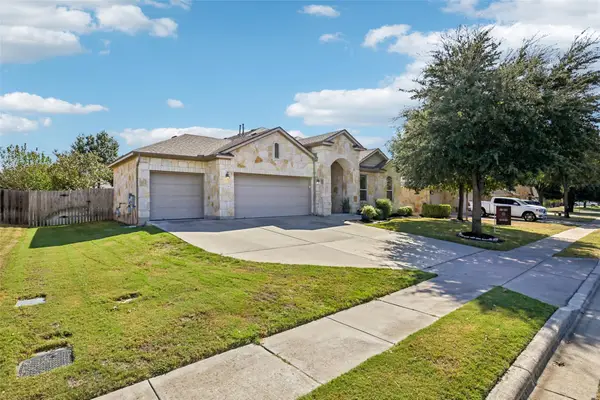 $459,000Active4 beds 3 baths2,400 sq. ft.
2238 Settlers Park Loop, Round Rock, TX 78665
MLS# 2761792Listed by: HOYDEN HOMES - New
 $479,200Active4 beds 3 baths2,697 sq. ft.
3912 Newland Dr, Round Rock, TX 78681
MLS# 3108506Listed by: SUMAN CASEY REALTY - New
 $496,462Active3 beds 3 baths1,668 sq. ft.
2605 Sam Bass Rd #81, Round Rock, TX 78681
MLS# 6603644Listed by: NEW HOME NOW - New
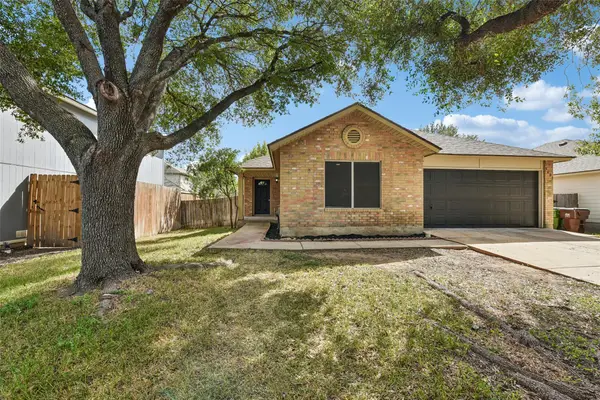 $279,000Active3 beds 2 baths1,418 sq. ft.
3605 Meadow Park Dr, Round Rock, TX 78665
MLS# 6924437Listed by: EXP REALTY LLC - New
 $551,615Active4 beds 3 baths2,265 sq. ft.
2605 Sam Bass Rd #63, Round Rock, TX 78681
MLS# 4680788Listed by: NEW HOME NOW - New
 $225,000Active3 beds 2 baths1,018 sq. ft.
1621 Parkfield Cir, Round Rock, TX 78664
MLS# 2984336Listed by: 9 POINTS REALTY - New
 $699,000Active4 beds 4 baths3,131 sq. ft.
2717 Mirasol Loop, Round Rock, TX 78681
MLS# 7813334Listed by: BOSON INVESTMENTS LLC


Protect your home and budget from life's surprises with an Assurant Home Warranty, backed by a partner that supports you through every step of homeownership. Explore Plans.
© 2023 - 2026 ERA Franchise Systems LLC. All rights reserved. ERA Franchise Systems LLC fully supports the principles of the Fair Housing Act and the Equal Opportunity Act. ERA, ERA Real Estate powered, and their respective logos are registered service marks of ERA Franchise Systems LLC. Each office is independently owned and operated.