
836 Perry Pass #32, Round Rock, TX 78664
Local realty services provided by:ERA Brokers Consolidated
Listed by: jimmy rado
Office: david weekley homes
MLS#:1103161
Source:ACTRIS
836 Perry Pass #32,Round Rock, TX 78664
$424,990
- 3 Beds
- 3 Baths
- 1,862 sq. ft.
- Single family
- Active
Price summary
- Price:$424,990
- Price per sq. ft.:$228.24
- Monthly HOA dues:$218
About this home
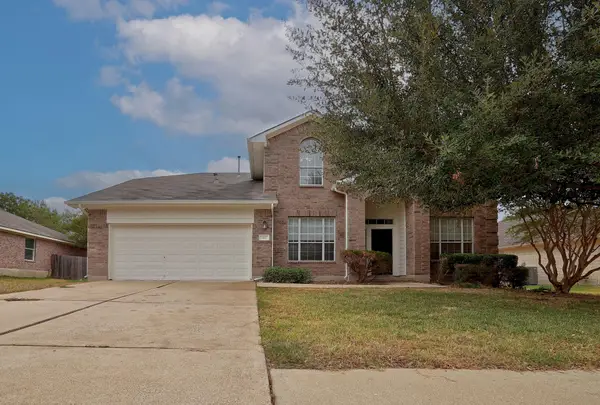
Welcome to the beautifully designed Fawn Plan by David Weekley Homes in the sought-after Double Creek Crossing community! This stunning two-story home offers 3 spacious bedrooms, 2.5 baths, and a 2-car garage with a thoughtfully crafted layout perfect for modern living.
The heart of the home is the gourmet kitchen, featuring stylish finishes, ample counter space, and an open-concept design ideal for entertaining and everyday comfort. Enjoy relaxing mornings or peaceful evenings on the covered porch, creating the perfect outdoor retreat.
Located in highly acclaimed Round Rock Independent School District, this home combines comfort, convenience, and quality craftsmanship in one exceptional package. Double Creek Crossing offers a prime location with easy access to shopping, dining, and major commuter routes while maintaining a welcoming neighborhood feel.
Don’t miss the opportunity to own this beautifully crafted home in one of the area’s most desirable communities!
Our EnergySaver™ Homes offer peace of mind knowing your new home in Round Rock is minimizing your environmental footprint while saving energy.
Square Footage is an estimate only; actual construction may vary....
Contact an agent
Home facts
- Year built:2026
- Subdivision & Development:Double Creek Crossing
- Listing ID #:1103161
- Updated:October 03, 2026 at 04:40 PM
Rooms and interior
- Bedrooms:3
- Total bathrooms:3
- Full bathrooms:2
- Half bathrooms:1
- Flooring:Carpet, Tile, Vinyl
- Kitchen Description:Dishwasher, Disposal, ENERGY STAR Qualified Appliances, Exhaust Fan, Gas Range, Microwave, Oven, Plumbed For Ice Maker, Stainless Steel Appliance(s)
- Living area:1,862 sq. ft.
Heating and cooling
- Cooling:Central, ENERGY STAR Qualified Equipment
- Heating:Central, Natural Gas
- Central air:Yes
Structure and exterior
- Roof:Composition
- Year built:2026
- Building area:1,862 sq. ft.
- Lot area:0.06 Acres
- Lot Features:Back Yard, Front Yard, Landscaped, Sprinkler - Automatic, Trees-Small (Under 20 Ft), Xeriscape
- Construction Materials:Blown-In Insulation, Frame, HardiPlank Type, Radiant Barrier, Stucco
- Exterior Features:Gutters Full, Pest Tubes in Walls, Private Yard
- Foundation Description:Slab
Schools
- High school:Cedar Ridge
- Elementary school:Gattis
Utilities
- Water:Public
- Sewer:Public Sewer
Finances and disclosures
- Price:$424,990
- Price per sq. ft.:$228.24
Features and amenities
- Appliances:Dishwasher, Disposal, ENERGY STAR Qualified Appliances, ENERGY STAR Qualified Water Heater, Exhaust Fan, Gas Range, Microwave, Oven, Plumbed For Ice Maker, Stainless Steel Appliance(s), Tankless Water Heater, Water Heater
- Amenities:Pantry, Storage
Parking
- Total parking spaces:4
- Parking description:Attached, Driveway, Garage, Garage Door Opener, Garage Faces Front
- Garage:Yes
- Garage spaces:2
New listings near 836 Perry Pass #32
- New
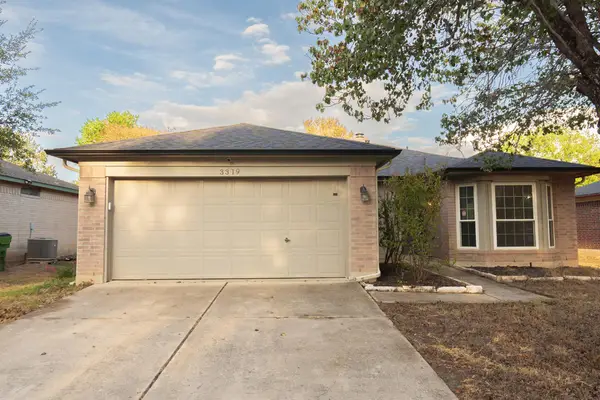 $259,000Active3 beds 2 baths1,390 sq. ft.
3319 Settlement Dr, Round Rock, TX 78665
MLS# 9490270Listed by: TEAMLY REALTY - New
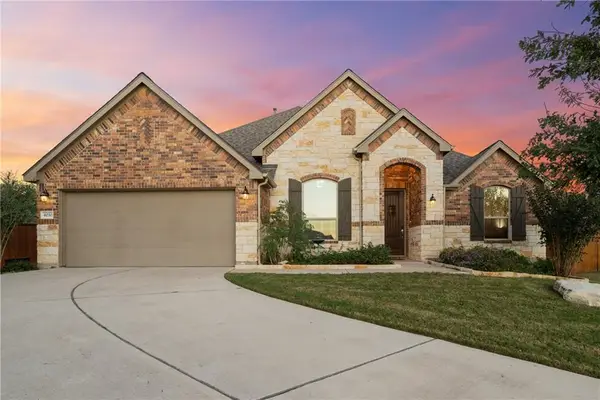 $530,000Active4 beds 3 baths2,311 sq. ft.
4030 Mason Cv, Round Rock, TX 78681
MLS# 9445143Listed by: TULA PROPERTIES - New
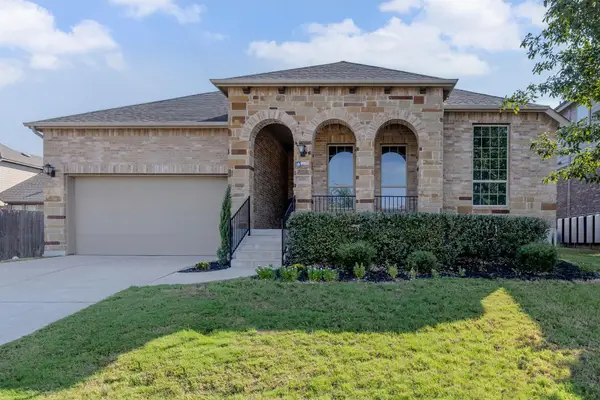 $465,000Active5 beds 3 baths2,804 sq. ft.
6711 Calabria Dr, Round Rock, TX 78665
MLS# 9531045Listed by: KELLER WILLIAMS REALTY LONE STAR - New
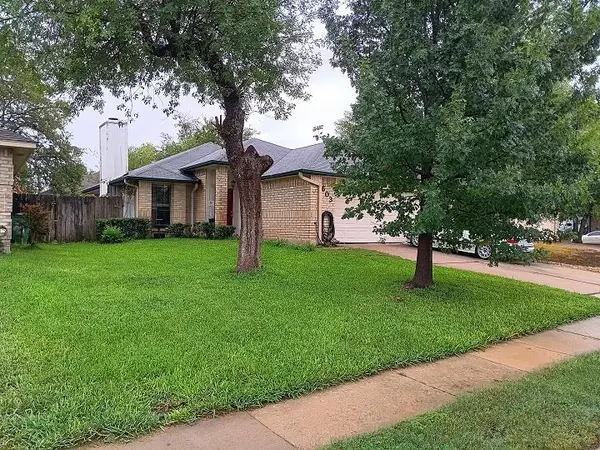 $249,000Active3 beds 2 baths1,409 sq. ft.
603 Clearwater Trl, Round Rock, TX 78664
MLS# 9659059Listed by: PREFERRED PROPERTIES - New
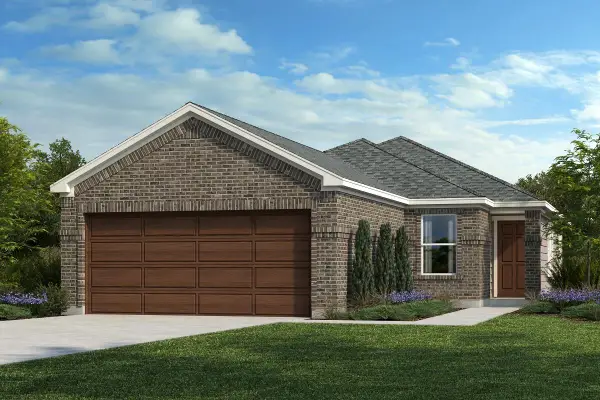 $294,355Active3 beds 2 baths1,548 sq. ft.
4040 Nusco Way, Round Rock, TX 78665
MLS# 2639228Listed by: SATEX PROPERTIES, INC. - New
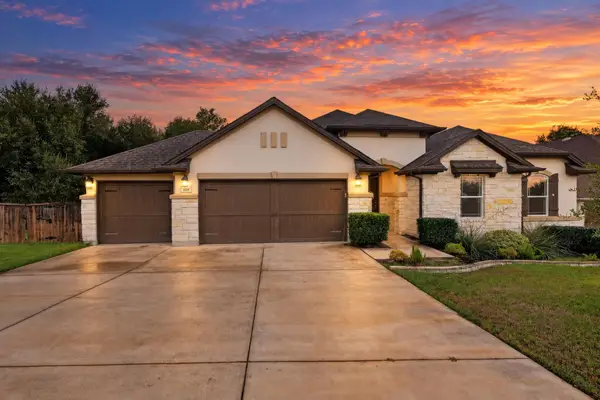 $640,000Active3 beds 3 baths2,616 sq. ft.
809 Lorraine Cv, Round Rock, TX 78665
MLS# 4091915Listed by: NB ELITE REALTY - New
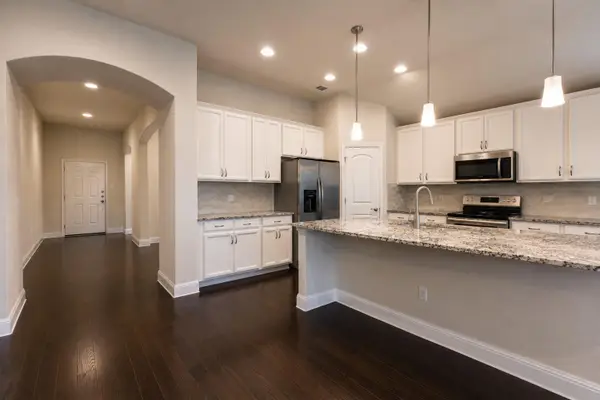 $370,000Active3 beds 2 baths2,092 sq. ft.
7501 Lombardy Loop, Round Rock, TX 78665
MLS# 6306960Listed by: ALL CITY REAL ESTATE LTD. CO - New
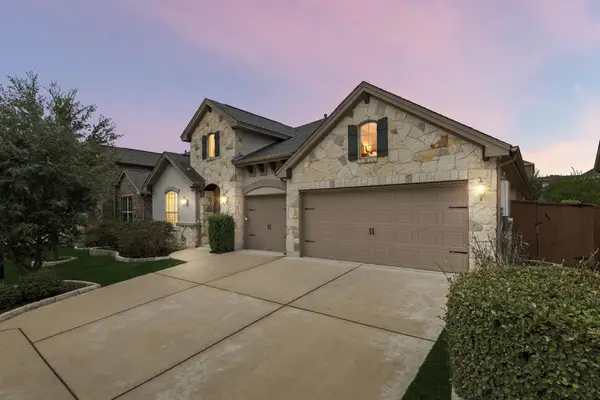 $649,900Active4 beds 3 baths3,886 sq. ft.
2516 Portici Pass, Round Rock, TX 78665
MLS# 7134841Listed by: KWLS - T. KERR PROPERTY GROUP - New
 $335,000Active4 beds 3 baths2,525 sq. ft.
102 Chandler Pointe Loop, Round Rock, TX 78665
MLS# 7761416Listed by: COMPASS RE TEXAS, LLC - New
 $338,100Active3 beds 2 baths1,730 sq. ft.
1829 Rachel Ln, Round Rock, TX 78664
MLS# 8562419Listed by: REALTY TEXAS LLC


Protect your home and budget from life's surprises with an Assurant Home Warranty, backed by a partner that supports you through every step of homeownership. Explore Plans.
© 2023 - 2026 ERA Franchise Systems LLC. All rights reserved. ERA Franchise Systems LLC fully supports the principles of the Fair Housing Act and the Equal Opportunity Act. ERA, ERA Real Estate powered, and their respective logos are registered service marks of ERA Franchise Systems LLC. Each office is independently owned and operated.