
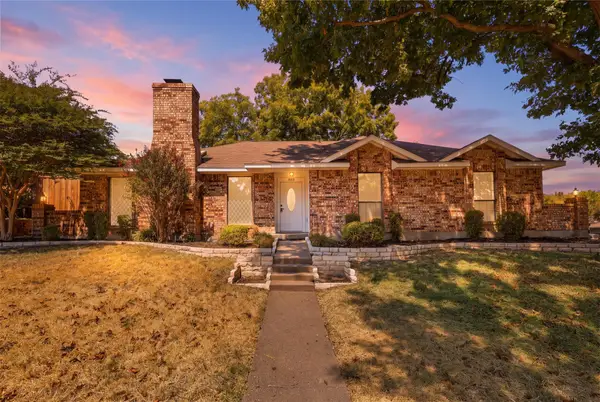
2406 Lucerne Drive, Rowlett, TX 75089
Local realty services provided by:ERA Newlin & Company
Listed by: rebecca patterson
Office: keller williams realty allen
MLS#:21359692
Source:GDAR
Price summary
- Price:$499,900
- Price per sq. ft.:$201.98
- Monthly HOA dues:$64.17
About this home
Welcome to 2406 Lucerne, a spacious two-story brick home offering an open, light-filled floor plan and an incredible backyard built for entertaining. Inside, high ceilings, abundant windows and rich wood flooring create a warm and inviting feel. The kitchen opens to the living area and features granite countertops, an oversized breakfast bar, stainless steel appliances, gas cooktop, abundant cabinetry and a large pantry. A separate dining room with decorative wall detailing provides additional space for gatherings.
The generous primary suite features vaulted ceilings, wood flooring and an ensuite bath with granite vanity, soaking tub and oversized walk-in tiled shower. Additional bedrooms plus a large upstairs family-game room provide plenty of flexible living space.
The real showstopper is the oversized lot and expansive backyard. Enjoy a sparkling pool with sun shelf, huge covered patio with ceiling fans and plenty of room for outdoor living and dining, while still having a large grassy yard for play, pets or entertaining. The detached storage building with its own covered porch adds even more versatility and could be transformed into a home office, workshop, man cave or she-shed.
BONUS-The large unfinished upstairs attic was originally designed by the builder as an optional 4th bedroom but was not completed during construction, offering excellent potential for a future bedroom, office or additional living space. Seller has the original builder rendering showing the intended 4th-bedroom configuration. Buyer to verify conversion requirements....
Contact an agent
Home facts
- Year built:2016
- Subdivision & Development:Springfield Commons Ph 2
- Listing ID #:21359692
- Added:91 day(s) ago
- Updated:November 14, 2026 at 09:09 AM
Rooms and interior
- Bedrooms:3
- Total bathrooms:3
- Full bathrooms:2
- Half bathrooms:1
- Kitchen Description:Dishwasher, Disposal, Gas Cooktop, Microwave
- Living area:2,475 sq. ft.
Structure and exterior
- Year built:2016
- Building area:2,475 sq. ft.
- Lot area:0.3 Acres
- Lot Features:Cul De Sac, Lawn
- Construction Materials:Brick
Schools
- High school:Choice Of School
- Middle school:Choice Of School
- Elementary school:Choice Of School
Finances and disclosures
- Price:$499,900
- Price per sq. ft.:$201.98
- Tax amount:$12,199
Features and amenities
- Appliances:Dishwasher, Disposal, Gas Cooktop, Gas Water Heater, Microwave
Parking
- Garage:Yes
- Garage spaces:2
 Information provided, in part, by North Texas Real Estate Information Systems, Inc. Last Updated November 14, 2026 Listings with the NTREIS logo are listed by brokerages other than ERA Newlin & Company.
New listings near 2406 Lucerne Drive
- New
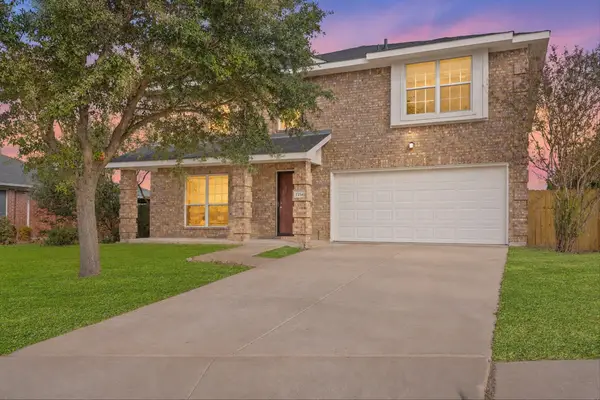 $404,999Active2 beds 3 baths2,722 sq. ft.
7214 Journeys End Court, Rowlett, TX 75089
MLS# 21436217Listed by: RE/MAX DALLAS SUBURBS - New
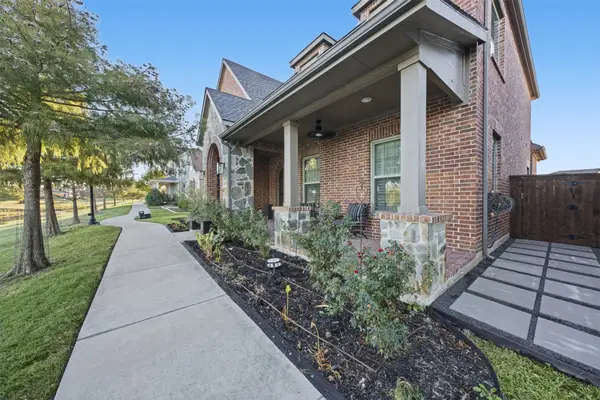 $725,000Active4 beds 4 baths3,691 sq. ft.
6304 Heineman Court, Rowlett, TX 75089
MLS# 21436247Listed by: KELLER WILLIAMS BRAZOS WEST - New
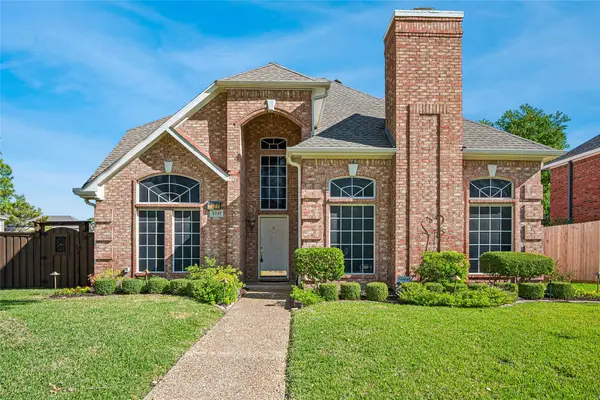 $365,000Active4 beds 3 baths2,465 sq. ft.
2322 Loretta Lane, Rowlett, TX 75088
MLS# 21434355Listed by: RE/MAX DFW ASSOCIATES - New
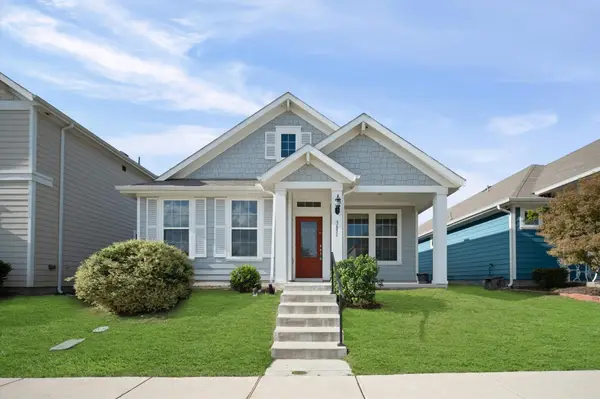 $350,000Active3 beds 2 baths1,429 sq. ft.
3651 Tulip Tree Trail, Rowlett, TX 75089
MLS# 72324385Listed by: EXP REALTY, LLC - New
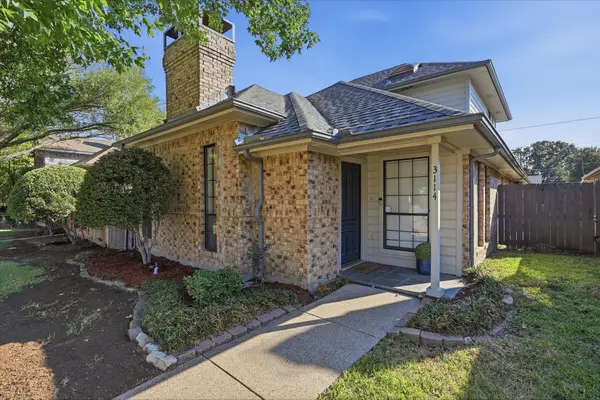 $325,000Active3 beds 3 baths1,734 sq. ft.
3114 Sara Drive, Rowlett, TX 75088
MLS# 21434116Listed by: KELLER WILLIAMS ROCKWALL - Open Sat, 11am to 1pmNew
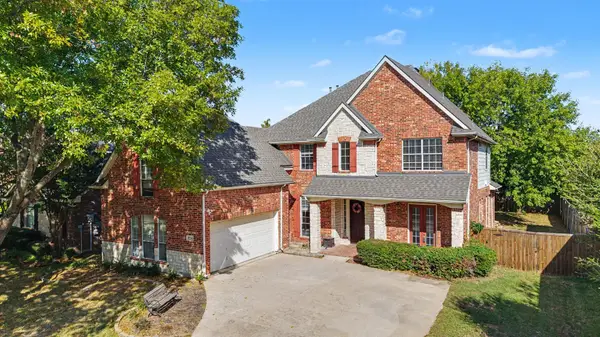 $419,000Active4 beds 3 baths3,046 sq. ft.
9214 Royal Burgess Drive, Rowlett, TX 75089
MLS# 21410766Listed by: DHS REALTY - New
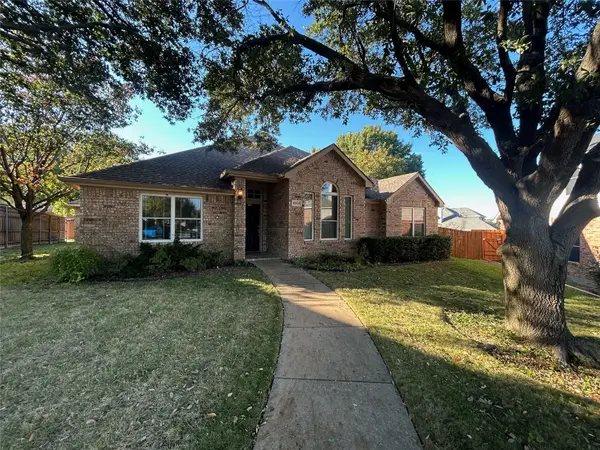 $269,999Active4 beds 2 baths2,195 sq. ft.
6505 Hawthorne Cove, Rowlett, TX 75089
MLS# 21434832Listed by: C. W. SPARKS MANAGEMENT - New
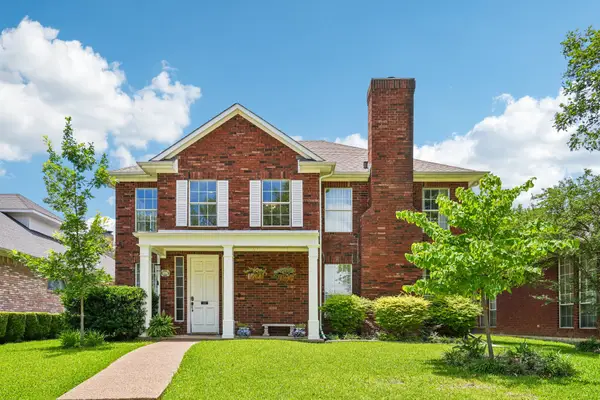 $359,900Active3 beds 3 baths1,996 sq. ft.
8722 Bayshore Lane, Rowlett, TX 75088
MLS# 21435142Listed by: JESSICA HARGIS REALTY, LLC - Open Sun, 12 to 3pmNew
 $1,100,000Active3 beds 4 baths3,048 sq. ft.
2712 Lakewood Drive, Rowlett, TX 75088
MLS# 21431534Listed by: KELLER WILLIAMS REALTY ALLEN - New
 $374,900Active3 beds 2 baths1,914 sq. ft.
4109 Tracey Trail, Rowlett, TX 75088
MLS# 21434551Listed by: REGAL, REALTORS


Protect your home and budget from life's surprises with an Assurant Home Warranty, backed by a partner that supports you through every step of homeownership. Explore Plans.
© 2023 - 2026 ERA Franchise Systems LLC. All rights reserved. ERA Franchise Systems LLC fully supports the principles of the Fair Housing Act and the Equal Opportunity Act. ERA, ERA Real Estate powered, and their respective logos are registered service marks of ERA Franchise Systems LLC. Each office is independently owned and operated.