
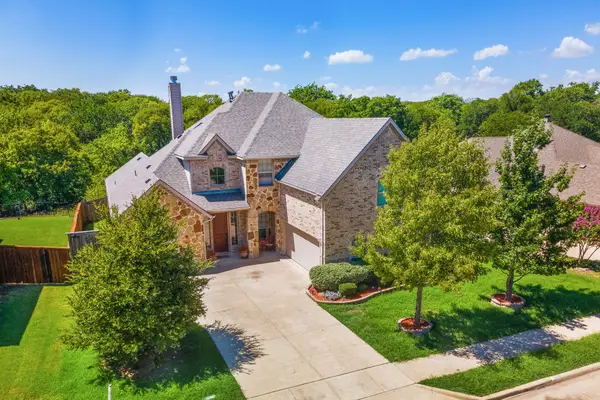
4310 Mitchell Lane, Rowlett, TX 75088
Local realty services provided by:ERA Newlin & Company
Listed by: gipsy stanglin, yanel arteaga
Office: ultima real estate
MLS#:21435588
Source:GDAR
Price summary
- Price:$690,000
- Price per sq. ft.:$166.63
- Monthly HOA dues:$25
About this home
Beautifully updated and ideally located just minutes from Lake Ray Hubbard, this spacious home offers the perfect blend of comfort, style, and functionality. The thoughtfully designed floorplan features the primary suite and a secondary bedroom downstairs, with three additional bedrooms and a game room upstairs. With 5 bedrooms and 4.5 baths, this home offers plenty of space and privacy, with just two bedrooms sharing a bathroom. The oversized 3-car garage provides ample parking and storage, including convenient overhead storage space. Located with the flexibility of choosing between Garland ISD or Rowlett ISD, this home also offers convenient access to President George Bush Turnpike, making commuting and getting around a breeze. A fantastic opportunity to enjoy space, updates, and a convenient location near Lake Ray Hubbard!
Contact an agent
Home facts
- Year built:2001
- Subdivision & Development:Ridgecove
- Listing ID #:21435588
- Added:1 day(s) ago
- Updated:November 18, 2026 at 02:30 PM
Rooms and interior
- Bedrooms:5
- Total bathrooms:5
- Full bathrooms:4
- Half bathrooms:1
- Kitchen Description:Built In Gas Range, Dishwasher, Disposal, Double Oven, Electric Oven, Microwave, Vented Exhaust Fan
- Living area:4,141 sq. ft.
Structure and exterior
- Year built:2001
- Building area:4,141 sq. ft.
- Lot area:0.19 Acres
- Levels:2 Story
Schools
- High school:Choice Of School
- Middle school:Choice Of School
- Elementary school:Choice Of School
Finances and disclosures
- Price:$690,000
- Price per sq. ft.:$166.63
- Tax amount:$13,892
Features and amenities
- Appliances:Built In Gas Range, Dishwasher, Disposal, Double Oven, Electric Oven, Gas Water Heater, Microwave, Vented Exhaust Fan
Parking
- Garage:Yes
- Garage spaces:3
 Information provided, in part, by North Texas Real Estate Information Systems, Inc. Last Updated November 18, 2026 Listings with the NTREIS logo are listed by brokerages other than ERA Newlin & Company.
New listings near 4310 Mitchell Lane
- New
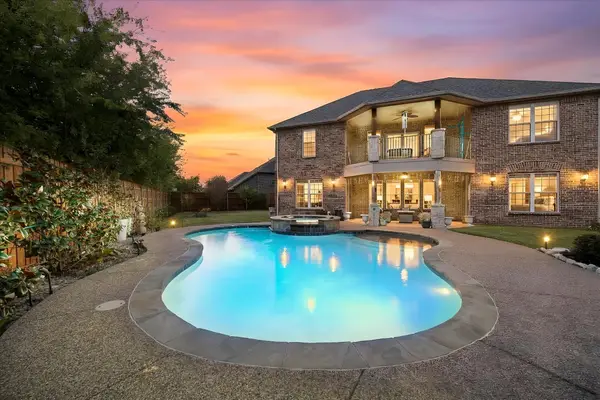 $669,999Active5 beds 5 baths3,807 sq. ft.
7906 Lindsey Drive, Rowlett, TX 75088
MLS# 21416797Listed by: COLDWELL BANKER APEX, REALTORS - New
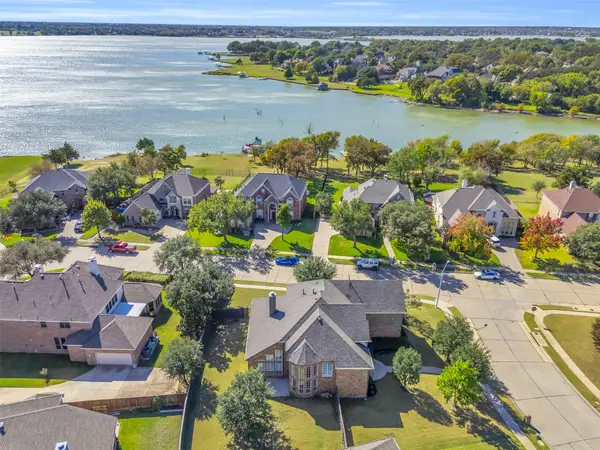 $559,990Active5 beds 4 baths3,812 sq. ft.
4306 Mitchell Lane, Rowlett, TX 75088
MLS# 21437918Listed by: ONLY 1 REALTY GROUP DALLAS - New
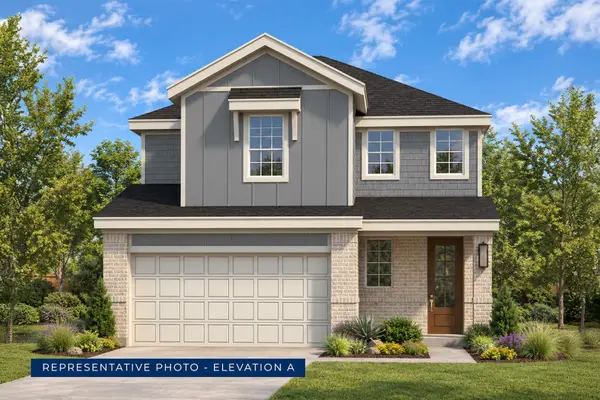 $435,829Active4 beds 3 baths2,413 sq. ft.
12717 Cliffbrook Mews, Rowlett, TX 75089
MLS# 21436765Listed by: HOMESUSA.COM - New
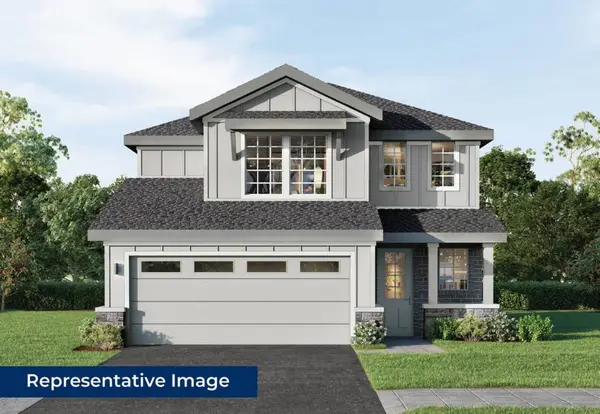 $443,069Active4 beds 3 baths2,619 sq. ft.
12713 Cliffbrook Mews, Rowlett, TX 75089
MLS# 21436772Listed by: HOMESUSA.COM - New
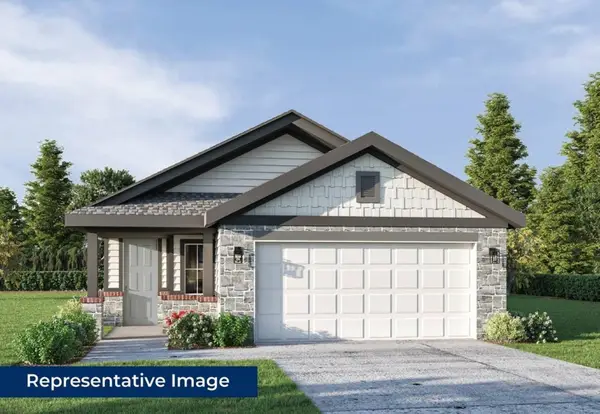 $392,391Active3 beds 3 baths1,766 sq. ft.
12709 Cliffbrook Mews, Rowlett, TX 75089
MLS# 21436777Listed by: HOMESUSA.COM - Open Sat, 12 to 4pmNew
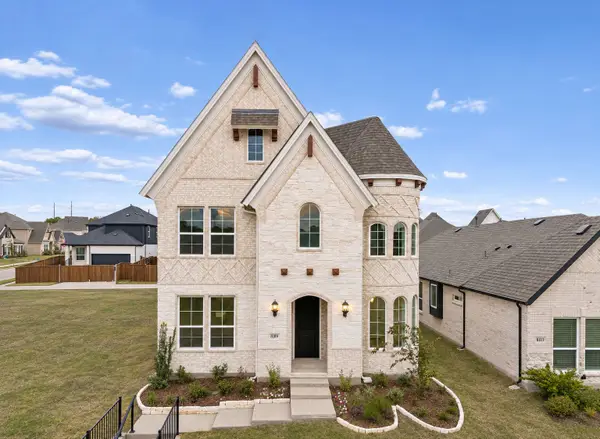 $599,875Active4 beds 4 baths2,675 sq. ft.
8109 Twin Creek Trail, Rowlett, TX 75089
MLS# 21436815Listed by: ROYAL REALTY, INC. - Open Sun, 1 to 5pmNew
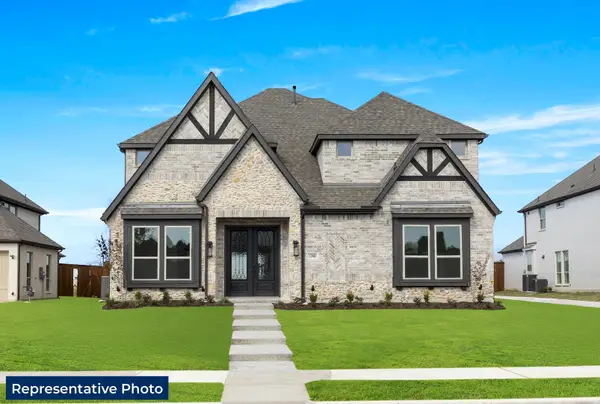 $633,950Active6 beds 4 baths3,765 sq. ft.
12801 Cedar Ridge Street, Rowlett, TX 75089
MLS# 21436488Listed by: HOMESUSA.COM - New
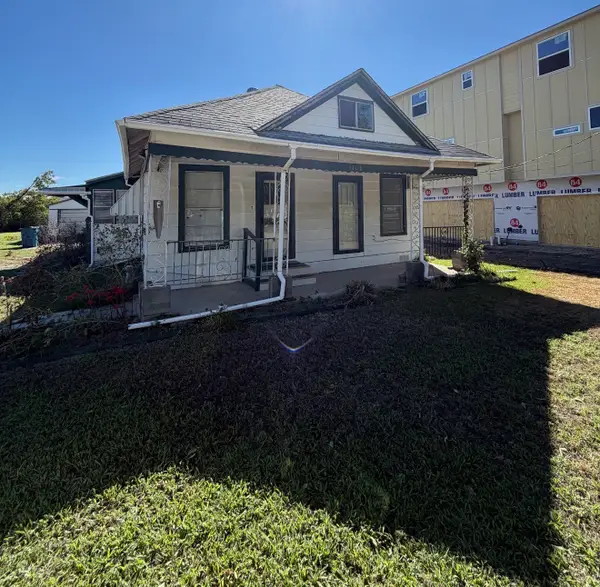 $150,000Active3 beds 1 baths1,428 sq. ft.
4106 Kirby Street, Rowlett, TX 75088
MLS# 21436543Listed by: FRASER REALTY - New
 $499,000Active5 beds 4 baths3,308 sq. ft.
3997 Enclave Lane, Rowlett, TX 75089
MLS# 21435409Listed by: JULIO ROMERO LLC, REALTORS


Protect your home and budget from life's surprises with an Assurant Home Warranty, backed by a partner that supports you through every step of homeownership. Explore Plans.
© 2023 - 2026 ERA Franchise Systems LLC. All rights reserved. ERA Franchise Systems LLC fully supports the principles of the Fair Housing Act and the Equal Opportunity Act. ERA, ERA Real Estate powered, and their respective logos are registered service marks of ERA Franchise Systems LLC. Each office is independently owned and operated.