
4409 Mitchell Lane, Rowlett, TX 75088
Local realty services provided by:ERA Courtyard Real Estate
Listed by: michael sloan
Office: psf realty
MLS#:21334531
Source:GDAR
Price summary
- Price:$468,000
- Price per sq. ft.:$138.46
- Monthly HOA dues:$25
About this home
Discover the space and flexibility you've been looking for in this spacious 5 bed, 4 bath home located in a quiet, established neighborhood just minutes from Lake Ray Hubbard. Designed with both everyday living and entertaining in mind, the thoughtfully planned layout features the primary suite and a secondary bedroom with a full bath on the first floor.
At the heart of the home, the open concept kitchen overlooks the main living room, making it easy to stay connected while preparing meals or entertaining. Upstairs offers three additional bedrooms, two full bathrooms, and a large game room that provides the perfect space for a media room, playroom, or second living area.
One of the home's standout features is its flexible floor plan. The fifth bedroom can easily serve as a private home office, study, hobby room, or guest suite, giving you the freedom to create a space that fits your lifestyle without sacrificing bedroom space.
Outside, you'll find a mature yard with established fruit trees and a three-car garage offering plenty of storage and parking. Conveniently located with quick access to President George Bush Turnpike, Lake Ray Hubbard, shopping, dining, and downtown Rockwall or Rowlett, this home combines generous living space with an unbeatable location. Don't miss the opportunity to make this versatile home yours!
Member of the selling entity holds an active real estate license....
Contact an agent
Home facts
- Year built:2002
- Subdivision & Development:Ridgecove
- Listing ID #:21334531
- Added:43 day(s) ago
- Updated:August 31, 2026 at 12:23 PM
Rooms and interior
- Bedrooms:5
- Total bathrooms:4
- Full bathrooms:4
- Kitchen Description:Dishwasher, Disposal, Electric Oven, Gas Cooktop
- Living area:3,380 sq. ft.
Structure and exterior
- Year built:2002
- Building area:3,380 sq. ft.
- Lot area:0.18 Acres
- Levels:2 Story
Schools
- High school:Choice Of School
- Middle school:Choice Of School
- Elementary school:Choice Of School
Finances and disclosures
- Price:$468,000
- Price per sq. ft.:$138.46
- Tax amount:$12,414
Features and amenities
- Appliances:Dishwasher, Disposal, Electric Oven, Gas Cooktop
Parking
- Garage:Yes
- Garage spaces:3
 Information provided, in part, by North Texas Real Estate Information Systems, Inc. Last Updated August 31, 2026 Listings with the NTREIS logo are listed by brokerages other than ERA Courtyard Real Estate.
New listings near 4409 Mitchell Lane
- Open Sat, 3 to 5pmNew
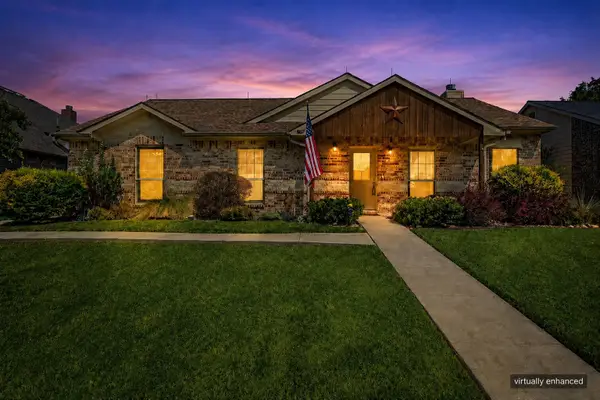 $300,000Active3 beds 2 baths1,504 sq. ft.
8825 Davis Street, Rowlett, TX 75088
MLS# 21367101Listed by: KELLER WILLIAMS REALTY ALLEN - New
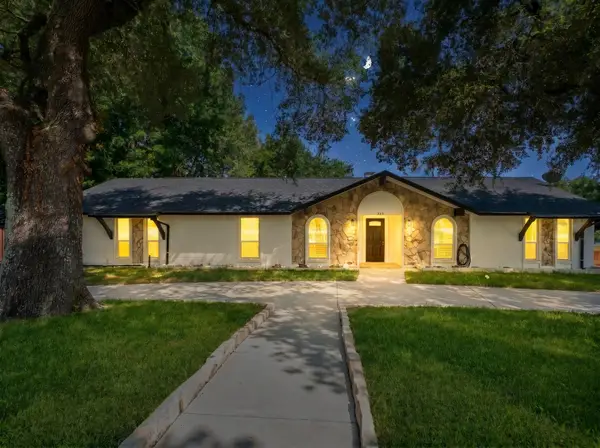 $399,000Active5 beds 3 baths2,417 sq. ft.
925 Lake North Road, Rowlett, TX 75089
MLS# 21373229Listed by: EXP REALTY LLC - New
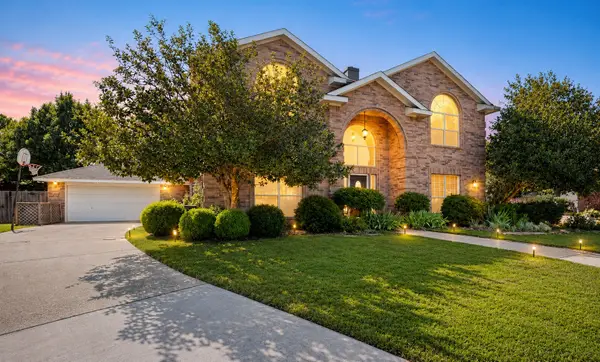 $475,000Active4 beds 4 baths3,193 sq. ft.
3509 Mistletoe Lane, Rowlett, TX 75088
MLS# 21373110Listed by: TEXAS SIGNATURE REALTY - New
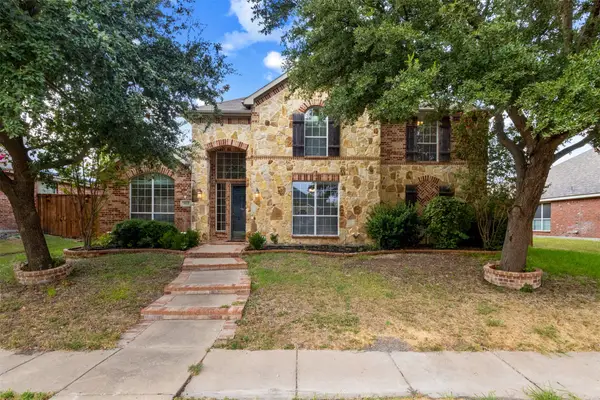 $470,000Active5 beds 3 baths3,542 sq. ft.
7513 Kallan Drive, Rowlett, TX 75089
MLS# 21372212Listed by: ONLY 1 REALTY GROUP NORTH DALLAS - New
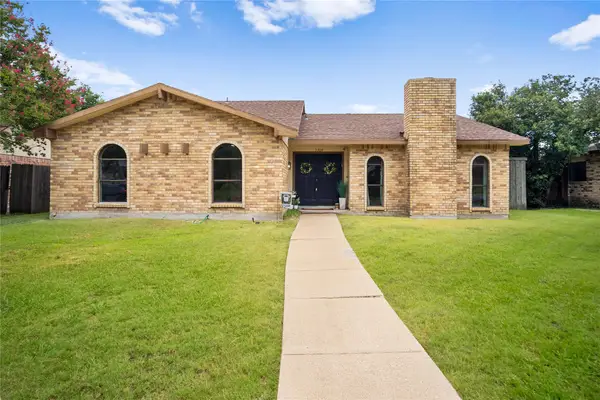 $370,000Active3 beds 2 baths2,085 sq. ft.
3309 Scott Drive, Rowlett, TX 75088
MLS# 21372682Listed by: ULTIMA REAL ESTATE - New
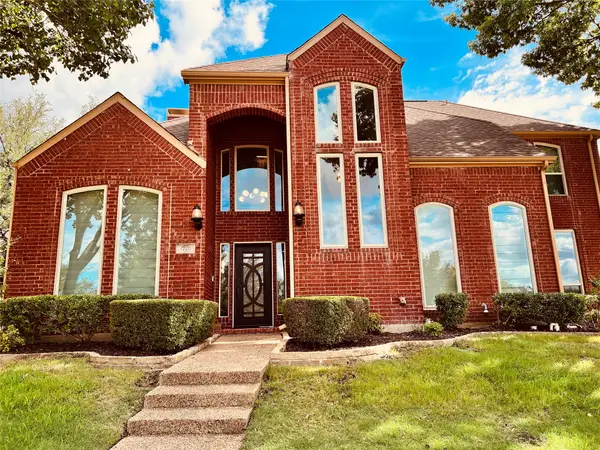 $580,000Active5 beds 4 baths2,772 sq. ft.
1710 Clydesdale Court, Rowlett, TX 75088
MLS# 21372564Listed by: APOLLO REALTY - New
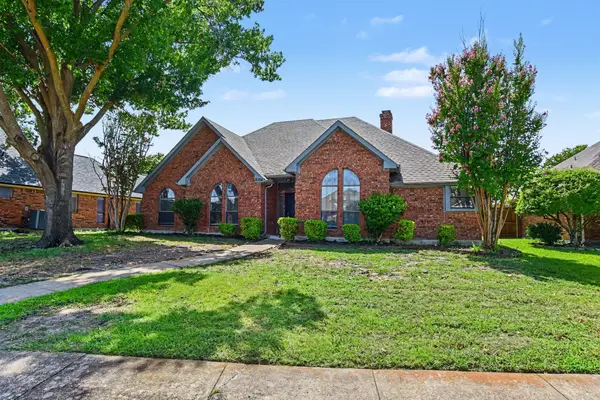 $360,000Active4 beds 3 baths2,085 sq. ft.
8306 Navigation Drive, Rowlett, TX 75088
MLS# 21371985Listed by: WM REALTY TX LLC - New
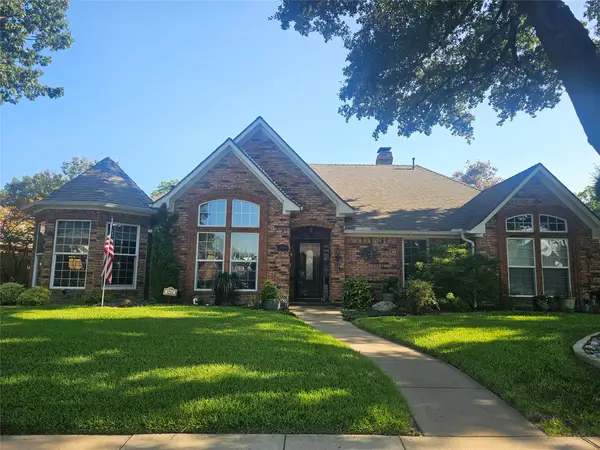 $495,000Active4 beds 3 baths2,745 sq. ft.
3214 Oak Trail, Rowlett, TX 75088
MLS# 21348419Listed by: ALLIE BETH ALLMAN & ASSOCIATES - New
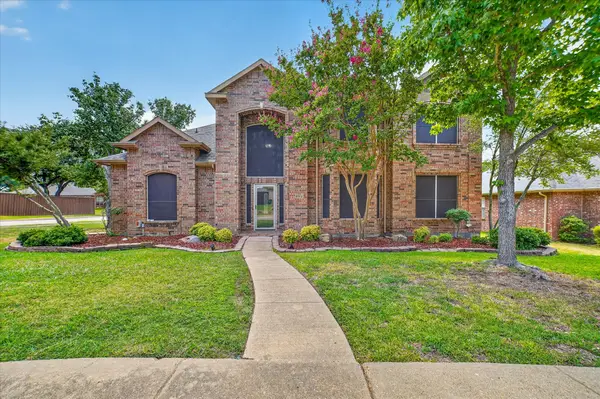 $545,000Active5 beds 3 baths3,898 sq. ft.
5002 Petersburg Drive, Rowlett, TX 75088
MLS# 21369474Listed by: M&D REAL ESTATE - New
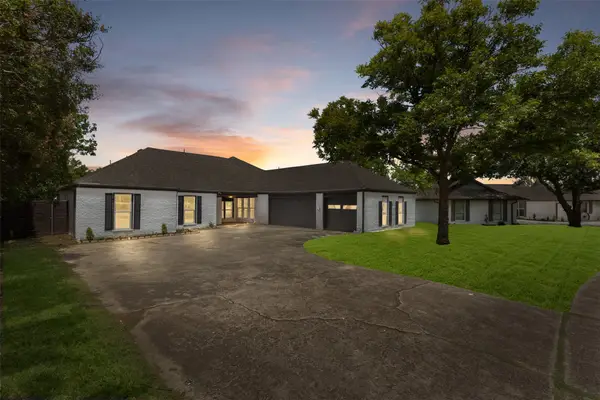 $489,900Active4 beds 3 baths2,098 sq. ft.
5000 Edgewater Drive, Rowlett, TX 75088
MLS# 21369875Listed by: ONLY 1 REALTY GROUP NORTH DALLAS


Protect your home and budget from life's surprises with an Assurant Home Warranty, backed by a partner that supports you through every step of homeownership. Explore Plans.
© 2023 - 2026 ERA Franchise Systems LLC. All rights reserved. ERA Franchise Systems LLC fully supports the principles of the Fair Housing Act and the Equal Opportunity Act. ERA, ERA Real Estate powered, and their respective logos are registered service marks of ERA Franchise Systems LLC. Each office is independently owned and operated.