
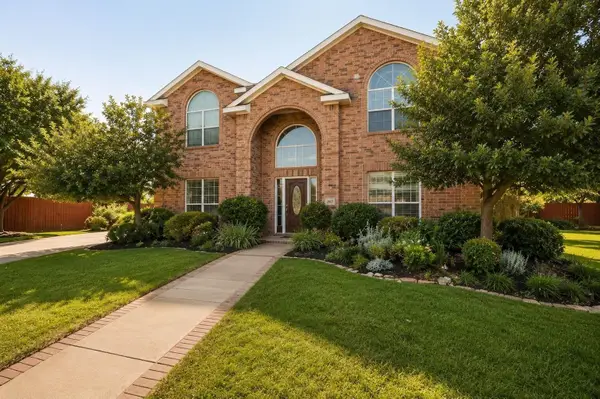
5214 Saint Charles Drive, Rowlett, TX 75088
Local realty services provided by:ERA Courtyard Real Estate
Listed by: geni manning
Office: keller williams frisco stars
MLS#:21421254
Source:GDAR
Price summary
- Price:$450,000
- Price per sq. ft.:$147.44
- Monthly HOA dues:$23.75
About this home
Minutes to Lake Ray Hubbard, Large Corner Lot with Pool and Priced Aggressively for a QUICK sale!!
Discover the possibilities in this spacious two-story, 4-bedroom, 3-bath home with 3,052 sq. ft. situated in the desirable Harborside Estates community of Rowlett.
The inviting entry welcomes you into a home featuring a study with French doors and a spacious dining room. You’ll enjoy generous living spaces and bedrooms, and a flexible floor plan designed for comfortable living and entertaining. The family room boasts dramatic two-story ceilings, a cozy fireplace, and views of the backyard and swimming pool. Hardwood floors throughout the home and Plantation Shutters. The spacious kitchen offers granite countertops, a center island, breakfast bar, and abundant cabinetry and storage. Conveniently located on the first floor, the large primary suite offers privacy and comfort.
Upstairs, you'll find three additional large bedrooms along with a spacious media-game room, providing flexible space for entertainment, relaxation, or another home office.
Step outside to enjoy the large backyard featuring a private swimming pool and covered patio, offering plenty of possibilities for outdoor living and entertaining. The generous corner lot provides additional space and flexibility.
LOCATION PERKS: Convenient access to shopping, dining, major roadways, lakeside parks, and recreational activities around Lake Ray Hubbard.
COMMUNITY AMENITIES: Harborside Estates offers residents a neighborhood swimming pool, community park, and playground.
An exceptional opportunity to make this home your own!...
Contact an agent
Home facts
- Year built:1995
- Subdivision & Development:Harborside Estates
- Listing ID #:21421254
- Added:1 day(s) ago
- Updated:October 28, 2026 at 01:29 PM
Rooms and interior
- Bedrooms:4
- Total bathrooms:3
- Full bathrooms:2
- Half bathrooms:1
- Flooring:Ceramic Tile, Hardwood, Wood
- Kitchen Description:Dishwasher, Disposal, Electric Cooktop, Electric Oven, Microwave, Vented Exhaust Fan
- Living area:3,052 sq. ft.
Heating and cooling
- Cooling:Central Air, Electric, Zoned
- Heating:Central, Fireplaces, Natural Gas, Zoned
- Central air:Yes
Structure and exterior
- Roof:Composition
- Year built:1995
- Building area:3,052 sq. ft.
- Lot area:0.29 Acres
- Lot Features:Corner Lot, Interior Lot, Landscaped, Lawn, Sprinkler System, Subdivision
- Architectural Style:Traditional
- Construction Materials:Brick
- Foundation Description:Slab
- Levels:2 Story
Schools
- High school:Choice Of School
- Middle school:Choice Of School
- Elementary school:Choice Of School
Finances and disclosures
- Price:$450,000
- Price per sq. ft.:$147.44
Features and amenities
- Appliances:Dishwasher, Disposal, Electric Cooktop, Electric Oven, Gas Water Heater, Microwave, Vented Exhaust Fan
- Amenities:Carbon Monoxide Detectors, Fire Alarm, Security System, Security System Owned, Smoke Detectors, Window Coverings
Parking
- Garage:Yes
- Garage spaces:2
 Information provided, in part, by North Texas Real Estate Information Systems, Inc. Last Updated October 28, 2026 Listings with the NTREIS logo are listed by brokerages other than ERA Courtyard Real Estate.
New listings near 5214 Saint Charles Drive
- New
 $450,000Active4 beds 4 baths3,193 sq. ft.
3509 Mistletoe Lane, Rowlett, TX 75088
MLS# 21422391Listed by: DALTON WADE, INC. - New
 $525,000Active4 beds 4 baths3,422 sq. ft.
7013 Salem Court, Rowlett, TX 75089
MLS# 21421367Listed by: KELLER WILLIAMS REALTY - New
 $389,500Active3 beds 2 baths2,051 sq. ft.
10310 Evergreen Drive, Rowlett, TX 75089
MLS# 21421072Listed by: TOWNVIEW, REALTORS - New
 $374,000Active4 beds 3 baths2,250 sq. ft.
4009 Tradewind Circle, Rowlett, TX 75088
MLS# 21420994Listed by: STARMARK PROPERTIES - New
 $599,900Active4 beds 4 baths2,209 sq. ft.
2617 Kirby Road, Rowlett, TX 75088
MLS# 21421048Listed by: PREMIER LEGACY REAL ESTATE LLC - New
 $360,000Active4 beds 2 baths1,644 sq. ft.
3602 Lofland Lane, Rowlett, TX 75088
MLS# 21413142Listed by: CENTURY 21 ALLIANCE PROPERTIES - New
 $260,000Active3 beds 2 baths1,633 sq. ft.
8713 Willowbrook Drive, Rowlett, TX 75088
MLS# 21415693Listed by: MARK SPAIN REAL ESTATE - New
 $850,000Active3 beds 4 baths1,998 sq. ft.
8611 War Admiral Drive, Rowlett, TX 75088
MLS# 21419682Listed by: COLDWELL BANKER REALTY - New
 $595,000Active5 beds 4 baths3,306 sq. ft.
4510 Vista Creek Drive, Rowlett, TX 75088
MLS# 21419893Listed by: ONDEMAND REALTY


Protect your home and budget from life's surprises with an Assurant Home Warranty, backed by a partner that supports you through every step of homeownership. Explore Plans.
© 2023 - 2026 ERA Franchise Systems LLC. All rights reserved. ERA Franchise Systems LLC fully supports the principles of the Fair Housing Act and the Equal Opportunity Act. ERA, ERA Real Estate powered, and their respective logos are registered service marks of ERA Franchise Systems LLC. Each office is independently owned and operated.