
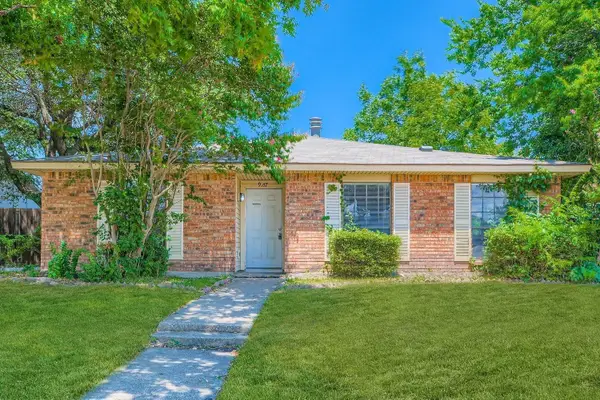
5917 Maple Lane, Rowlett, TX 75089
Local realty services provided by:ERA Courtyard Real Estate
5917 Maple Lane,Rowlett, TX 75089
$319,000Last list price
- 4 Beds
- 2 Baths
- - sq. ft.
- Single family
- Sold
Listed by: john prell
Office: creekview realty
MLS#:21327760
Source:GDAR
Sorry, we are unable to map this address
Price summary
- Price:$319,000
About this home
This fully renovated residence offers a refined blend of sophisticated style, modern functionality, and turnkey convenience. The open-concept floor plan is anchored by a stunning chef’s kitchen designed to impress, featuring custom full-height cabinetry, floating shelves, leathered natural stone countertops, and a complete suite of stainless steel appliances—including the refrigerator. Luxury vinyl plank flooring flows throughout the home, while carefully selected designer lighting and premium Delta plumbing fixtures provide a cohesive, upscale aesthetic. Designed with both comfort and versatility in mind, the desirable split-bedroom floor plan offers privacy for the primary suite. Both bathrooms have been beautifully transformed into spa-inspired retreats with elevated finishes, contemporary fixtures, and sophisticated design elements. A custom-built dual workstation with floating shelving creates an ideal space for a home office, study area, or creative studio. Extending the home’s exceptional functionality, the oversized, extra-height custom workshop offers endless possibilities for hobbies, storage, fitness, or a dedicated workspace—an increasingly rare and valuable feature. Beyond its striking interiors, this home has been extensively updated for lasting performance and peace of mind. Significant improvements include a new roof, energy-efficient windows, fresh exterior paint, a new HVAC system with furnace and air conditioner, and a new water heater, allowing the next owner to enjoy the benefits of modern systems without the expense of future replacement. Perfectly positioned in an established Rowlett neighborhood just minutes from premier shopping, dining, parks, and major commuter corridors, this exceptional residence delivers the ideal balance of luxury, quality, and everyday convenience. Truly move-in ready, it presents a rare opportunity to enjoy designer living with the confidence of comprehensive renovations throughout....
Contact an agent
Home facts
- Year built:1973
- Subdivision & Development:Kenwood Heights 01
- Listing ID #:21327760
- Added:58 day(s) ago
- Updated:September 07, 2026 at 06:04 AM
Rooms and interior
- Bedrooms:4
- Total bathrooms:2
- Full bathrooms:2
- Flooring:Ceramic Tile, Luxury Vinyl Plank
- Kitchen Description:Electric Oven, Electric Range, Ice Maker, Refrigerator, Vented Exhaust Fan
Heating and cooling
- Cooling:Ceiling Fans, Central Air, Electric
- Heating:Central, Electric
- Central air:Yes
Structure and exterior
- Year built:1973
- Architectural Style:Ranch
- Construction Materials:Brick
- Foundation Description:Slab
- Levels:1 Story
Schools
- High school:Choice Of School
- Middle school:Choice Of School
- Elementary school:Choice Of School
Finances and disclosures
- Price:$319,000
- Tax amount:$4,523
Features and amenities
- Appliances:Electric Oven, Electric Range, Ice Maker, Refrigerator, Vented Exhaust Fan
- Amenities:Carbon Monoxide Detectors, Smoke Detectors, Window Coverings
 Information provided, in part, by North Texas Real Estate Information Systems, Inc. Last Updated September 7, 2026 Listings with the NTREIS logo are listed by brokerages other than ERA Courtyard Real Estate.
New listings near 5917 Maple Lane
- New
 $299,500Active3 beds 2 baths1,690 sq. ft.
9117 Fairmont Circle, Rowlett, TX 75088
MLS# 21377516Listed by: BRIDGE TOWER REALTORS LLC - New
 $580,000Active5 beds 5 baths3,884 sq. ft.
7410 Silverthorn Drive, Rowlett, TX 75089
MLS# 21375982Listed by: KELLER WILLIAMS ROCKWALL - New
 $429,000Active4 beds 2 baths1,998 sq. ft.
8317 Trail Lake Drive, Rowlett, TX 75088
MLS# 21378917Listed by: EXP REALTY - New
 $540,000Active5 beds 3 baths3,219 sq. ft.
4405 Ridgecove Drive, Rowlett, TX 75088
MLS# 21378430Listed by: ORCHARD BROKERAGE - New
 $279,900Active3 beds 3 baths2,127 sq. ft.
7316 N Stone Meadow Circle, Rowlett, TX 75088
MLS# 21378928Listed by: HOME START REALTY, INC - New
 $347,500Active5 beds 2 baths1,968 sq. ft.
9230 Millwood Drive, Rowlett, TX 75088
MLS# 21375335Listed by: INDEPENDENT REALTY - New
 $489,000Active3.49 Acres
7410 Miller Road, Rowlett, TX 75088
MLS# 21376795Listed by: MONUMENT REALTY - New
 $470,000Active4 beds 3 baths2,892 sq. ft.
5902 Ambassador Lane, Rowlett, TX 75089
MLS# 21378309Listed by: REAL BROKER, LLC - New
 $415,000Active4 beds 2 baths2,215 sq. ft.
8113 Sawgrass Lane, Rowlett, TX 75089
MLS# 21364142Listed by: BEAM REAL ESTATE, LLC - New
 $1,975,000Active5 beds 4 baths4,033 sq. ft.
28 Victoria Drive, Rowlett, TX 75088
MLS# 21373286Listed by: EBBY HALLIDAY, REALTORS


Protect your home and budget from life's surprises with an Assurant Home Warranty, backed by a partner that supports you through every step of homeownership. Explore Plans.
© 2023 - 2026 ERA Franchise Systems LLC. All rights reserved. ERA Franchise Systems LLC fully supports the principles of the Fair Housing Act and the Equal Opportunity Act. ERA, ERA Real Estate powered, and their respective logos are registered service marks of ERA Franchise Systems LLC. Each office is independently owned and operated.