
6101 Magnolia Lane, Rowlett, TX 75089
Local realty services provided by:ERA Courtyard Real Estate
Listed by: cindy dunnican, cory dunnican
Office: coldwell banker apex, realtors
MLS#:21392209
Source:GDAR
Price summary
- Price:$299,000
- Price per sq. ft.:$212.96
About this home
Back On Market Under Appraised Value! - FHA Appraisal DONE - Buyer Cancelled Last Minute - No fault to seller or house! Completely Updated in Rowlett with Pool - This single-story Rowlett home stands out with a painted brick exterior, Fall 2026 roof, mature shade trees, distinctive arched windows, and a layout that keeps the main living spaces open, bright, and connected. Inside, laminate flooring runs from the entry through the heart of the home, drawing you toward a spacious family room with a vaulted ceiling and brick-surround wood-burning fireplace. Sliding glass doors fill the space with natural light and create a direct connection to the backyard and pool, making indoor-outdoor living feel effortless. The kitchen is well appointed with quartz countertops, white cabinetry, brushed nickel hardware, LED lighting, a smooth-top stainless range, stainless vent hood, and stainless dishwasher. Its open connection to the family room keeps conversation flowing while generous storage and work surfaces support everything from quick breakfasts to weekend entertaining. Updated doors and fixtures add a fresh, cohesive feel throughout. The primary suite offers a comfortable retreat with soft carpeting and a refreshed bath featuring an updated vanity, framed mirror, updated fixtures, and walk-in shower surround. The secondary bath is equally polished with an updated vanity, framed mirror, tile flooring, and refreshed tub-and-shower surround. Outside is the showstopper: a newly resurfaced pool with new water-level tile, a covered patio for shaded dining and lounging, and an 8-foot board-on-board cedar privacy fence. The low-maintenance backyard also includes two storage buildings, while the rear 2-car carport provides convenient covered parking. If a home with inviting spaces, thoughtful updates, and a backyard built for enjoying Texas sunshine is on your list, this one deserves a closer look schedule your private showing today....
Contact an agent
Home facts
- Year built:1975
- Subdivision & Development:Kenwood Heights 03
- Listing ID #:21392209
- Added:53 day(s) ago
- Updated:November 15, 2026 at 01:04 PM
Rooms and interior
- Bedrooms:3
- Total bathrooms:2
- Full bathrooms:2
- Flooring:Carpet, Laminate
- Kitchen Description:Dishwasher, Disposal, Electric Range
- Living area:1,404 sq. ft.
Heating and cooling
- Cooling:Ceiling Fans, Central Air, Electric
- Heating:Central, Electric
- Central air:Yes
Structure and exterior
- Roof:Composition
- Year built:1975
- Building area:1,404 sq. ft.
- Lot area:0.16 Acres
- Lot Features:Few Trees, Landscaped, No Backyard Grass
- Architectural Style:Ranch
- Construction Materials:Brick
- Foundation Description:Slab
- Levels:1 Story
Schools
- High school:Choice Of School
- Middle school:Choice Of School
- Elementary school:Choice Of School
Finances and disclosures
- Price:$299,000
- Price per sq. ft.:$212.96
- Tax amount:$7,778
Features and amenities
- Appliances:Dishwasher, Disposal, Electric Range
- Amenities:Security System, Smoke Detectors, Window Coverings
Parking
- Garage:Yes
- Garage spaces:2
- Carport spaces:2
 Information provided, in part, by North Texas Real Estate Information Systems, Inc. Last Updated November 15, 2026 Listings with the NTREIS logo are listed by brokerages other than ERA Courtyard Real Estate.
New listings near 6101 Magnolia Lane
- New
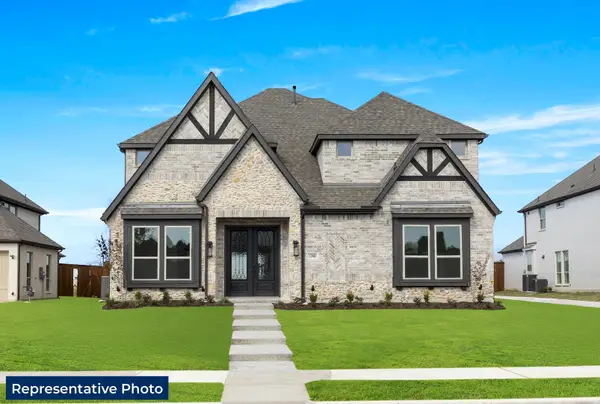 $633,950Active6 beds 4 baths3,765 sq. ft.
12801 Cedar Ridge Street, Rowlett, TX 75089
MLS# 21436488Listed by: HOMESUSA.COM - New
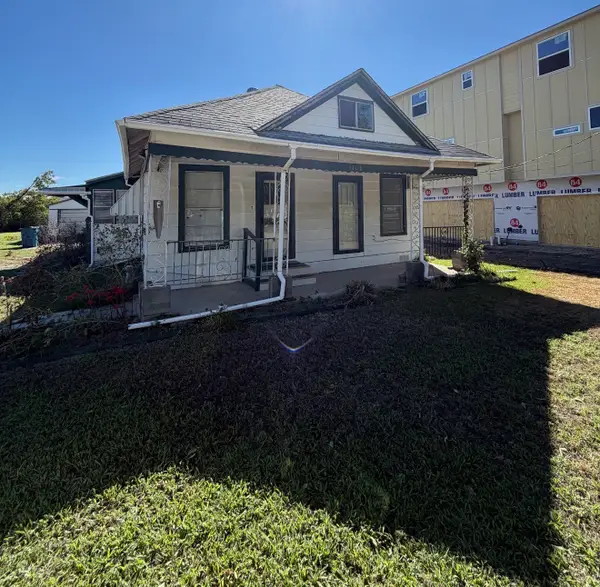 $150,000Active3 beds 1 baths1,428 sq. ft.
4106 Kirby Street, Rowlett, TX 75088
MLS# 21436543Listed by: FRASER REALTY - New
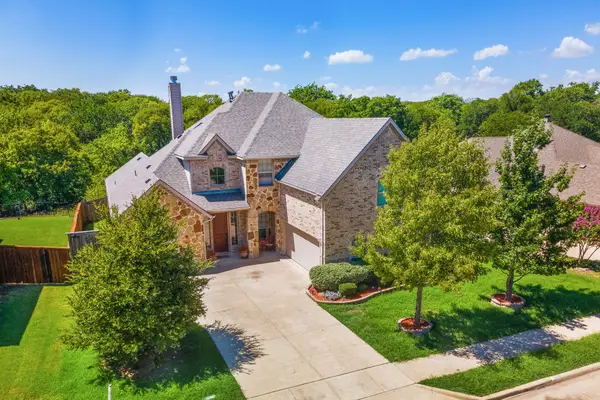 $499,000Active5 beds 4 baths3,308 sq. ft.
3997 Enclave Lane, Rowlett, TX 75089
MLS# 21435409Listed by: JULIO ROMERO LLC, REALTORS - New
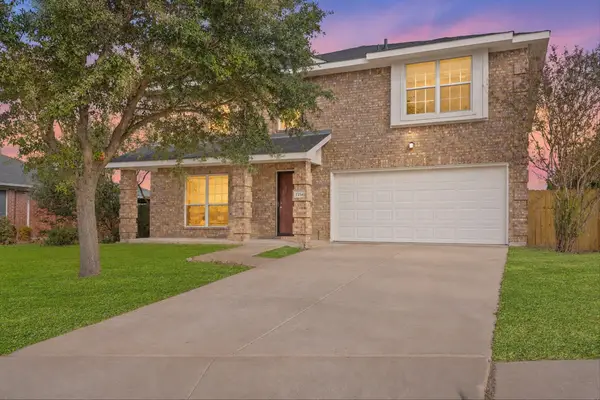 $404,999Active2 beds 3 baths2,722 sq. ft.
7214 Journeys End Court, Rowlett, TX 75089
MLS# 21436217Listed by: RE/MAX DALLAS SUBURBS - New
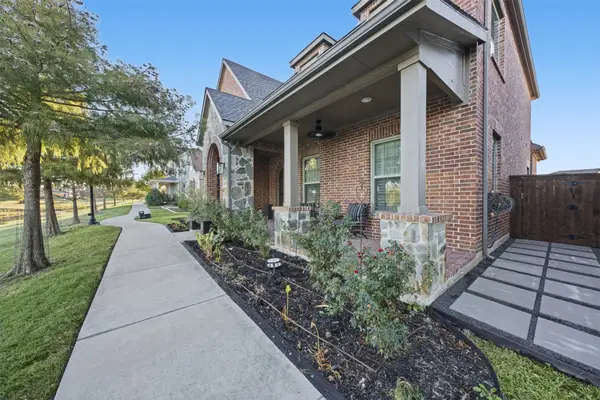 $725,000Active4 beds 4 baths3,691 sq. ft.
6304 Heineman Court, Rowlett, TX 75089
MLS# 21436247Listed by: KELLER WILLIAMS BRAZOS WEST - New
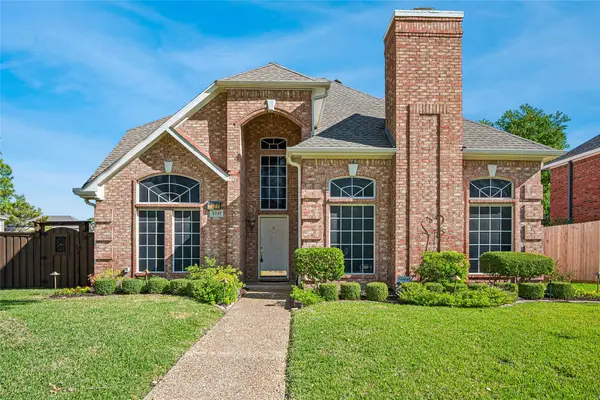 $365,000Active4 beds 3 baths2,465 sq. ft.
2322 Loretta Lane, Rowlett, TX 75088
MLS# 21434355Listed by: RE/MAX DFW ASSOCIATES - New
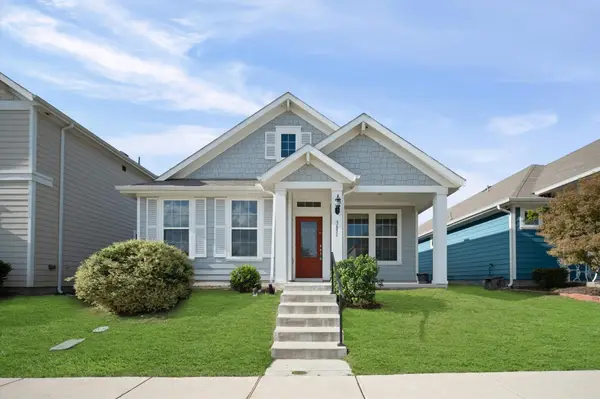 $350,000Active3 beds 2 baths1,429 sq. ft.
3651 Tulip Tree Trail, Rowlett, TX 75089
MLS# 72324385Listed by: EXP REALTY, LLC - New
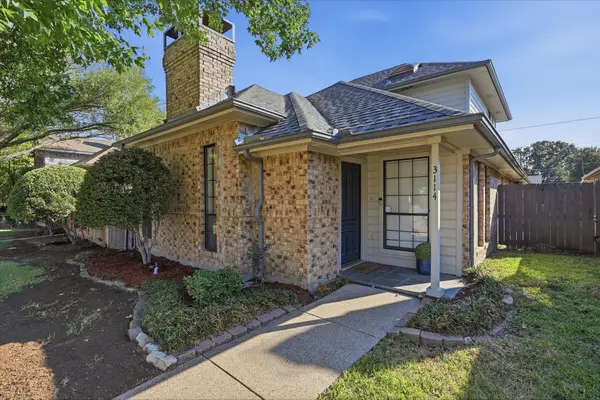 $325,000Active3 beds 3 baths1,734 sq. ft.
3114 Sara Drive, Rowlett, TX 75088
MLS# 21434116Listed by: KELLER WILLIAMS ROCKWALL - New
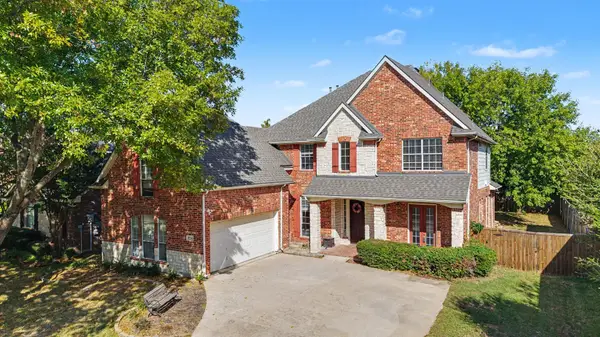 $419,000Active4 beds 3 baths3,046 sq. ft.
9214 Royal Burgess Drive, Rowlett, TX 75089
MLS# 21410766Listed by: DHS REALTY - New
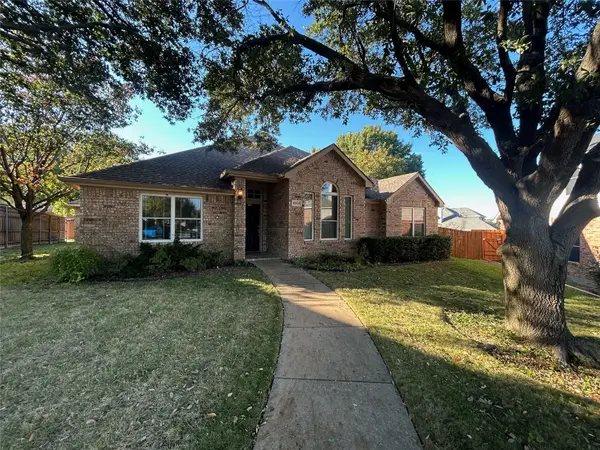 $269,999Active4 beds 2 baths2,195 sq. ft.
6505 Hawthorne Cove, Rowlett, TX 75089
MLS# 21434832Listed by: C. W. SPARKS MANAGEMENT


Protect your home and budget from life's surprises with an Assurant Home Warranty, backed by a partner that supports you through every step of homeownership. Explore Plans.
© 2023 - 2026 ERA Franchise Systems LLC. All rights reserved. ERA Franchise Systems LLC fully supports the principles of the Fair Housing Act and the Equal Opportunity Act. ERA, ERA Real Estate powered, and their respective logos are registered service marks of ERA Franchise Systems LLC. Each office is independently owned and operated.