
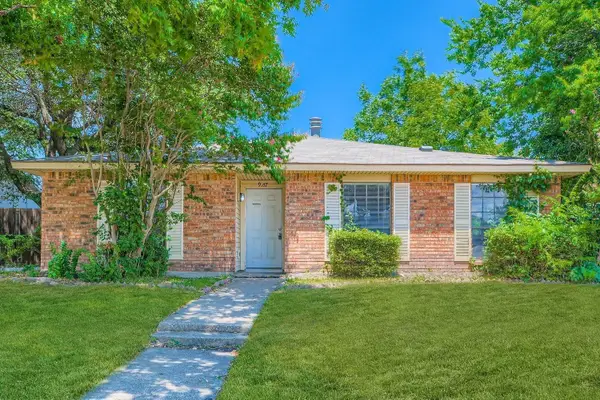
6901 Westover Drive, Rowlett, TX 75089
Local realty services provided by:ERA Courtyard Real Estate
Listed by: becky bochniak, paul bochniak
Office: coldwell banker apex, realtors
MLS#:21277235
Source:GDAR
Price summary
- Price:$339,900
- Price per sq. ft.:$148.69
- Monthly HOA dues:$28
About this home
Take a look at this single story home in a great neighborhood! Situated in the heart of Rowlett, this delightful 4-bedroom, 2-bathroom home offers a perfect blend of style and functionality. With its brick exterior and open floor plan, this property is a true gem. A 2-car garage completes the picture, ensuring ample space for vehicles. Step inside to the warm wood flooring that flows beautifully throughout the main living areas. The vaulted ceiling enhances the spaciousness, while crown molding adds a touch of sophistication. The living room, centered around a cozy fireplace with gas logs, serves as a perfect retreat for relaxation and gatherings. The kitchen boasts an open and functional layout, ideal for both everyday meals and entertaining. Its design seamlessly integrates into the dining and living areas, making it easy to be part of the conversation while prepping meals. The primary suite, positioned for privacy, offers a serene escape with its own adjoining bath. Additional bedrooms are equally spacious and versatile, ideal for family, guests, or a home office. Outside you'll find a quaint back yard and covered patio, perfect for enjoying morning coffee. The back yard offers low-maintenance outdoor living and space for pets. Experience the tranquility of suburban living while still being close to the vibrant offerings of Rowlett and its surrounding areas. The community pool is close by. This home is in close proximity to an abundance of shopping and dining options. No MUD and no PID....
Contact an agent
Home facts
- Year built:2003
- Subdivision & Development:Lakewood Pointe
- Listing ID #:21277235
- Added:59 day(s) ago
- Updated:September 07, 2026 at 07:27 AM
Rooms and interior
- Bedrooms:4
- Total bathrooms:2
- Full bathrooms:2
- Flooring:Carpet, Ceramic Tile, Wood
- Kitchen Description:Dishwasher, Disposal, Gas Range, Microwave
- Living area:2,286 sq. ft.
Heating and cooling
- Cooling:Ceiling Fans, Central Air, Electric
- Heating:Central, Natural Gas
- Central air:Yes
Structure and exterior
- Roof:Composition
- Year built:2003
- Building area:2,286 sq. ft.
- Lot area:0.18 Acres
- Lot Features:Few Trees, Interior Lot, Landscaped, Sprinkler System
- Architectural Style:Traditional
- Construction Materials:Brick
- Foundation Description:Slab
- Levels:1 Story
Schools
- High school:Choice Of School
- Middle school:Choice Of School
- Elementary school:Choice Of School
Finances and disclosures
- Price:$339,900
- Price per sq. ft.:$148.69
- Tax amount:$9,863
Features and amenities
- Appliances:Dishwasher, Disposal, Gas Range, Microwave, Plumbed For Gas, Some Gas Appliances
Parking
- Garage:Yes
- Garage spaces:2
 Information provided, in part, by North Texas Real Estate Information Systems, Inc. Last Updated September 7, 2026 Listings with the NTREIS logo are listed by brokerages other than ERA Courtyard Real Estate.
New listings near 6901 Westover Drive
- New
 $299,500Active3 beds 2 baths1,690 sq. ft.
9117 Fairmont Circle, Rowlett, TX 75088
MLS# 21377516Listed by: BRIDGE TOWER REALTORS LLC - New
 $580,000Active5 beds 5 baths3,884 sq. ft.
7410 Silverthorn Drive, Rowlett, TX 75089
MLS# 21375982Listed by: KELLER WILLIAMS ROCKWALL - New
 $429,000Active4 beds 2 baths1,998 sq. ft.
8317 Trail Lake Drive, Rowlett, TX 75088
MLS# 21378917Listed by: EXP REALTY - New
 $540,000Active5 beds 3 baths3,219 sq. ft.
4405 Ridgecove Drive, Rowlett, TX 75088
MLS# 21378430Listed by: ORCHARD BROKERAGE - New
 $279,900Active3 beds 3 baths2,127 sq. ft.
7316 N Stone Meadow Circle, Rowlett, TX 75088
MLS# 21378928Listed by: HOME START REALTY, INC - New
 $347,500Active5 beds 2 baths1,968 sq. ft.
9230 Millwood Drive, Rowlett, TX 75088
MLS# 21375335Listed by: INDEPENDENT REALTY - New
 $489,000Active3.49 Acres
7410 Miller Road, Rowlett, TX 75088
MLS# 21376795Listed by: MONUMENT REALTY - New
 $470,000Active4 beds 3 baths2,892 sq. ft.
5902 Ambassador Lane, Rowlett, TX 75089
MLS# 21378309Listed by: REAL BROKER, LLC - New
 $415,000Active4 beds 2 baths2,215 sq. ft.
8113 Sawgrass Lane, Rowlett, TX 75089
MLS# 21364142Listed by: BEAM REAL ESTATE, LLC - New
 $1,975,000Active5 beds 4 baths4,033 sq. ft.
28 Victoria Drive, Rowlett, TX 75088
MLS# 21373286Listed by: EBBY HALLIDAY, REALTORS


Protect your home and budget from life's surprises with an Assurant Home Warranty, backed by a partner that supports you through every step of homeownership. Explore Plans.
© 2023 - 2026 ERA Franchise Systems LLC. All rights reserved. ERA Franchise Systems LLC fully supports the principles of the Fair Housing Act and the Equal Opportunity Act. ERA, ERA Real Estate powered, and their respective logos are registered service marks of ERA Franchise Systems LLC. Each office is independently owned and operated.