
7117 Charleston Drive, Rowlett, TX 75089
Local realty services provided by:ERA Courtyard Real Estate
7117 Charleston Drive,Rowlett, TX 75089
$315,000
- 3 Beds
- 2 Baths
- 1,377 sq. ft.
- Single family
- Active
Listed by: olive singleton
Office: keller williams frisco stars
MLS#:21384997
Source:GDAR
Price summary
- Price:$315,000
- Price per sq. ft.:$228.76
About this home
Some homes just feel like home, and this charming, thoughtfully upgraded Rowlett property is ready to welcome you. Blending comfort, style, and everyday functionality, this inviting home offers the perfect setting for making memories and enjoying the little moments.
Thoughtfully updated in summer 2023, the home features popcorn ceilings removed throughout, new LVP flooring, and fresh baseboards. The kitchen was beautifully renovated with new cabinetry and drawers, elegant quartzite countertops, a new sink and faucet, and dishwasher, creating a welcoming space for everything from morning coffee to dinner with friends.
Both bathrooms were renovated with new tile flooring, vanities, mirrors, and light fixtures. The primary bathroom also features updated bath and shower fixtures and a new dual flush toilet, adding to the home’s refreshed appeal.
One of the home’s standout features is its spacious sunroom, offering a wonderful extension of the living space. Imagine slow mornings with coffee, afternoons spent unwinding, or gathering with friends and family in this light-filled retreat. Whether you envision a cozy lounge, entertaining space, or your own personal escape, the possibilities are yours.
And when it’s time to get outside, Springfield Park is less than a five-minute walk away, making it easy to enjoy a neighborhood stroll, outdoor recreation, or a little fresh air.
Charming, updated, and full of possibilities, this is more than a place to live. It’s a place to feel at home....
Contact an agent
Home facts
- Year built:1994
- Subdivision & Development:Springfield Sec 05a
- Listing ID #:21384997
- Added:1 day(s) ago
- Updated:October 02, 2026 at 04:48 AM
Rooms and interior
- Bedrooms:3
- Total bathrooms:2
- Full bathrooms:2
- Flooring:Luxury Vinyl Plank, Tile
- Kitchen Description:Dishwasher, Electric Oven, Electric Range, Microwave, Refrigerator
- Living area:1,377 sq. ft.
Heating and cooling
- Cooling:Ceiling Fans, Central Air, Electric
- Heating:Central, Natural Gas
- Central air:Yes
Structure and exterior
- Roof:Composition
- Year built:1994
- Building area:1,377 sq. ft.
- Lot area:0.15 Acres
- Lot Features:Corner Lot, Few Trees
- Construction Materials:Brick
- Foundation Description:Slab
- Levels:1 Story
Schools
- High school:Choice Of School
- Middle school:Choice Of School
- Elementary school:Choice Of School
Finances and disclosures
- Price:$315,000
- Price per sq. ft.:$228.76
- Tax amount:$7,540
Features and amenities
- Appliances:Dishwasher, Electric Oven, Electric Range, Microwave, Refrigerator
Parking
- Garage:Yes
- Garage spaces:2
- Carport spaces:2
 Information provided, in part, by North Texas Real Estate Information Systems, Inc. Last Updated October 2, 2026 Listings with the NTREIS logo are listed by brokerages other than ERA Courtyard Real Estate.
New listings near 7117 Charleston Drive
- New
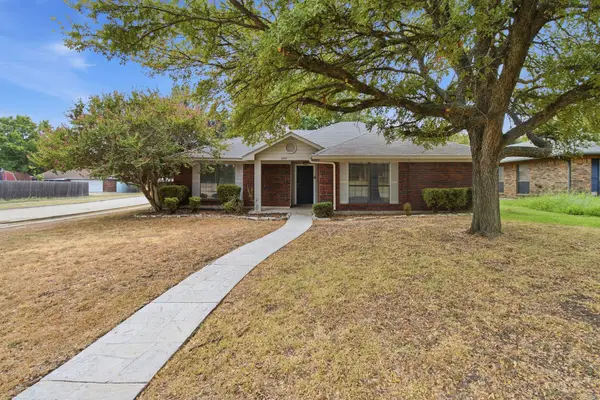 $295,000Active3 beds 2 baths1,416 sq. ft.
2222 Cortland Circle, Rowlett, TX 75088
MLS# 21400664Listed by: EXP REALTY, LLC - Open Sat, 1 to 3pmNew
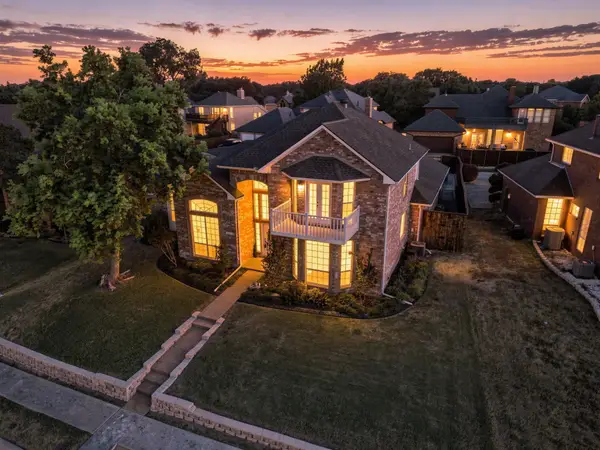 $400,000Active4 beds 3 baths3,001 sq. ft.
4609 Scenic Drive, Rowlett, TX 75088
MLS# 21398822Listed by: CENTURY 21 JUDGE FITE CO. - Open Sat, 3 to 5pmNew
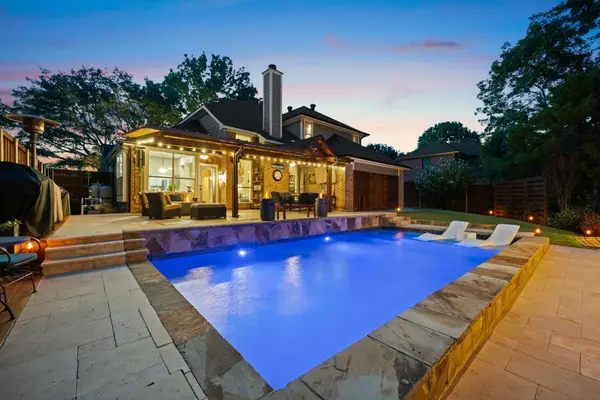 $650,000Active4 beds 3 baths3,143 sq. ft.
3202 Harbor Pointe Drive, Rowlett, TX 75088
MLS# 21390927Listed by: KELLER WILLIAMS REALTY DPR - New
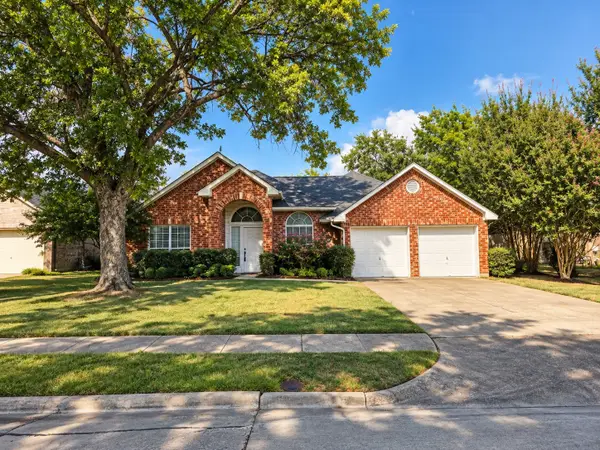 $299,000Active4 beds 2 baths2,080 sq. ft.
6406 Azalea Drive, Rowlett, TX 75089
MLS# 21392633Listed by: LIV REALTY TEXAS - New
 $415,000Active4 beds 2 baths2,530 sq. ft.
1905 Greenhill Drive, Rowlett, TX 75088
MLS# 21398197Listed by: EXP REALTY - Open Sat, 2 to 4pmNew
 $350,000Active3 beds 2 baths1,723 sq. ft.
5709 Highgate Lane, Rowlett, TX 75088
MLS# 21399343Listed by: REAL BROKER, LLC - New
 $229,000Active3 beds 2 baths1,822 sq. ft.
8605 Woodside Drive, Rowlett, TX 75088
MLS# 21400575Listed by: BLUEMARK, LLC - New
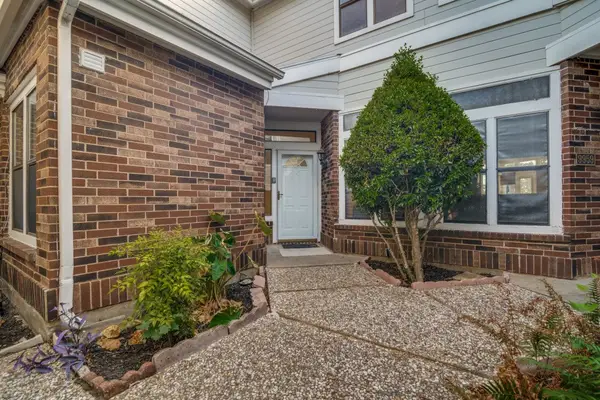 $299,999Active3 beds 3 baths1,723 sq. ft.
9961 Waterfront Trail #9961, Rowlett, TX 75087
MLS# 21359705Listed by: ROOTS BROKERAGE - New
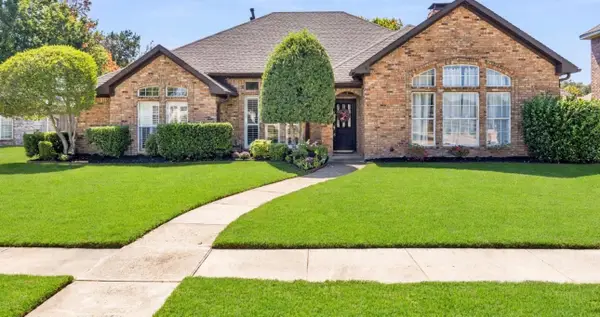 $469,000Active4 beds 3 baths2,449 sq. ft.
3214 Suzanne Drive, Rowlett, TX 75088
MLS# 21400316Listed by: MUSTANG REALTY GROUP - New
 $335,000Active4 beds 2 baths2,208 sq. ft.
8210 Champion Drive, Rowlett, TX 75089
MLS# 21399084Listed by: COLDWELL BANKER REALTY FRISCO


Protect your home and budget from life's surprises with an Assurant Home Warranty, backed by a partner that supports you through every step of homeownership. Explore Plans.
© 2023 - 2026 ERA Franchise Systems LLC. All rights reserved. ERA Franchise Systems LLC fully supports the principles of the Fair Housing Act and the Equal Opportunity Act. ERA, ERA Real Estate powered, and their respective logos are registered service marks of ERA Franchise Systems LLC. Each office is independently owned and operated.