
7314 Westhaven Drive, Rowlett, TX 75089
Local realty services provided by:ERA Courtyard Real Estate
Listed by: shilpa savaliya
Office: keller williams central
MLS#:21303970
Source:GDAR
Price summary
- Price:$399,000
- Price per sq. ft.:$127.88
About this home
This spacious 4-bedroom, 3.5-bath home with a 2-car garage offers the perfect blend of space, comfort, and opportunity. Recent updates include fresh interior paint throughout and brand-new luxury vinyl plank (LVP) flooring in the primary bedroom, primary bathroom, and upstairs guest bathroom. Step inside to an inviting entry featuring an elegant staircase, formal living room, and formal dining room, all filled with natural light from an abundance of windows. Designed with both everyday living and entertaining in mind, the home offers two living areas and two dining areas, providing exceptional flexibility for family gatherings and special occasions. The chef-inspired kitchen features abundant cabinet space, a pantry, and an open layout that flows seamlessly into the spacious family room. A wall of windows fills the space with natural light while offering beautiful views of the oversized backyard. The private primary suite provides a relaxing retreat, while upstairs you'll find three generously sized secondary bedrooms connected by a convenient Jack-and-Jill bathroom, making the layout ideal for family or guests. A large game room offers endless possibilities for movie nights, a playroom, home office, or recreation. Located in one of Rowlett's most desirable neighborhoods, you'll enjoy easy access to Lake Ray Hubbard, Paddle Point Park, Pecan Grove Park, Rowlett Creek Preserve, and White Rock Lake. With no HOA, convenient access to shopping, dining, and entertainment, and zoning to highly rated Rockwall ISD schools, this home offers outstanding value in an exceptional location. Whether you're looking for your forever home or a fantastic investment opportunity, this property is full of potential. Schedule your private showing today!...
Contact an agent
Home facts
- Year built:1993
- Subdivision & Development:Bayview Estates
- Listing ID #:21303970
- Added:93 day(s) ago
- Updated:September 19, 2026 at 11:54 AM
Rooms and interior
- Bedrooms:4
- Total bathrooms:4
- Full bathrooms:3
- Half bathrooms:1
- Flooring:Carpet, Ceramic Tile, Wood
- Kitchen Description:Dishwasher, Disposal, Electric Cooktop
- Living area:3,120 sq. ft.
Heating and cooling
- Cooling:Ceiling Fans, Central Air, Electric
- Heating:Central, Natural Gas
- Central air:Yes
Structure and exterior
- Year built:1993
- Building area:3,120 sq. ft.
- Lot area:0.23 Acres
- Lot Features:Few Trees, Sprinkler System
- Architectural Style:Traditional
- Construction Materials:Brick, Concrete
- Foundation Description:Slab
- Levels:2 Story
Schools
- High school:Rockwall
- Middle school:JW Williams
- Elementary school:Doris Cullins-Lake Pointe
Finances and disclosures
- Price:$399,000
- Price per sq. ft.:$127.88
- Tax amount:$9,764
Features and amenities
- Appliances:Dishwasher, Disposal, Electric Cooktop, Gas Water Heater
- Amenities:Carbon Monoxide Detectors, Security System, Smoke Detectors
Parking
- Garage:Yes
- Garage spaces:2
 Information provided, in part, by North Texas Real Estate Information Systems, Inc. Last Updated September 19, 2026 Listings with the NTREIS logo are listed by brokerages other than ERA Courtyard Real Estate.
New listings near 7314 Westhaven Drive
- New
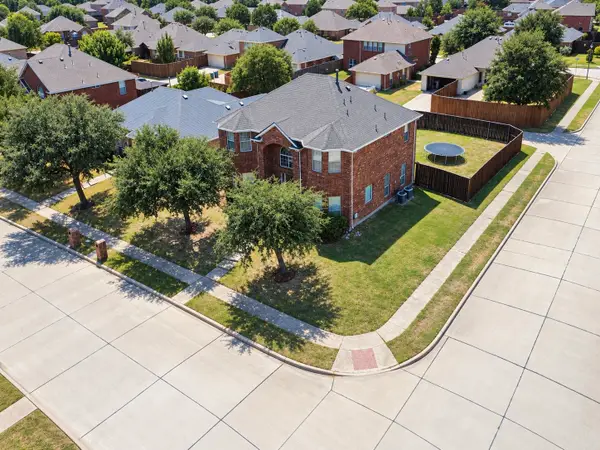 $345,000Active5 beds 4 baths3,000 sq. ft.
7909 Glenview Way, Rowlett, TX 75089
MLS# 21390988Listed by: EXP REALTY LLC - New
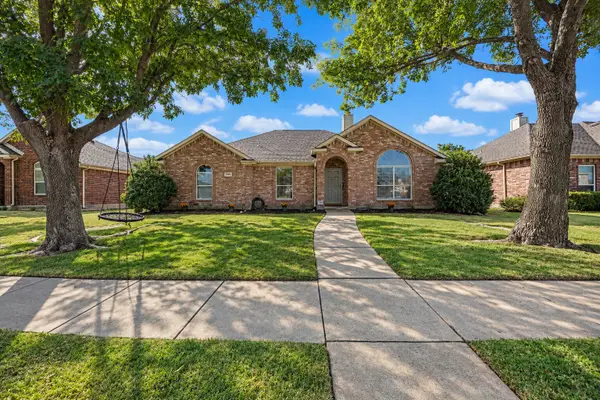 $350,000Active3 beds 2 baths1,870 sq. ft.
7514 Westway Drive, Rowlett, TX 75089
MLS# 21390347Listed by: TEXAS URBAN LIVING REALTY - New
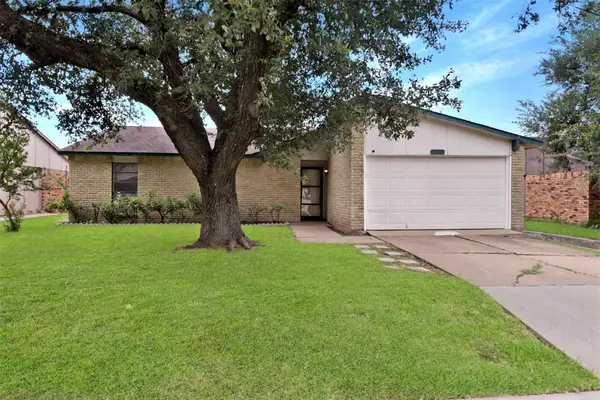 $279,900Active3 beds 2 baths1,429 sq. ft.
3314 Maple Lane, Rowlett, TX 75089
MLS# 21390880Listed by: MERSAL REALTY - New
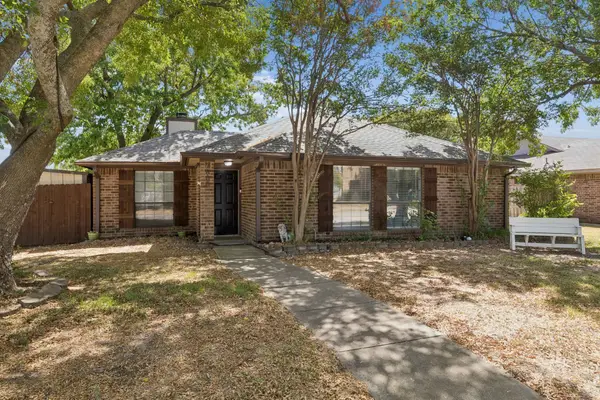 $325,000Active4 beds 3 baths1,735 sq. ft.
7808 Cornell Drive, Rowlett, TX 75088
MLS# 21390685Listed by: COMPASS RE TEXAS, LLC - New
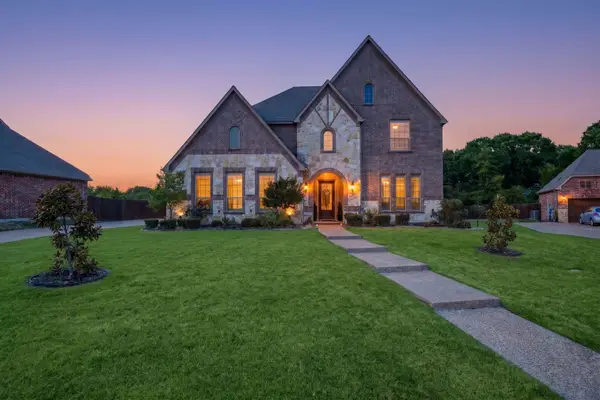 $999,900Active6 beds 6 baths4,862 sq. ft.
9002 Forest Park Court, Rowlett, TX 75089
MLS# 21390316Listed by: MILESTONE REALTY TEXAS LLC - New
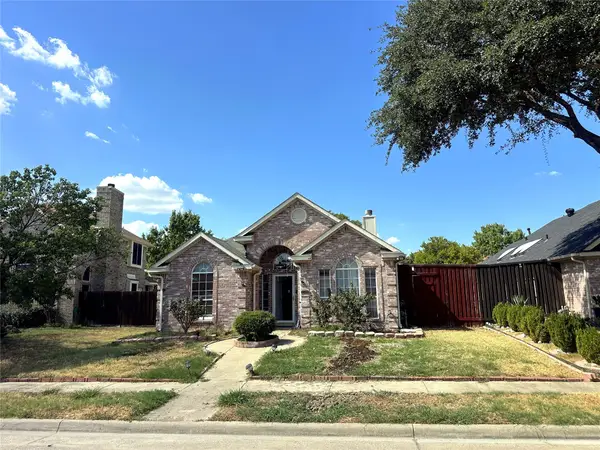 $255,000Active3 beds 2 baths1,386 sq. ft.
1518 Northampton Drive, Rowlett, TX 75089
MLS# 21386970Listed by: CENTRAL METRO REALTY - New
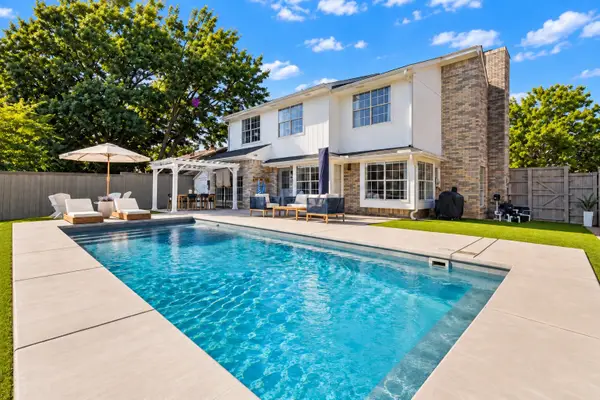 $399,000Active4 beds 3 baths1,756 sq. ft.
8502 Liberty Lane, Rowlett, TX 75089
MLS# 21388943Listed by: COLDWELL BANKER REALTY FRISCO - New
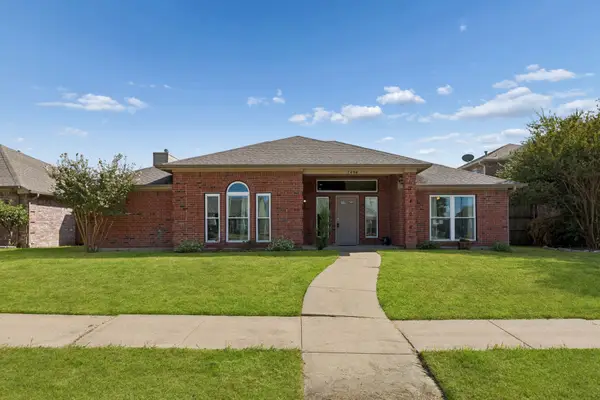 $350,000Active3 beds 2 baths1,768 sq. ft.
7406 Bayview Drive, Rowlett, TX 75088
MLS# 21387676Listed by: KING REALTY, LLC - New
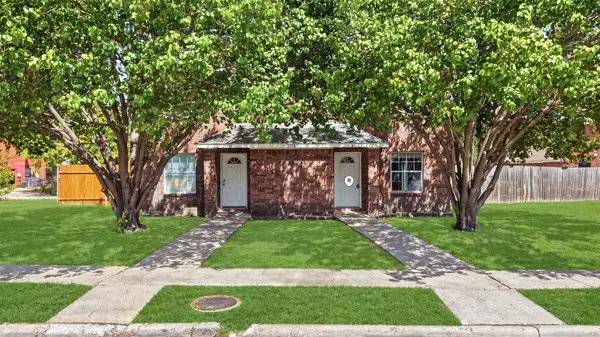 $215,000Active4 beds 3 baths1,727 sq. ft.
2708 Clemson Circle #A, Rowlett, TX 75088
MLS# 21389016Listed by: CENTURY 21 JUDGE FITE CO. - New
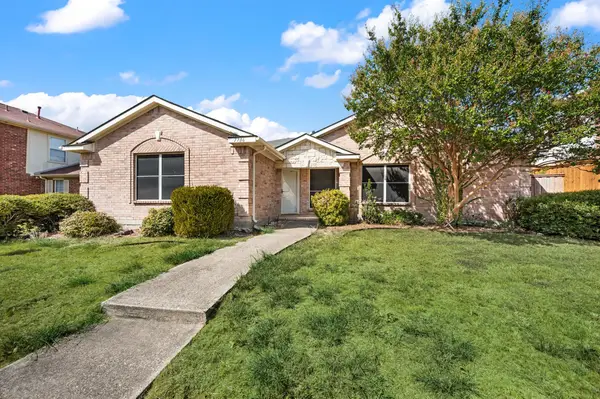 $260,000Active3 beds 2 baths1,697 sq. ft.
7706 Coral Way, Rowlett, TX 75088
MLS# 21389740Listed by: BLVD GROUP


Protect your home and budget from life's surprises with an Assurant Home Warranty, backed by a partner that supports you through every step of homeownership. Explore Plans.
© 2023 - 2026 ERA Franchise Systems LLC. All rights reserved. ERA Franchise Systems LLC fully supports the principles of the Fair Housing Act and the Equal Opportunity Act. ERA, ERA Real Estate powered, and their respective logos are registered service marks of ERA Franchise Systems LLC. Each office is independently owned and operated.