
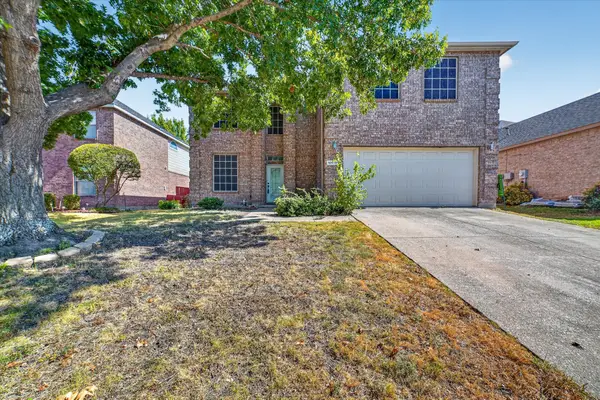
7513 Beverly Drive, Rowlett, TX 75089
Local realty services provided by:ERA Newlin & Company
Listed by: karen hawthorne
Office: keller williams rockwall
MLS#:21345307
Source:GDAR
Price summary
- Price:$335,000
- Price per sq. ft.:$184.78
About this home
Charming single story home with generous parking located in an established neighborhood with a park close by. This home offers functional layout with 2 living areas and a generous open dining room. Private primary suite, with garden tub, dual vanities, separate shower and walk in closet. Separate laundry room, Split bedrooms for privacy, Large open kitchen with extra counter space, Office can be flex room, playroom or extra storage. 12-25 Update with fresh interior paint throughout. Updated 1-26 Stove, microwave and dishwasher. Oversized front and backyard for entertaining, play or just relaxing. Convenient to park, shopping, dining and easy access to highways. Could make an investment opportunity.
Contact an agent
Home facts
- Year built:1997
- Subdivision & Development:Princeton Pointe Ph 01a Rep
- Listing ID #:21345307
- Added:50 day(s) ago
- Updated:September 30, 2026 at 01:28 PM
Rooms and interior
- Bedrooms:3
- Total bathrooms:2
- Full bathrooms:2
- Flooring:Carpet, Ceramic Tile, Laminate
- Kitchen Description:Dishwasher, Electric Oven, Electric Range, Microwave
- Living area:1,813 sq. ft.
Heating and cooling
- Cooling:Central Air, Electric
- Heating:Central, Natural Gas
- Central air:Yes
Structure and exterior
- Roof:Composition
- Year built:1997
- Building area:1,813 sq. ft.
- Lot area:0.22 Acres
- Lot Features:Few Trees, Interior Lot
- Architectural Style:Traditional
- Construction Materials:Brick
- Foundation Description:Slab
- Levels:1 Story
Schools
- High school:Choice Of School
- Middle school:Choice Of School
- Elementary school:Choice Of School
Finances and disclosures
- Price:$335,000
- Price per sq. ft.:$184.78
- Tax amount:$8,983
Features and amenities
- Appliances:Dishwasher, Electric Oven, Electric Range, Microwave
- Amenities:Security System, Window Coverings
Parking
- Garage:Yes
- Garage spaces:2
 Information provided, in part, by North Texas Real Estate Information Systems, Inc. Last Updated September 30, 2026 Listings with the NTREIS logo are listed by brokerages other than ERA Newlin & Company.
New listings near 7513 Beverly Drive
- Open Sat, 11am to 1pmNew
 $415,000Active4 beds 4 baths2,741 sq. ft.
4317 Glenridge Drive, Rowlett, TX 75088
MLS# 21398258Listed by: KELLER WILLIAMS ROCKWALL - New
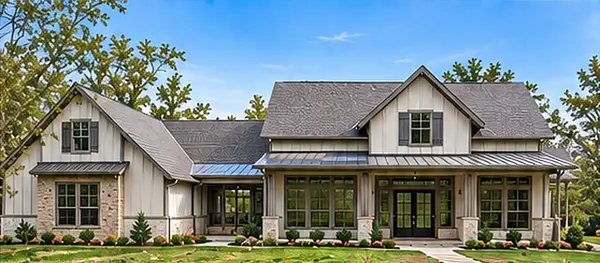 $990,000Active10.1 Acres
4513 Dexham Road, Rowlett, TX 75088
MLS# 21398424Listed by: BEAM REAL ESTATE, LLC - New
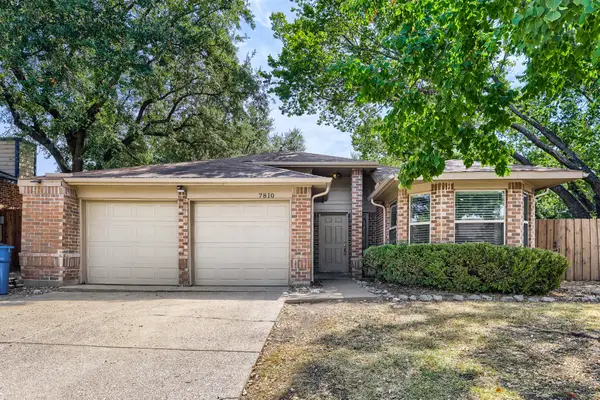 $320,000Active3 beds 2 baths1,385 sq. ft.
7810 Ivy Lane, Rowlett, TX 75089
MLS# 21395487Listed by: KELLER WILLIAMS REALTY - New
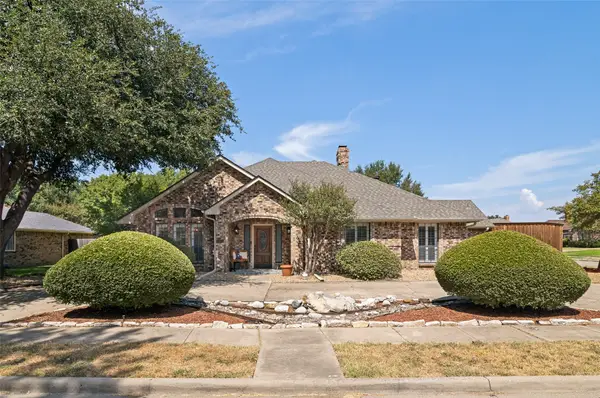 $429,000Active3 beds 3 baths2,310 sq. ft.
2501 Radcliffe Drive, Rowlett, TX 75088
MLS# 21396950Listed by: DAVID CHRISTOPHER & ASSOCIATES - New
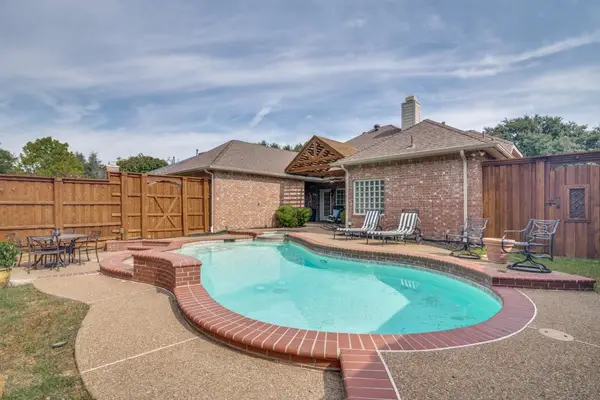 $409,990Active3 beds 2 baths2,153 sq. ft.
4914 Petersburg Drive, Rowlett, TX 75088
MLS# 21395500Listed by: REGAL, REALTORS - New
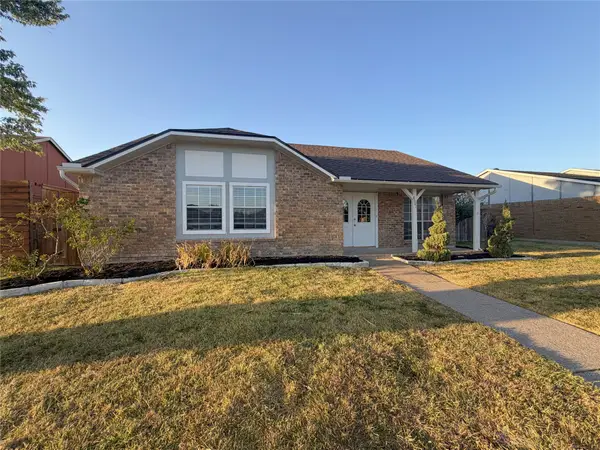 $298,000Active3 beds 2 baths1,868 sq. ft.
8601 Woodside Road, Rowlett, TX 75088
MLS# 21395694Listed by: BUTLER REALTY PARTNERS, LLC - New
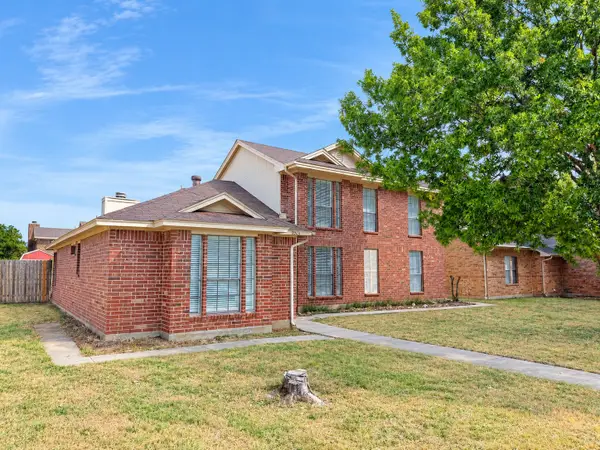 $199,900Active3 beds 3 baths2,160 sq. ft.
7801 Cornell Drive, Rowlett, TX 75088
MLS# 21395483Listed by: REPEAT REALTY, LLC - New
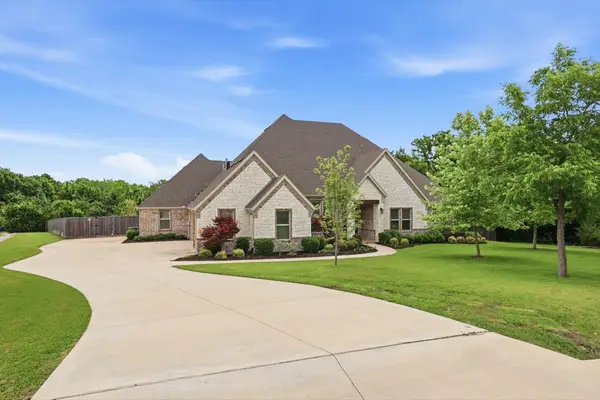 $1,099,000Active4 beds 4 baths3,821 sq. ft.
1031 Country Way, Rowlett, TX 75089
MLS# 21395034Listed by: TEXAS REAL ESTATE HQ - New
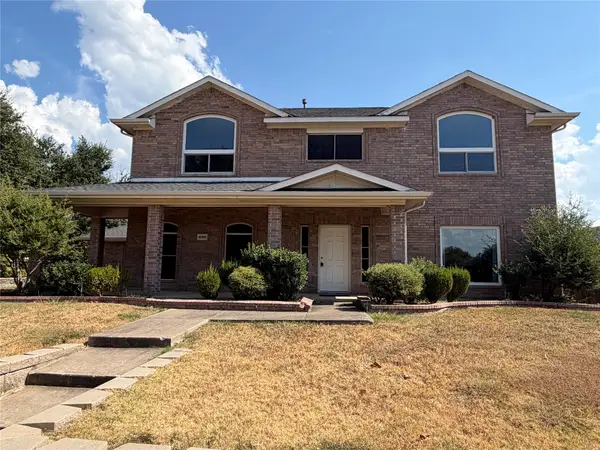 $339,999Active4 beds 3 baths2,808 sq. ft.
4006 Pointe Loma Drive, Rowlett, TX 75088
MLS# 21394836Listed by: ULTIMA REAL ESTATE - New
 $374,000Active3 beds 3 baths2,398 sq. ft.
10618 Newcastleton Lane, Rowlett, TX 75089
MLS# 21393494Listed by: M&D REAL ESTATE


Protect your home and budget from life's surprises with an Assurant Home Warranty, backed by a partner that supports you through every step of homeownership. Explore Plans.
© 2023 - 2026 ERA Franchise Systems LLC. All rights reserved. ERA Franchise Systems LLC fully supports the principles of the Fair Housing Act and the Equal Opportunity Act. ERA, ERA Real Estate powered, and their respective logos are registered service marks of ERA Franchise Systems LLC. Each office is independently owned and operated.