
8406 Royal Montreal Drive, Rowlett, TX 75089
Local realty services provided by:ERA Empower
8406 Royal Montreal Drive,Rowlett, TX 75089
$470,000
- 5 Beds
- 4 Baths
- 3,214 sq. ft.
- Single family
- Active
Listed by: nicole stotts
Office: jpar dallas
MLS#:21386703
Source:GDAR
Price summary
- Price:$470,000
- Price per sq. ft.:$146.24
- Monthly HOA dues:$63.42
About this home
You're warmly welcomed the moment you step in the grand foyer. Tall ceilings and windows allow the home to be filled with natural light. Large living room with stately fireplace sits at the heart of the home and is ideal for hosting friends and family. Eat-in kitchen features stainless steel appliances, a breakfast bar, and ample storage space. Serene downstairs master suite boasts a separate shower, garden tub, dual sinks, and walk-in closet. Secondary bedrooms share the 2nd floor with additional living room. Don't miss the private backyard with covered patio.
Contact an agent
Home facts
- Year built:2003
- Subdivision & Development:Waterview Ph 5c
- Listing ID #:21386703
- Added:1 day(s) ago
- Updated:September 17, 2026 at 10:48 PM
Rooms and interior
- Bedrooms:5
- Total bathrooms:4
- Full bathrooms:3
- Half bathrooms:1
- Kitchen Description:Dishwasher, Disposal, Electric Oven, Gas Cooktop, Microwave
- Living area:3,214 sq. ft.
Structure and exterior
- Year built:2003
- Building area:3,214 sq. ft.
- Lot area:0.13 Acres
- Architectural Style:Traditional
- Levels:2 Story
Schools
- High school:Choice Of School
- Middle school:Choice Of School
- Elementary school:Choice Of School
Finances and disclosures
- Price:$470,000
- Price per sq. ft.:$146.24
- Tax amount:$13,011
Features and amenities
- Appliances:Dishwasher, Disposal, Electric Oven, Gas Cooktop, Gas Water Heater, Microwave
Parking
- Garage:Yes
- Garage spaces:2
 Information provided, in part, by North Texas Real Estate Information Systems, Inc. Last Updated September 17, 2026 Listings with the NTREIS logo are listed by brokerages other than ERA Empower.
New listings near 8406 Royal Montreal Drive
- New
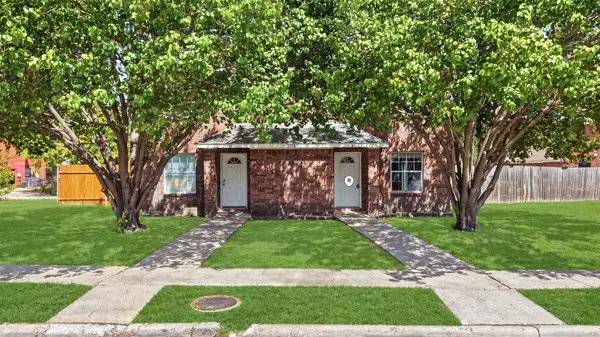 $215,000Active4 beds 3 baths1,727 sq. ft.
2708 Clemson Circle #A, Rowlett, TX 75088
MLS# 21389016Listed by: CENTURY 21 JUDGE FITE CO. - New
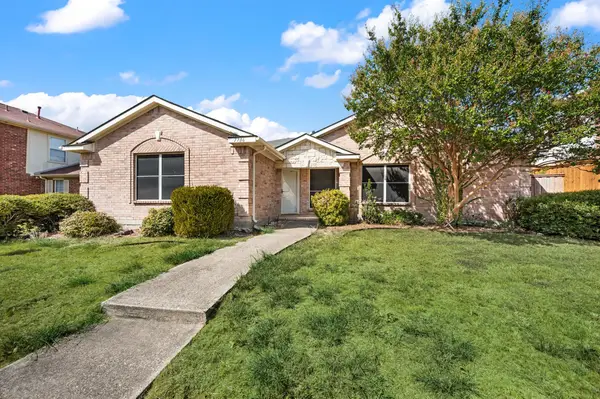 $260,000Active3 beds 2 baths1,697 sq. ft.
7706 Coral Way, Rowlett, TX 75088
MLS# 21389740Listed by: BLVD GROUP - New
 $540,000Active4 beds 4 baths2,628 sq. ft.
9902 Clubhouse Circle, Rowlett, TX 75089
MLS# 21388977Listed by: KELLER WILLIAMS REALTY - New
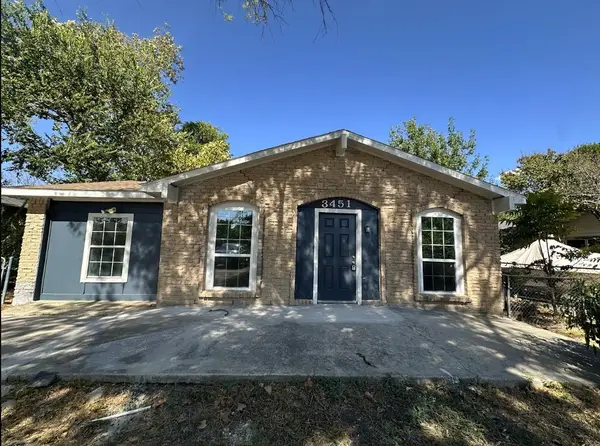 $199,980Active4 beds 2 baths1,250 sq. ft.
3451 Elm Grove Road, Rowlett, TX 75098
MLS# 21388024Listed by: AMERICAN PROPERTUNITY LLC - New
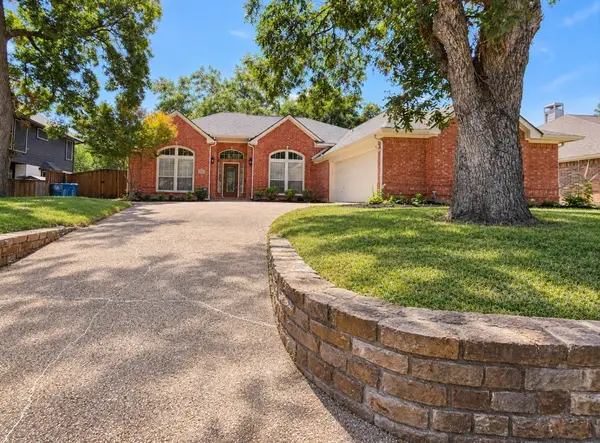 $460,000Active3 beds 3 baths2,747 sq. ft.
4213 Pecan Grove Lane, Rowlett, TX 75088
MLS# 21387807Listed by: EXALT REALTY - New
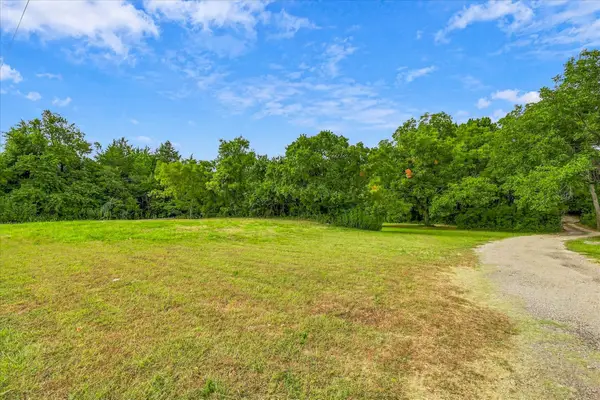 $790,000Active2.67 Acres
548 Dalrock Road, Rowlett, TX 75089
MLS# 21387531Listed by: RE/MAX SELECT HOMES - New
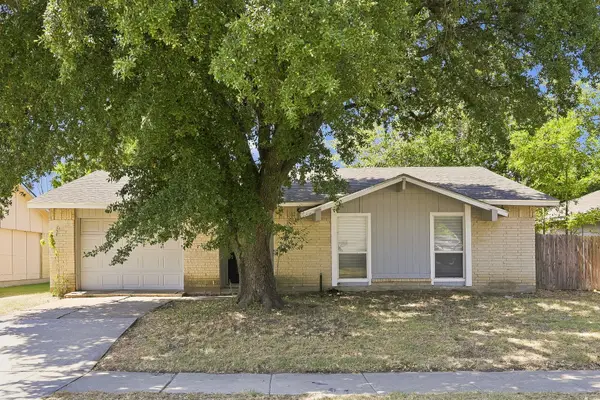 $250,000Active3 beds 2 baths1,259 sq. ft.
6213 Pine Street, Rowlett, TX 75089
MLS# 21383041Listed by: EVERYSTATE INC - New
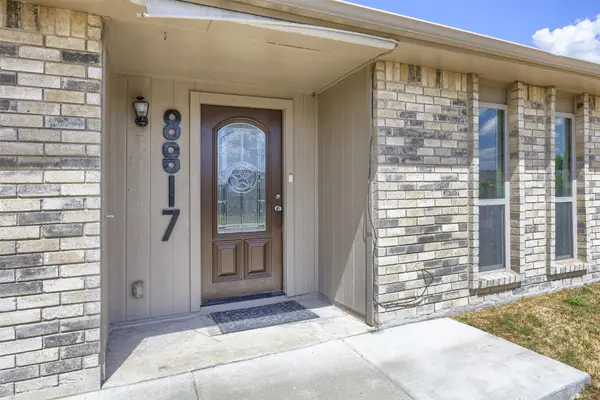 $280,000Active3 beds 2 baths1,644 sq. ft.
8817 Millwood Drive, Rowlett, TX 75088
MLS# 21386563Listed by: FATHOM REALTY - New
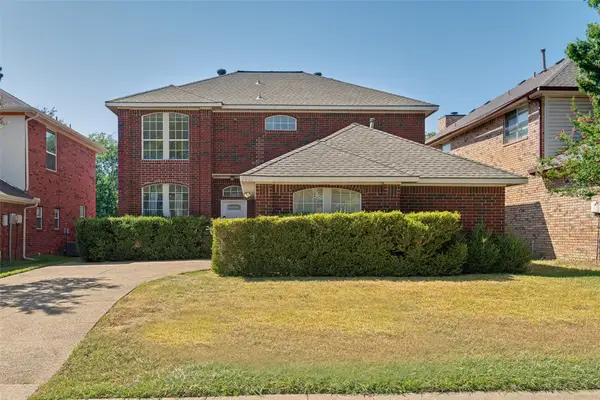 $359,000Active3 beds 3 baths2,141 sq. ft.
8914 Greenwood Trail, Rowlett, TX 75088
MLS# 21386460Listed by: DAVID CHRISTOPHER & ASSOCIATES


Protect your home and budget from life's surprises with an Assurant Home Warranty, backed by a partner that supports you through every step of homeownership. Explore Plans.
© 2023 - 2026 ERA Franchise Systems LLC. All rights reserved. ERA Franchise Systems LLC fully supports the principles of the Fair Housing Act and the Equal Opportunity Act. ERA, ERA Real Estate powered, and their respective logos are registered service marks of ERA Franchise Systems LLC. Each office is independently owned and operated.