
3120 Goldfinch Drive, Royse City, TX 75189
Local realty services provided by:ERA Myers & Myers Realty
3120 Goldfinch Drive,Royse City, TX 75189
$415,000
- 5 Beds
- 4 Baths
- 3,177 sq. ft.
- Single family
- Active
Upcoming open houses
- Fri, Oct 0210:00 am - 06:00 pm
- Sat, Oct 0310:00 am - 06:00 pm
- Sun, Oct 0412:00 pm - 06:00 pm
- Mon, Oct 0510:00 am - 06:00 pm
- Tue, Oct 0610:00 am - 06:00 pm
- Wed, Oct 0710:00 am - 06:00 pm
Listed by: ben caballero
Office: homesusa.com
MLS#:21262334
Source:GDAR
Price summary
- Price:$415,000
- Price per sq. ft.:$130.63
- Monthly HOA dues:$45.83
About this home
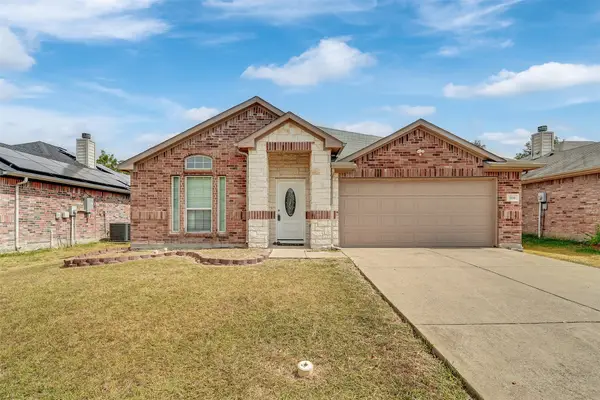
MLS# 21262334 - Built by RockWell Homes - Ready Now! ~ Rate Promo. Luxury new 2-story home 3177SQFT, offering 5 bedrooms, 4 full bathrooms, dining room, home office, game room & 2-car garage. Exterior w. full brick, covered front porch, covered back yard patio, full gutters & landscaping package w. automated sprinkler system. Inside, open-concept layout places the main living spaces at the rear of the home, creating the perfect setting for both everyday living and entertaining. Gourmet kitchen is a true centerpiece, showcasing an oversized island w. bar seating, upgraded solid surface countertops, stainless steel appliances, including gas range, dishwasher & microwave, ceramic tile backsplash, 42-in upgraded cabinetry, recessed lighting, walk-in pantry & butler’s pantry. Light-filled living room features soaring 2-story ceilings, dual pane windows & open railing. Private home office and a mud bench add everyday convenience. First-floor guest suite includes walk-in closet & full bath, Luxurious primary suite located on the main level, offers tray ceiling, spa-like bath w. garden tub, separate ceramic tile shower with glass enclosure, dual sink vanities w. solid surface countertops,Delta faucets & large walk-in closet. Upstairs, over-sized secondary bedrooms with walk-in closets surround a centrally located game room, creating an ideal space for relaxation or entertainment. Additional bathrooms upgrades include ceramic tile flooring, ceramic tile tub shower surrounds, Delta faucets, upgraded cabinets, solid surface countertops & lighting package. Upgrades include a fully automated sprinkler system, full landscaping package, fully fenced in private back yard w. gate, 10-year new home structural warranty, garage door opener. Homeowners enjoy resort style pool, green spaces, walking trails, play parks. Quick access to I30, I365, PGBTP161, downtown Dallas, N. Dallas, Lake Ray Hubbard, I20, I80 & employment areas near Dallas TX...
Contact an agent
Home facts
- Year built:2026
- Subdivision & Development:Creekside
- Listing ID #:21262334
- Added:147 day(s) ago
- Updated:October 01, 2026 at 04:40 PM
Rooms and interior
- Bedrooms:5
- Total bathrooms:4
- Full bathrooms:4
- Flooring:Carpet, Ceramic Tile, Luxury Vinyl Plank, Tile
- Kitchen Description:Dishwasher, Disposal, Electric Oven, Gas Cooktop, Gas Oven, Gas Range, Microwave, Vented Exhaust Fan
- Living area:3,177 sq. ft.
Heating and cooling
- Cooling:Ceiling Fans, Central Air, Electric, Humidity Control, Zoned
- Heating:Central, Fireplaces, Humidity Control, Natural Gas, Zoned
- Central air:Yes
Structure and exterior
- Roof:Composition
- Year built:2026
- Building area:3,177 sq. ft.
- Lot area:0.14 Acres
- Lot Features:Few Trees, Interior Lot, Landscaped, Lawn, Sprinkler System
- Architectural Style:Craftsman
- Construction Materials:Brick, Stone
- Foundation Description:Slab
- Levels:2 Story
Schools
- High school:Royse City
- Middle school:Ouida Baley
- Elementary school:Sara Moss
Finances and disclosures
- Price:$415,000
- Price per sq. ft.:$130.63
Features and amenities
- Appliances:Dishwasher, Disposal, Electric Oven, Gas Cooktop, Gas Oven, Gas Range, Gas Water Heater, Microwave, Plumbed For Gas, Some Gas Appliances, Tankless Water Heater, Vented Exhaust Fan
- Amenities:Carbon Monoxide Detectors, Security Lights, Smoke Detectors
Parking
- Garage:Yes
- Garage spaces:2
 Information provided, in part, by North Texas Real Estate Information Systems, Inc. Last Updated October 1, 2026 Listings with the NTREIS logo are listed by brokerages other than ERA Myers & Myers Realty.
New listings near 3120 Goldfinch Drive
- New
 $229,000Active3 beds 2 baths1,481 sq. ft.
1320 Waveless Run, Josephine, TX 75135
MLS# 21400605Listed by: UNITED REAL ESTATE - New
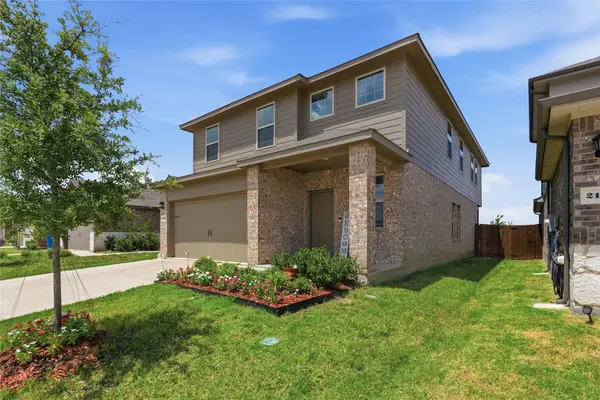 $299,900Active5 beds 3 baths2,521 sq. ft.
2102 Bailer Way, Royse City, TX 75189
MLS# 21400516Listed by: KELLER WILLIAMS HERITAGE - New
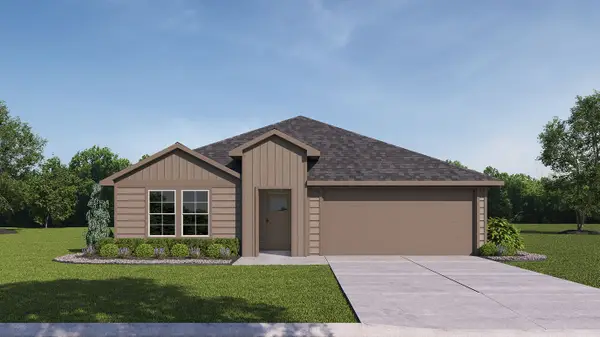 $317,990Active4 beds 2 baths1,801 sq. ft.
244 Whispering Pine Drive, Royse City, TX 75189
MLS# 21400229Listed by: D.R. HORTON-TEXAS, LTD - New
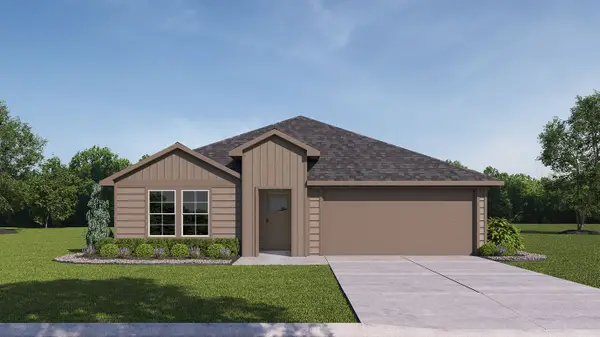 $317,990Active4 beds 2 baths1,801 sq. ft.
319 Whispering Pine Drive, Royse City, TX 75189
MLS# 21400237Listed by: D.R. HORTON-TEXAS, LTD - Open Sat, 11am to 1pmNew
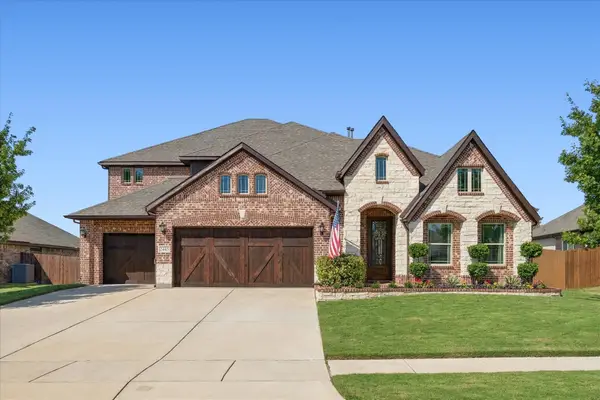 $550,000Active4 beds 4 baths3,796 sq. ft.
2445 San Marcos Drive, Royse City, TX 75189
MLS# 21399478Listed by: COLDWELL BANKER APEX, REALTORS - New
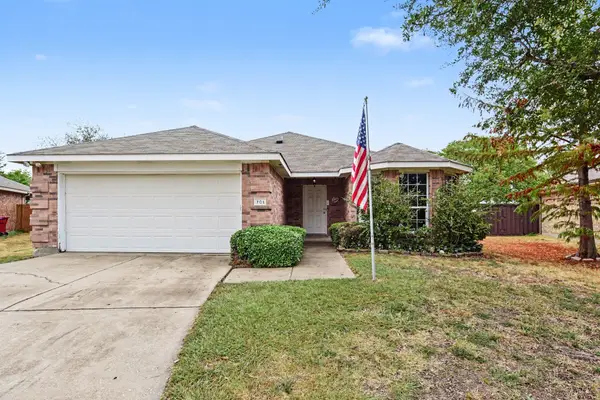 $240,000Active3 beds 2 baths1,523 sq. ft.
701 Silverleaf Court, Royse City, TX 75189
MLS# 21397418Listed by: MARK SPAIN REAL ESTATE - New
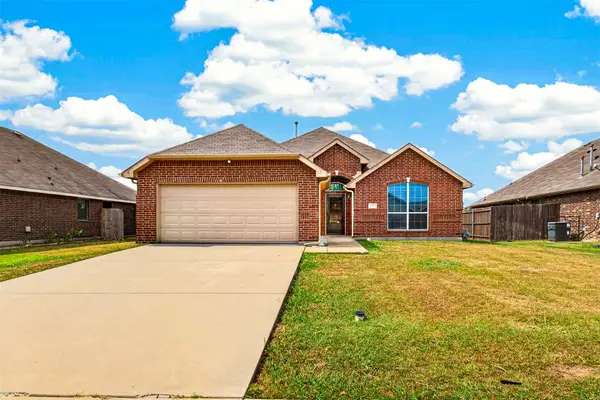 $250,000Active3 beds 3 baths1,396 sq. ft.
1909 Meadowlark Lane, Royse City, TX 75189
MLS# 21395268Listed by: M&D REAL ESTATE - New
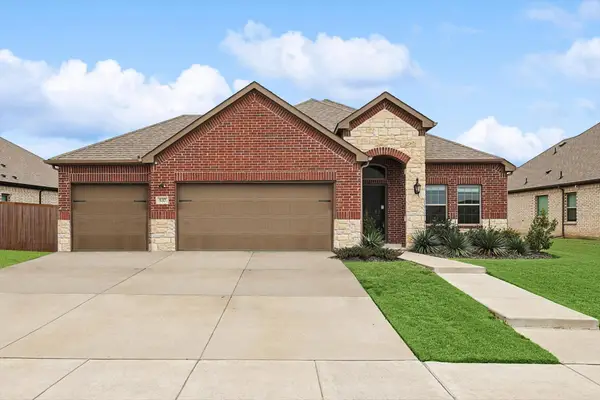 $345,000Active3 beds 2 baths1,883 sq. ft.
537 Oleander Drive, Royse City, TX 75189
MLS# 21396763Listed by: JAY MARKS REAL ESTATE - New
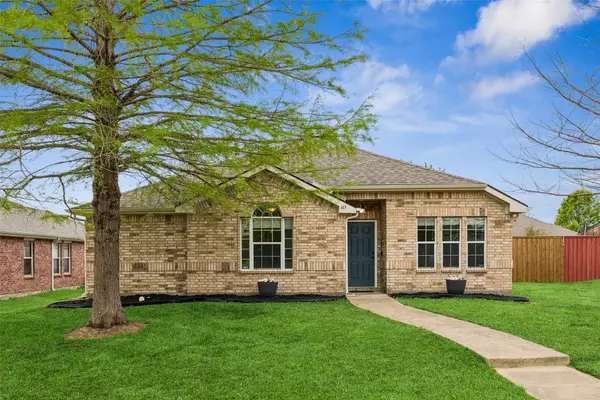 $249,000Active3 beds 2 baths1,820 sq. ft.
413 Sandy Lane, Royse City, TX 75189
MLS# 21397698Listed by: REDFIN CORPORATION - New
 $275,000Active4 beds 2 baths1,885 sq. ft.
1616 Bob Drive, Royse City, TX 75189
MLS# 21391978Listed by: TNG REALTY


Protect your home and budget from life's surprises with an Assurant Home Warranty, backed by a partner that supports you through every step of homeownership. Explore Plans.
© 2023 - 2026 ERA Franchise Systems LLC. All rights reserved. ERA Franchise Systems LLC fully supports the principles of the Fair Housing Act and the Equal Opportunity Act. ERA, ERA Real Estate powered, and their respective logos are registered service marks of ERA Franchise Systems LLC. Each office is independently owned and operated.