
8129 County Road 2419, Royse City, TX 75189
Local realty services provided by:ERA Courtyard Real Estate
8129 County Road 2419,Royse City, TX 75189
$1,900,000
- 5 Beds
- 5 Baths
- 5,992 sq. ft.
- Single family
- Active
Listed by: phil owens, chanin owens
Office: the agency rockwall
MLS#:21372987
Source:GDAR
Price summary
- Price:$1,900,000
- Price per sq. ft.:$317.09
About this home
There's nothing like this anywhere in Hunt or Rockwall County! This newly renovated 5-acre Royse City estate offers space, privacy, comfort, and unmatched versatility. With 5 bedrooms, 4 full baths, 1 half bath, and 5,992 sq ft across the main home and a true separate guest house, there's room for everyone to experience the best of country living and entertaining. The open-concept kitchen features built-in stainless-steel appliances, gas cooktop, custom cabinetry, and stone countertops flowing into a bright living area with fireplace. Large windows showcase the outdoor living area with full kitchen, bar, and surrounding acreage. The oversized primary suite has its own private wing with vaulted ceilings, spa like bath, dual vanities, soaking tub, walk-in shower, and storm shelter-safe room closet. Secondary rooms are generously sized with their own baths. The 1 bedroom, 1 bath, 2,000-sq-ft guest house includes a full kitchen, high-end bath, and additional loft bedroom. Outside is truly spectacular with a expansive covered patio, full outdoor kitchen + living area, and bar that features a resort-style pool with rock waterfall, grotto, and swim-up Tiki bar, easily accessible from both the main home and guest house. A one-of-a-kind, versatile property ideal for a small equestrian farm or multiple businesses, with 3 shop buildings (80'x50', 65'x21' with attached 40'x21' covered storage, and 51'x48'). This includes 40,000 sq ft of concrete driveway, basketball court, car storage, and a barn. Approximately 1-2 acres at the rear feature a stocked pond with dock and direct street access perfect for a future home or business with the ability to have its own address. Perfect for the work from home business owner, hobbyists, or a large family with livestock and lots of toys. Only 15 min to Lake Ray Hubbard, and shopping, dining, and entertainment in Rockwall and Royse City. Have it all! No HOA + No City Tax. True country living, move-in ready. Only 40 minutes from Dallas....
Contact an agent
Home facts
- Year built:1998
- Subdivision & Development:Highland Ridge
- Listing ID #:21372987
- Added:1 day(s) ago
- Updated:August 30, 2026 at 02:47 AM
Rooms and interior
- Bedrooms:5
- Total bathrooms:5
- Full bathrooms:4
- Half bathrooms:1
- Flooring:Carpet
- Kitchen Description:Built In Refrigerator, Dishwasher, Disposal, Double Oven, Gas Cooktop, Gas Oven, Gas Range, Ice Maker, Microwave, Refrigerator, Some Commercial Grade, Vented Exhaust Fan
- Living area:5,992 sq. ft.
Heating and cooling
- Cooling:Ceiling Fans, Central Air, Electric, Zoned
- Heating:Central, Fireplaces, Propane, Zoned
- Central air:Yes
Structure and exterior
- Roof:Composition
- Year built:1998
- Building area:5,992 sq. ft.
- Lot area:5 Acres
- Lot Features:Acreage, Few Trees, Landscaped, Lawn, Pasture, Sprinkler System
- Foundation Description:Slab
Schools
- High school:Ford
- Middle school:Thompson
- Elementary school:Cannon
Finances and disclosures
- Price:$1,900,000
- Price per sq. ft.:$317.09
- Tax amount:$22,401
Features and amenities
- Appliances:Built In Refrigerator, Dishwasher, Disposal, Double Oven, Gas Cooktop, Gas Oven, Gas Range, Ice Maker, Microwave, Refrigerator, Some Commercial Grade, Vented Exhaust Fan
- Amenities:Generator, Window Coverings
Parking
- Garage:Yes
- Garage spaces:2
 Information provided, in part, by North Texas Real Estate Information Systems, Inc. Last Updated August 30, 2026 Listings with the NTREIS logo are listed by brokerages other than ERA Courtyard Real Estate.
New listings near 8129 County Road 2419
- New
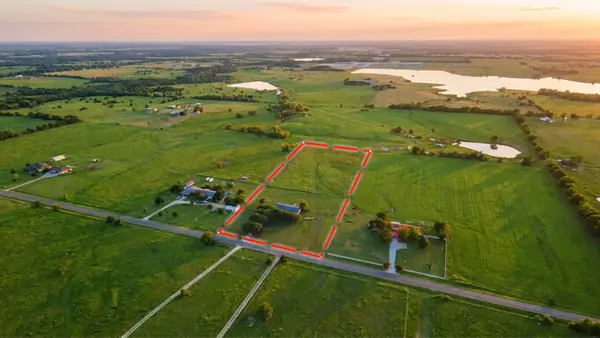 $375,000Active5 beds 3 baths2,001 sq. ft.
2566 Fm 1777, Royse City, TX 75189
MLS# 21372669Listed by: DECORATIVE REAL ESTATE - New
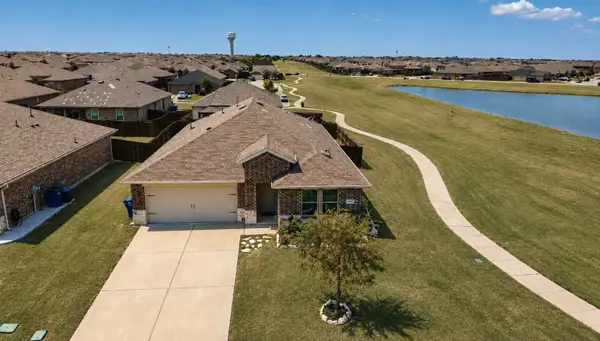 $305,000Active4 beds 3 baths2,066 sq. ft.
1000 Homestead Lane, Royse City, TX 75189
MLS# 21351365Listed by: COLDWELL BANKER REALTY FRISCO - New
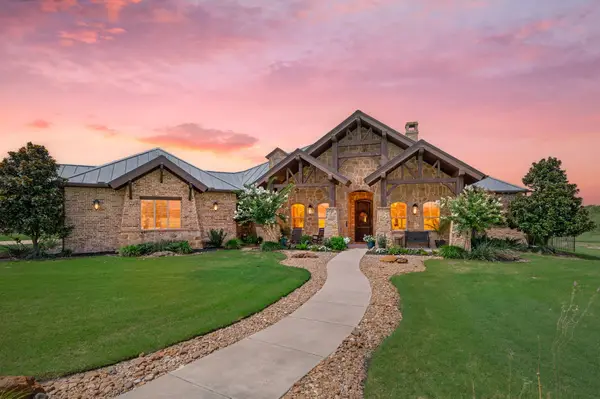 $1,015,000Active4 beds 4 baths3,438 sq. ft.
336 Dove Landing, Royse City, TX 75189
MLS# 21368733Listed by: KELLER WILLIAMS REALTY - New
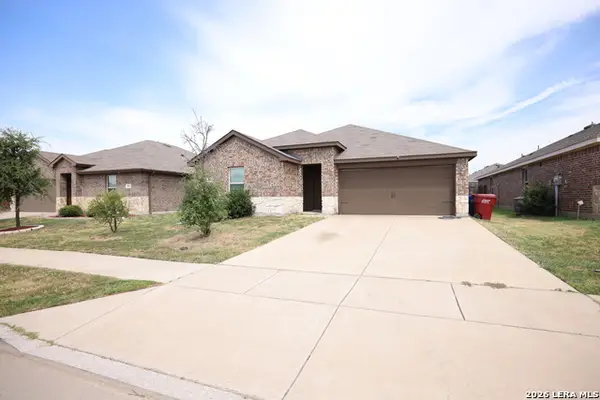 $330,000Active4 beds 2 baths6,141 sq. ft.
904 Basswood Ln, Royse City, TX 75189
MLS# 2012534Listed by: HOME PROS REAL ESTATE GROUP - Open Sun, 2 to 4pmNew
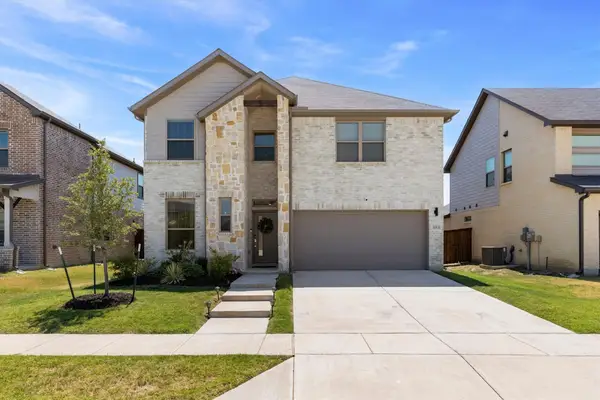 $405,000Active5 beds 4 baths2,982 sq. ft.
3213 Timineri Lane, Royse City, TX 75189
MLS# 21371044Listed by: RE/MAX DFW ASSOCIATES - New
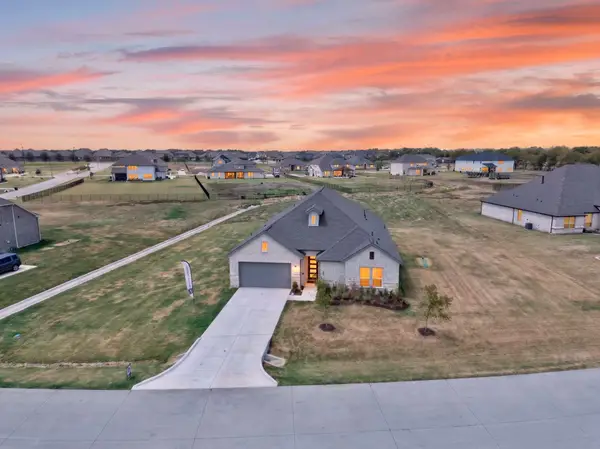 $495,000Active4 beds 3 baths3,001 sq. ft.
4009 Tamarack Lane, Royse City, TX 75189
MLS# 21372120Listed by: THE AGENCY ROCKWALL - New
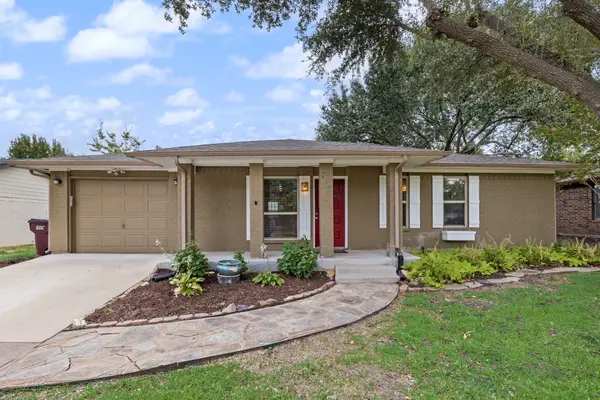 $245,000Active3 beds 2 baths1,188 sq. ft.
713 Oak Grove Lane, Royse City, TX 75189
MLS# 21361580Listed by: KELLER WILLIAMS ROCKWALL - New
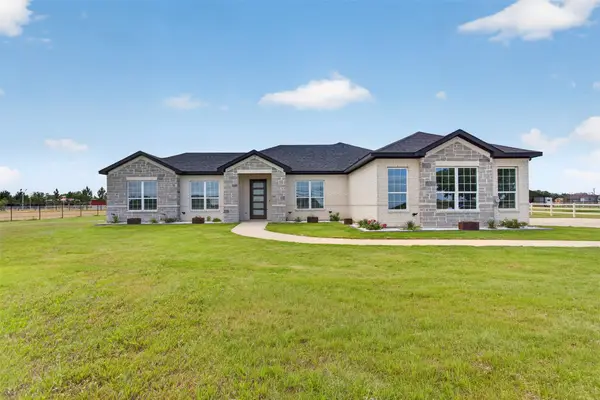 $599,990Active4 beds 3 baths2,718 sq. ft.
4209 County Road 2512, Royse City, TX 75189
MLS# 21371768Listed by: EXP REALTY LLC - New
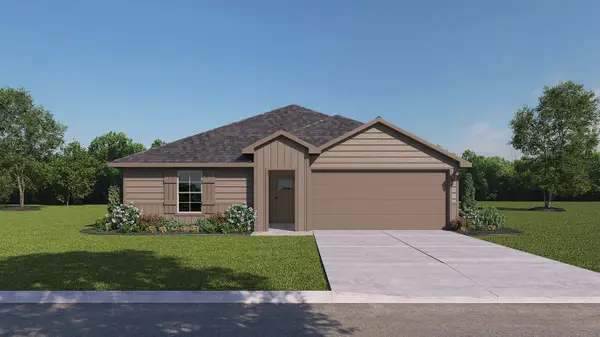 $235,990Active3 beds 2 baths1,404 sq. ft.
211 Whispering Pine Drive, Royse City, TX 75189
MLS# 21371964Listed by: D.R. HORTON-TEXAS, LTD


Protect your home and budget from life's surprises with an Assurant Home Warranty, backed by a partner that supports you through every step of homeownership. Explore Plans.
© 2023 - 2026 ERA Franchise Systems LLC. All rights reserved. ERA Franchise Systems LLC fully supports the principles of the Fair Housing Act and the Equal Opportunity Act. ERA, ERA Real Estate powered, and their respective logos are registered service marks of ERA Franchise Systems LLC. Each office is independently owned and operated.