
3504 Irvin Drive, Sachse, TX 75048
Local realty services provided by:ERA Courtyard Real Estate
Upcoming open houses
- Sun, Oct 0402:00 pm - 04:00 pm
Listed by: ken taylor
Office: re/max signature properties
MLS#:21261508
Source:GDAR
Price summary
- Price:$499,900
- Price per sq. ft.:$154.86
- Monthly HOA dues:$40
About this home
NEW ROOF INSTALLED JULY 2026! Enjoy exceptional energy savings with a seller owned 9.6 kW solar system featuring 26 panels, resulting in remarkably low electric bills, and move in with confidence knowing this home is vacant and ready for a quick closing. This spacious and thoughtfully designed 5 bedroom, 4 bathroom home offers the flexibility today's buyers are looking for, with the option to use the downstairs secondary bedroom as a private home office, guest suite, or game room. The beautifully appointed kitchen features a vaulted ceiling, granite countertops, stainless steel appliances, a walk in pantry, breakfast bar, and a cozy breakfast area, while the formal dining room provides the perfect space for entertaining. The generously sized primary suite offers room for a sitting area, and additional features include surround sound wiring, recently installed smoke and carbon monoxide detectors, an oversized 2 car garage, and both an open patio and covered outdoor living area. The seller solar panels conveys with the property and has produced electric bills ranging from approximately $13 to $116 per month since January 2025. A Base Power battery backup system is available for just $19 per month and provides approximately one day of backup power during an outage. Additional major updates include a water heater replaced in 2025, a 16 SEER 4 ton Amana downstairs HVAC system replaced in 2019, and a 16 SEER 3 ton Amana upstairs HVAC system replaced in 2022. Located in highly sought after Wylie ISD and within walking distance to Whitt Elementary, this home is also conveniently close to shopping, dining, and everyday amenities, with neighborhood amenities including a community pool and walking trails....
Contact an agent
Home facts
- Year built:2008
- Subdivision & Development:Parkwood Ranch PHase 1(CSA)
- Listing ID #:21261508
- Added:144 day(s) ago
- Updated:September 30, 2026 at 12:47 PM
Rooms and interior
- Bedrooms:5
- Total bathrooms:4
- Full bathrooms:4
- Flooring:Carpet, Ceramic Tile, Wood
- Kitchen Description:Dishwasher, Disposal, Electric Oven, Gas Cooktop, Microwave
- Living area:3,228 sq. ft.
Heating and cooling
- Cooling:Ceiling Fans, Central Air, Electric
- Heating:Central, Natural Gas
- Central air:Yes
Structure and exterior
- Roof:Composition
- Year built:2008
- Building area:3,228 sq. ft.
- Lot area:0.2 Acres
- Lot Features:Interior Lot, Landscaped, Lawn
- Architectural Style:Traditional
- Construction Materials:Brick
- Foundation Description:Slab
- Levels:2 Story
Schools
- High school:Wylie
- Middle school:Dr. Al Draper,Cooper
- Elementary school:Don Whitt
Finances and disclosures
- Price:$499,900
- Price per sq. ft.:$154.86
Features and amenities
- Appliances:Dishwasher, Disposal, Electric Oven, Gas Cooktop, Microwave
- Amenities:Window Coverings
Parking
- Garage:Yes
- Garage spaces:2
 Information provided, in part, by North Texas Real Estate Information Systems, Inc. Last Updated September 30, 2026 Listings with the NTREIS logo are listed by brokerages other than ERA Courtyard Real Estate.
New listings near 3504 Irvin Drive
- New
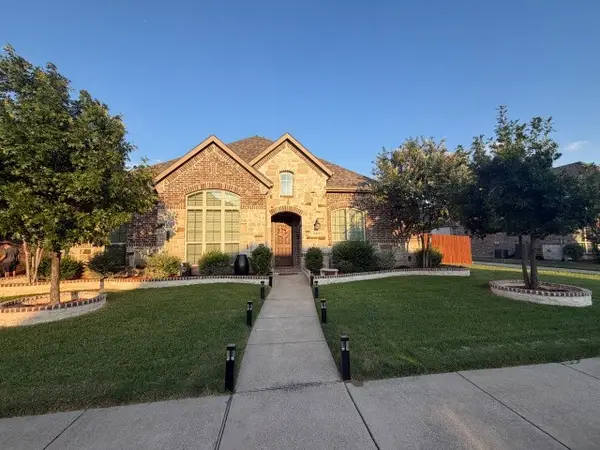 $565,000Active3 beds 4 baths3,094 sq. ft.
7610 Graystone Drive, Sachse, TX 75048
MLS# 21397424Listed by: UNITED REAL ESTATE - New
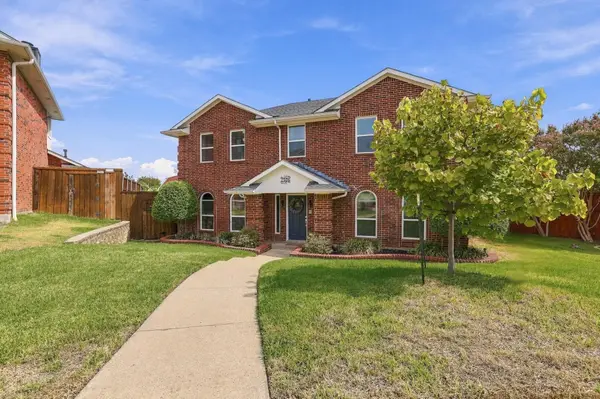 $455,000Active4 beds 3 baths2,664 sq. ft.
2506 Barger Court, Sachse, TX 75048
MLS# 21395239Listed by: COMPASS RE TEXAS, LLC. - New
 $270,000Active0.29 Acres
6802 Ermine Circle, Sachse, TX 75048
MLS# 21396447Listed by: UNITED REAL ESTATE FRISCO - New
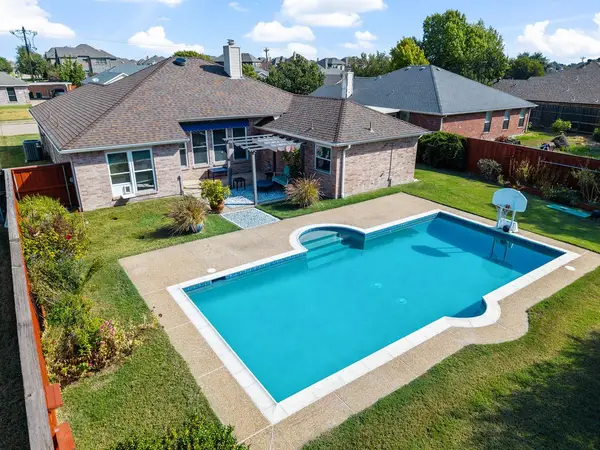 $340,000Active3 beds 2 baths1,693 sq. ft.
3112 Creekbend Court, Sachse, TX 75048
MLS# 21390547Listed by: LPT REALTY LLC - New
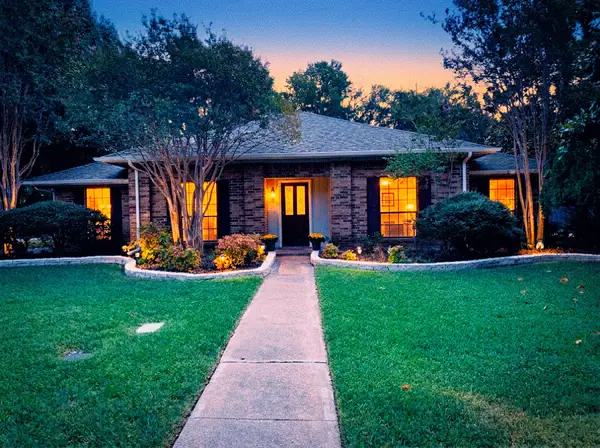 $415,000Active5 beds 3 baths2,447 sq. ft.
1714 Cornwall Lane, Sachse, TX 75048
MLS# 21392644Listed by: COLDWELL BANKER APEX, REALTORS - New
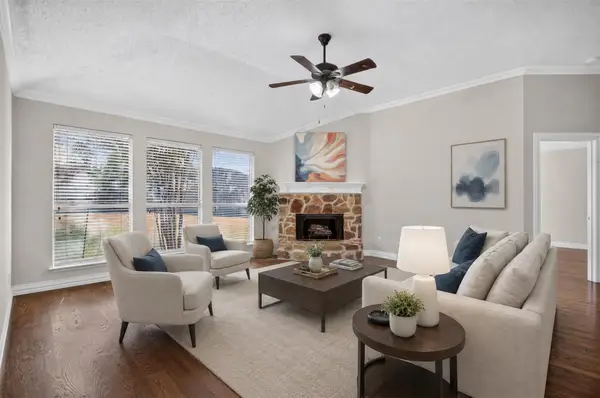 $365,000Active3 beds 2 baths1,688 sq. ft.
7016 Holly Hills Lane, Sachse, TX 75048
MLS# 21380325Listed by: RE/MAX DFW ASSOCIATES - New
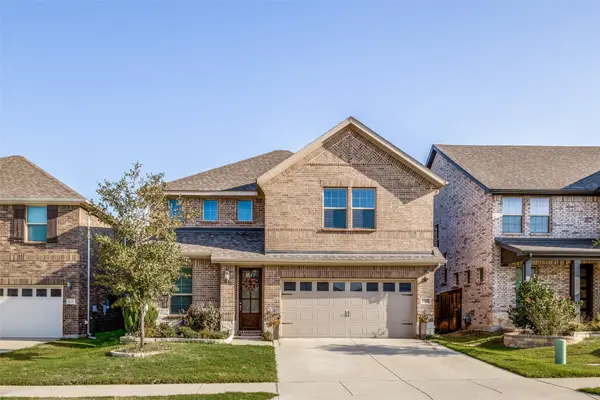 $535,000Active4 beds 3 baths2,585 sq. ft.
4137 N Caprock Canyon Road, Sachse, TX 75048
MLS# 21391754Listed by: FATHOM REALTY - New
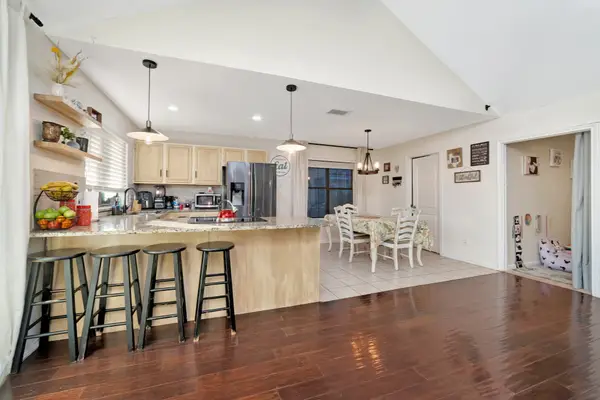 $300,000Active3 beds 2 baths1,440 sq. ft.
2612 Herring Circle, Sachse, TX 75048
MLS# 21391687Listed by: MY CITY REAL ESTATE LLC - New
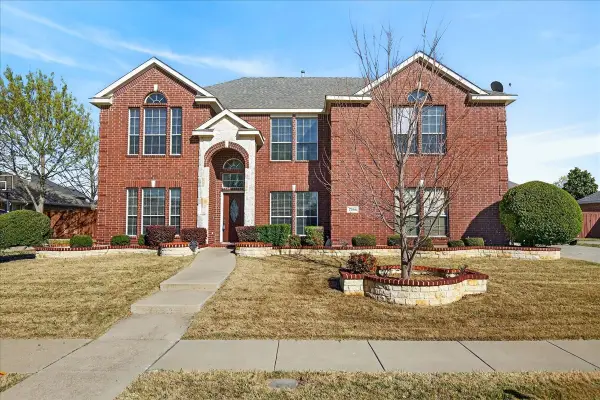 $535,000Active5 beds 4 baths3,532 sq. ft.
7308 Hawk Lane, Sachse, TX 75048
MLS# 21389842Listed by: EBBY HALLIDAY, REALTORS - New
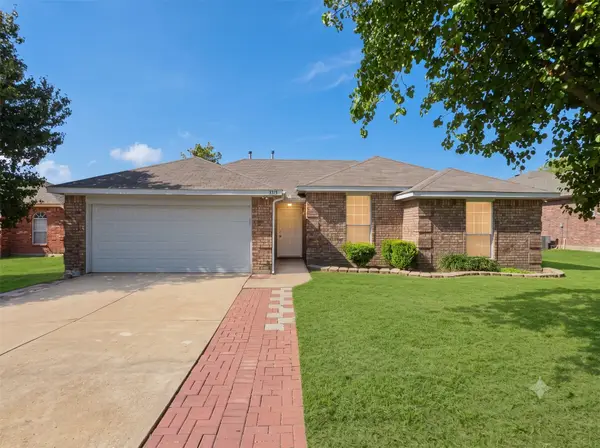 $329,000Active3 beds 2 baths1,562 sq. ft.
3315 Salmon Street, Sachse, TX 75048
MLS# 21391182Listed by: TNG REALTY


Protect your home and budget from life's surprises with an Assurant Home Warranty, backed by a partner that supports you through every step of homeownership. Explore Plans.
© 2023 - 2026 ERA Franchise Systems LLC. All rights reserved. ERA Franchise Systems LLC fully supports the principles of the Fair Housing Act and the Equal Opportunity Act. ERA, ERA Real Estate powered, and their respective logos are registered service marks of ERA Franchise Systems LLC. Each office is independently owned and operated.