
3702 Harlan Drive, Sachse, TX 75048
Local realty services provided by:ERA Newlin & Company
Upcoming open houses
- Sat, Aug 2211:00 am - 12:30 pm
Listed by: tracy cavazos
Office: compass re texas, llc.
MLS#:21361204
Source:GDAR
Price summary
- Price:$559,000
- Price per sq. ft.:$179.51
- Monthly HOA dues:$40
About this home
Discover flexible living, smart home convenience and a private greenbelt setting in this beautifully updated 4-bedroom, 3-bath home in Sachse. Designed for today's lifestyle, the versatile floor plan offers three bedrooms and two full baths on the first floor, along with a dedicated home office, formal dining room, spacious family room and open kitchen. Upstairs, a large game room, fourth bedroom and full bath create an ideal space for guests, teens, multigenerational living or a private second living area.
Thoughtful updates add both style and function throughout the home, including designer accent walls and updated lighting in the entry, kitchen, dining room, bathrooms and exterior entry. The kitchen features an upgraded faucet, while the primary bath has been refreshed with a frameless glass shower enclosure. Smart home features include a Eufy-enabled front door smart lock, ImoLaza WiFi-enabled smart irrigation controller and Govee permanent outdoor lighting across the front of the home.
Out back, enjoy a setting that truly sets this home apart. The property backs to a greenbelt with wrought iron fencing along the rear, creating an open view and added sense of privacy. A screened-in back porch provides a comfortable extension of the living space for morning coffee, outdoor dining or relaxing at the end of the day. With 4 bedrooms, 3 full baths, a dedicated office, game room, multiple dining spaces, smart home technology and greenbelt views, this Sachse home delivers the space and flexibility buyers are searching for....
Contact an agent
Home facts
- Year built:2014
- Subdivision & Development:Parkwood Ranch Ph II
- Listing ID #:21361204
- Added:1 day(s) ago
- Updated:August 22, 2026 at 12:08 PM
Rooms and interior
- Bedrooms:4
- Total bathrooms:3
- Full bathrooms:3
- Flooring:Carpet, Tile, Wood
- Kitchen Description:Convection Oven, Dishwasher, Disposal, Gas Cooktop, Microwave, Vented Exhaust Fan
- Living area:3,114 sq. ft.
Heating and cooling
- Cooling:Ceiling Fans, Central Air
- Heating:Central, Fireplaces
- Central air:Yes
Structure and exterior
- Roof:Composition
- Year built:2014
- Building area:3,114 sq. ft.
- Lot area:0.2 Acres
- Lot Features:Few Trees, Greenbelt, Interior Lot, Landscaped, Sprinkler System, Subdivision
- Architectural Style:Traditional
- Construction Materials:Brick, Wood Siding
- Foundation Description:Slab
Schools
- High school:Wylie
- Middle school:Dr. Al Draper,Cooper
- Elementary school:Don Whitt
Finances and disclosures
- Price:$559,000
- Price per sq. ft.:$179.51
- Tax amount:$11,832
Features and amenities
- Appliances:Convection Oven, Dishwasher, Disposal, Gas Cooktop, Microwave, Plumbed For Gas, Some Gas Appliances, Vented Exhaust Fan
- Amenities:Fire Alarm, Security System, Security System Leased, Smoke Detectors, Window Coverings
- Smart home:Yes
Parking
- Garage:Yes
- Garage spaces:2
 Information provided, in part, by North Texas Real Estate Information Systems, Inc. Last Updated August 22, 2026 Listings with the NTREIS logo are listed by brokerages other than ERA Newlin & Company.
New listings near 3702 Harlan Drive
- New
 $550,000Active5 beds 4 baths3,497 sq. ft.
2213 Ranch Road, Sachse, TX 75048
MLS# 21361440Listed by: THE HUGHES GROUP REAL ESTATE - New
 $199,500Active3 beds 1 baths1,165 sq. ft.
6028 Billingsley Street, Sachse, TX 75048
MLS# 21365870Listed by: MISSION REAL ESTATE GROUP - New
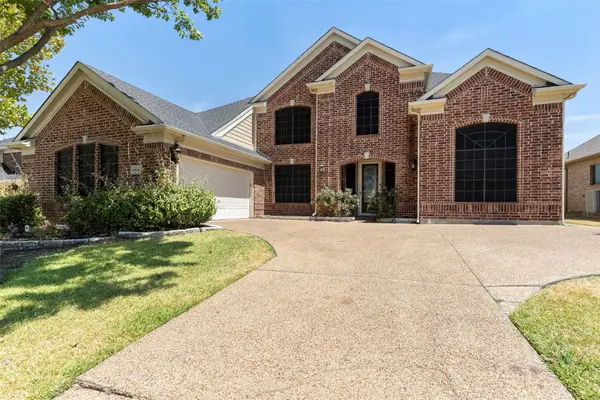 $550,000Active5 beds 3 baths3,798 sq. ft.
6810 Indian Meadow Court, Sachse, TX 75048
MLS# 21364354Listed by: KELLER WILLIAMS CENTRAL - Open Sat, 2 to 4pmNew
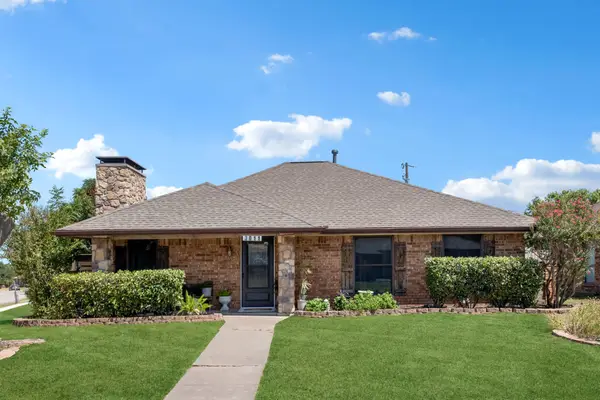 $345,000Active3 beds 2 baths1,976 sq. ft.
3011 Tina Street, Sachse, TX 75048
MLS# 21356668Listed by: KELLER WILLIAMS REALTY ALLEN - Open Sat, 1 to 3pmNew
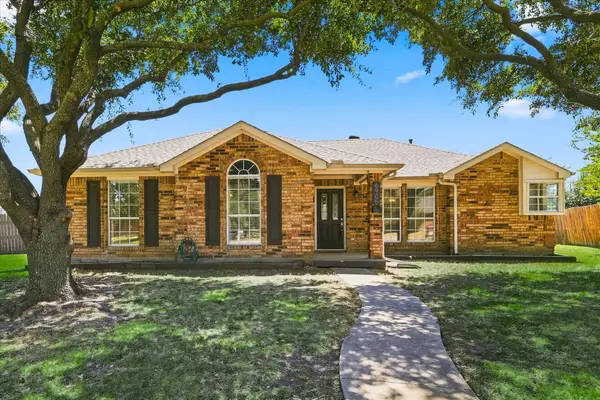 $349,900Active3 beds 2 baths1,508 sq. ft.
6905 Scott Court, Sachse, TX 75048
MLS# 21362035Listed by: KELLER WILLIAMS REALTY-FM - New
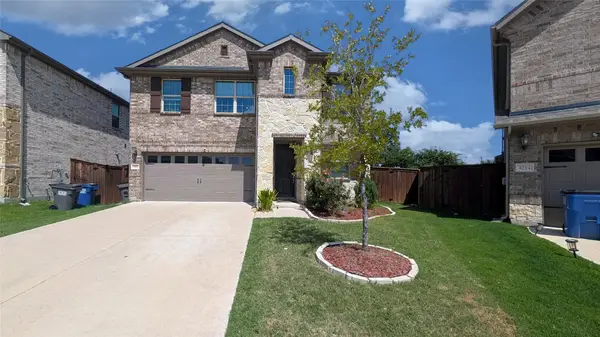 $521,900Active4 beds 3 baths2,411 sq. ft.
7002 Running Iron Trail, Sachse, TX 75048
MLS# 21363317Listed by: LISTINGSPARK 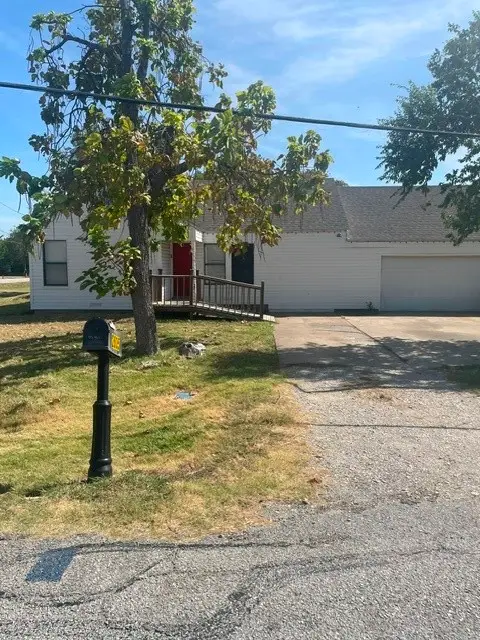 $319,000Pending3 beds 2 baths1,664 sq. ft.
2605 3rd Street, Sachse, TX 75048
MLS# 21363738Listed by: THE MICHAEL GROUP- New
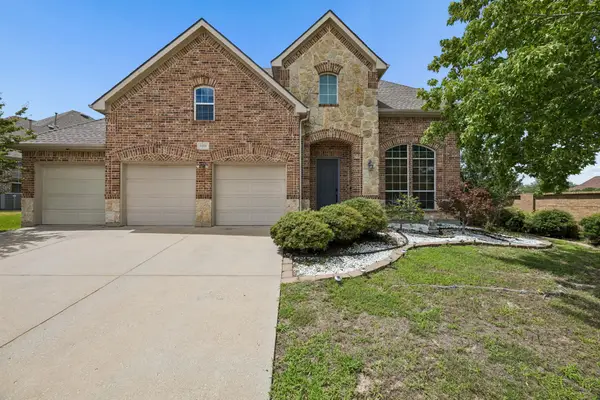 $650,000Active4 beds 4 baths3,325 sq. ft.
6211 Crestridge Lane, Sachse, TX 75048
MLS# 21295500Listed by: KELLER WILLIAMS REALTY DPR - New
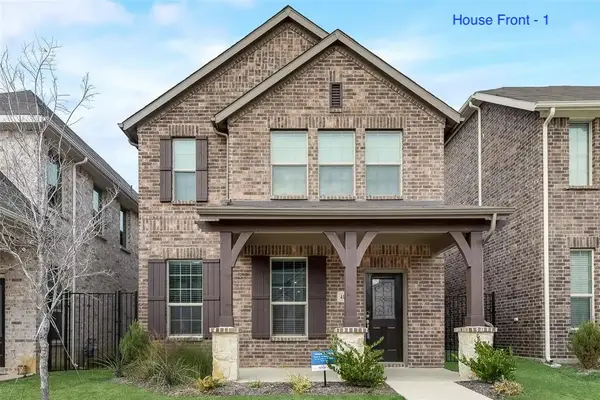 $420,000Active3 beds 3 baths2,282 sq. ft.
4111 Bullwhip Creek Lane, Sachse, TX 75048
MLS# 21363660Listed by: STARPRO REALTY INC.


Protect your home and budget from life's surprises with an Assurant Home Warranty, backed by a partner that supports you through every step of homeownership. Explore Plans.
© 2023 - 2026 ERA Franchise Systems LLC. All rights reserved. ERA Franchise Systems LLC fully supports the principles of the Fair Housing Act and the Equal Opportunity Act. ERA, ERA Real Estate powered, and their respective logos are registered service marks of ERA Franchise Systems LLC. Each office is independently owned and operated.