
4506 Aiken Trail, Sachse, TX 75048
Local realty services provided by:ERA Courtyard Real Estate
Listed by: arlene mangrum
Office: coldwell banker apex, realtors
MLS#:21435381
Source:GDAR
Price summary
- Price:$1,200,000
- Price per sq. ft.:$221.85
- Monthly HOA dues:$104
About this home
This stunning custom home sits on a sprawling acre with a circular drive and porte cochere, perfect for entertaining. The unique 3-car garage configuration provides ample parking with a sports court for recreation in between. Inside, the home is designed for both family living and entertaining. All 5 bedrooms have en-suite bathrooms, providing privacy for everyone. The heart of the home is the two-story family room with a gas fireplace featuring clear glass crystals. An abundance of windows fills the space with natural light highlighting the custom smooth ebony hardwood floors. For movie nights, the 1st floor theatre room provides a luxurious escape. The gourmet kitchen and butler's pantry feature custom cabinetry reaching to the ceiling and complemented by glass accents. A beautiful Glacier Avenue 25 light chandelier completes this exquisite residence offering a perfect blend of style and modern amenities. Don't miss the $25,000 fire suppression system for safety and peace of mind....
Contact an agent
Home facts
- Year built:2018
- Subdivision & Development:Estates of Pleasant Valley
- Listing ID #:21435381
- Added:2 day(s) ago
- Updated:November 15, 2026 at 01:04 PM
Rooms and interior
- Bedrooms:5
- Total bathrooms:6
- Full bathrooms:5
- Half bathrooms:1
- Flooring:Carpet, Ceramic Tile, Hardwood
- Kitchen Description:Dishwasher, Disposal, Double Oven, Electric Oven, Gas Cooktop, Microwave, Vented Exhaust Fan, Wine Cooler
- Living area:5,409 sq. ft.
Heating and cooling
- Cooling:Ceiling Fans, Central Air, Electric, Multi Units
- Heating:Central, Fireplaces, Propane
- Central air:Yes
Structure and exterior
- Roof:Composition
- Year built:2018
- Building area:5,409 sq. ft.
- Lot area:1 Acres
- Lot Features:Acreage, Interior Lot, Landscaped, Lawn, Sprinkler System, Subdivision
- Architectural Style:Traditional
- Construction Materials:Brick
- Foundation Description:Slab
- Levels:2 Story
Schools
- High school:Choice Of School
- Middle school:Choice Of School
- Elementary school:Choice Of School
Finances and disclosures
- Price:$1,200,000
- Price per sq. ft.:$221.85
- Tax amount:$23,283
Features and amenities
- Appliances:Dishwasher, Disposal, Double Oven, Electric Oven, Gas Cooktop, Gas Water Heater, Microwave, Plumbed For Gas, Some Gas Appliances, Vented Exhaust Fan, Wine Cooler
- Amenities:Fire Sprinkler System, Security System, Smoke Detectors
Parking
- Garage:Yes
- Garage spaces:3
- Carport spaces:3
 Information provided, in part, by North Texas Real Estate Information Systems, Inc. Last Updated November 15, 2026 Listings with the NTREIS logo are listed by brokerages other than ERA Courtyard Real Estate.
New listings near 4506 Aiken Trail
- New
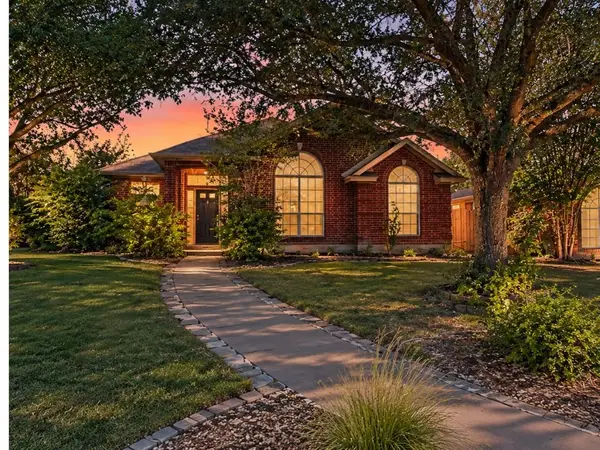 $360,000Active3 beds 2 baths1,652 sq. ft.
7021 Cottonwood Circle, Sachse, TX 75048
MLS# 21435051Listed by: TCRE - Open Sun, 12 to 3pmNew
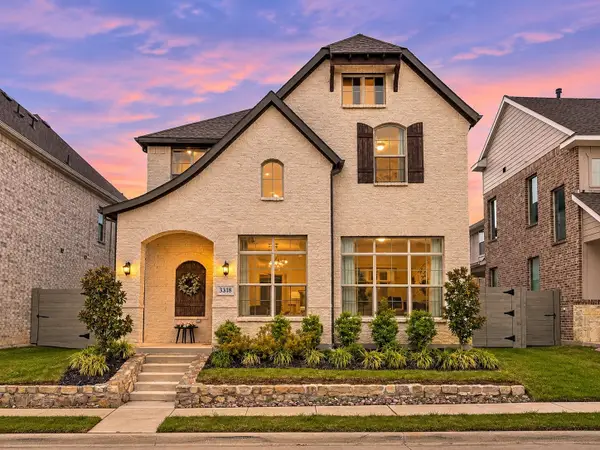 $505,000Active4 beds 3 baths2,286 sq. ft.
3318 Scotsman Road, Sachse, TX 75048
MLS# 21434195Listed by: SERHANT TEXAS, LLC - New
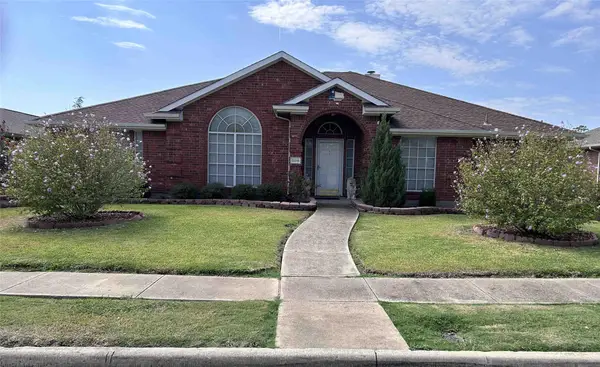 $440,000Active4 beds 3 baths2,637 sq. ft.
5015 N Springtree Lane, Sachse, TX 75048
MLS# 21432809Listed by: BEYCOME BROKERAGE REALTY LLC - New
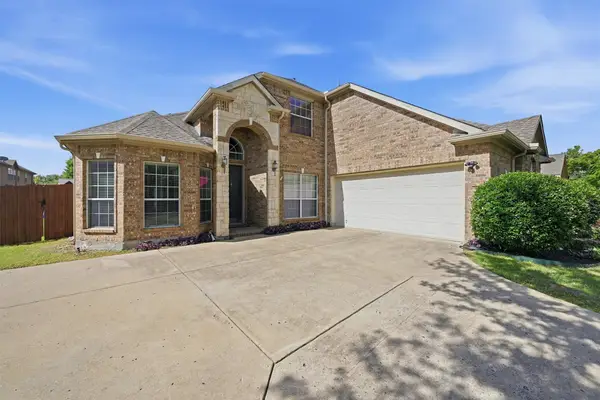 $450,000Active5 beds 4 baths3,228 sq. ft.
3504 Irvin Drive, Sachse, TX 75048
MLS# 21430488Listed by: RE/MAX SIGNATURE PROPERTIES - New
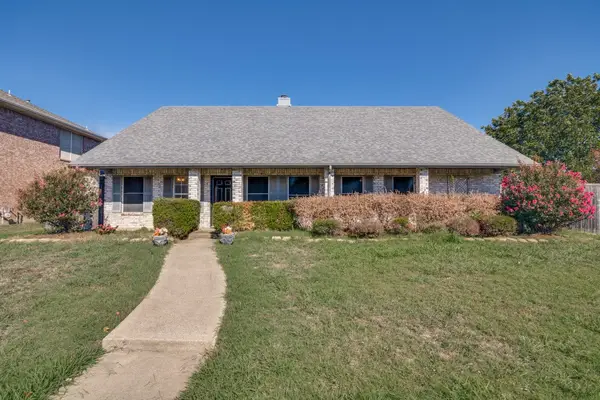 $285,000Active3 beds 2 baths2,348 sq. ft.
2015 Sandi Lane, Sachse, TX 75048
MLS# 21429488Listed by: DHS REALTY - New
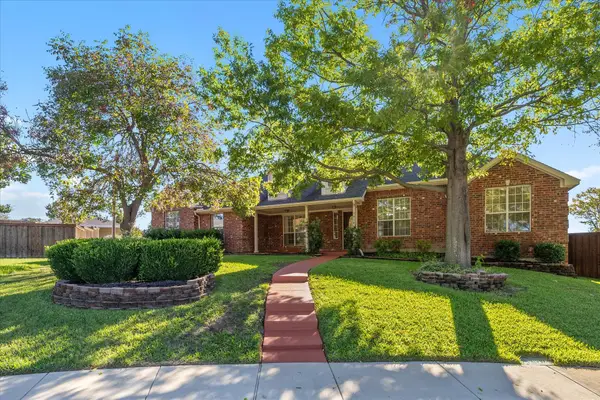 $394,950Active3 beds 2 baths2,290 sq. ft.
3414 Cedar Brook Court, Sachse, TX 75048
MLS# 21430154Listed by: POWERSTAR REALTY - Open Sun, 1 to 3pmNew
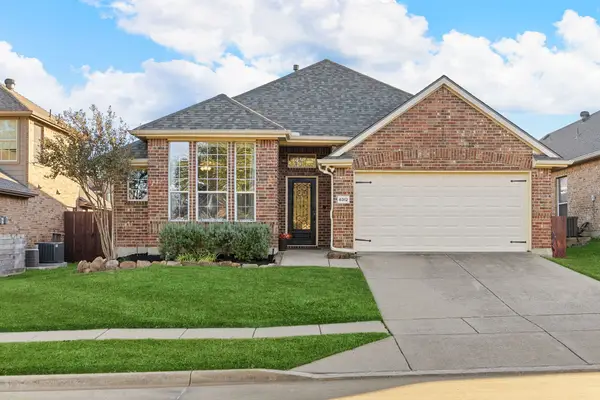 $414,900Active3 beds 2 baths1,916 sq. ft.
6312 Holly Crest Lane, Sachse, TX 75048
MLS# 21428191Listed by: THE DAVIS REAL ESTATE GROUP, LLC 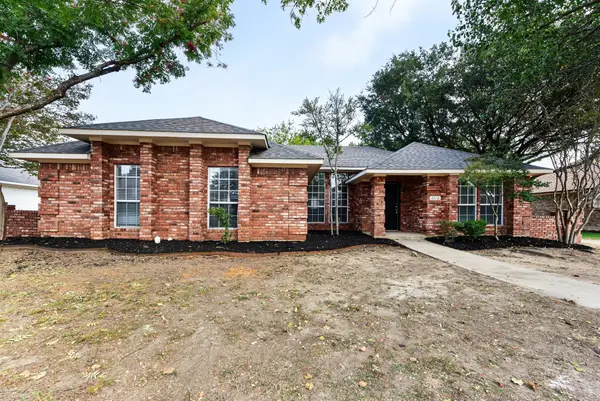 $344,900Active3 beds 2 baths1,783 sq. ft.
6410 Coral Lane, Sachse, TX 75048
MLS# 21425946Listed by: ENTERA REALTY LLC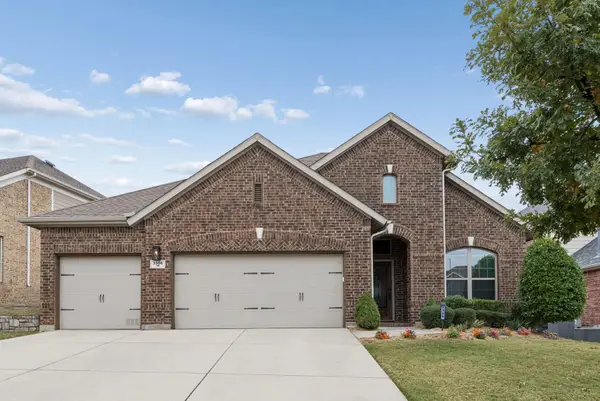 $435,000Active3 beds 2 baths2,187 sq. ft.
3306 Sweet Gum Lane, Sachse, TX 75048
MLS# 21422892Listed by: KELLER WILLIAMS REALTY ALLEN


Protect your home and budget from life's surprises with an Assurant Home Warranty, backed by a partner that supports you through every step of homeownership. Explore Plans.
© 2023 - 2026 ERA Franchise Systems LLC. All rights reserved. ERA Franchise Systems LLC fully supports the principles of the Fair Housing Act and the Equal Opportunity Act. ERA, ERA Real Estate powered, and their respective logos are registered service marks of ERA Franchise Systems LLC. Each office is independently owned and operated.