
6211 Crestridge Lane, Sachse, TX 75048
Local realty services provided by:ERA Courtyard Real Estate
Listed by: daniel harker, dylan palmer
Office: keller williams realty dpr
MLS#:21295500
Source:GDAR
Price summary
- Price:$650,000
- Price per sq. ft.:$195.49
- Monthly HOA dues:$43.33
About this home
Welcome to 6211 Crestridge Lane, where thoughtful design, exceptional smart home technology, and an amenity-rich community come together to create an outstanding place to call home. Filled with natural light, the open layout offers inviting living and dining spaces that flow into a family room with a fireplace, a spacious kitchen with a large center island, and a breakfast nook overlooking the backyard. The private primary suite features abundant windows, dual vanities, and a generous walk-in shower, while upstairs offers spacious secondary bedrooms, a game room, and a dedicated media room for flexible living. Professionally designed by an audio, video, and home automation expert, this fully integrated smart home includes ELAN automation, whole-home Sonos audio, Lutron lighting, security, surveillance, climate control, enterprise-grade networking, and a surround sound media room, bringing everyday comfort and convenience to a new level. Enjoy outdoor living on the covered patio overlooking the expansive backyard. Located in the Woodbridge community, residents have access to pools, a clubhouse, fitness center, playgrounds, walking and biking trails, golf, and fishing. Conveniently situated near Highway 78 and the President George Bush Turnpike, this home offers easy access to Dallas, Plano, Richardson, Garland, and nearby shopping, dining, and entertainment at Firewheel Town Center. Experience the comfort, technology, and lifestyle this exceptional home offers. Schedule your private showing today....
Contact an agent
Home facts
- Year built:2005
- Subdivision & Development:Woodbridge Ph 05b
- Listing ID #:21295500
- Added:2 day(s) ago
- Updated:August 22, 2026 at 03:37 PM
Rooms and interior
- Bedrooms:4
- Total bathrooms:4
- Full bathrooms:3
- Half bathrooms:1
- Flooring:Hardwood
- Kitchen Description:Dishwasher, Disposal, Double Oven, Electric Cooktop, Electric Oven
- Living area:3,325 sq. ft.
Structure and exterior
- Roof:Composition
- Year built:2005
- Building area:3,325 sq. ft.
- Lot area:0.21 Acres
- Architectural Style:Ranch, Traditional
- Construction Materials:Brick
- Foundation Description:Slab
- Levels:1 Story
Schools
- High school:Choice Of School
- Middle school:Choice Of School
- Elementary school:Choice Of School
Finances and disclosures
- Price:$650,000
- Price per sq. ft.:$195.49
- Tax amount:$12,484
Features and amenities
- Appliances:Dishwasher, Disposal, Double Oven, Electric Cooktop, Electric Oven, Plumbed For Gas, Some Gas Appliances
- Amenities:Security System, Security System Owned
- Smart home:Yes
Parking
- Garage:Yes
- Garage spaces:3
 Information provided, in part, by North Texas Real Estate Information Systems, Inc. Last Updated August 22, 2026 Listings with the NTREIS logo are listed by brokerages other than ERA Courtyard Real Estate.
New listings near 6211 Crestridge Lane
- New
 $550,000Active5 beds 4 baths3,497 sq. ft.
2213 Ranch Road, Sachse, TX 75048
MLS# 21361440Listed by: THE HUGHES GROUP REAL ESTATE - New
 $199,500Active3 beds 1 baths1,165 sq. ft.
6028 Billingsley Street, Sachse, TX 75048
MLS# 21365870Listed by: MISSION REAL ESTATE GROUP - Open Sat, 11am to 12:30pmNew
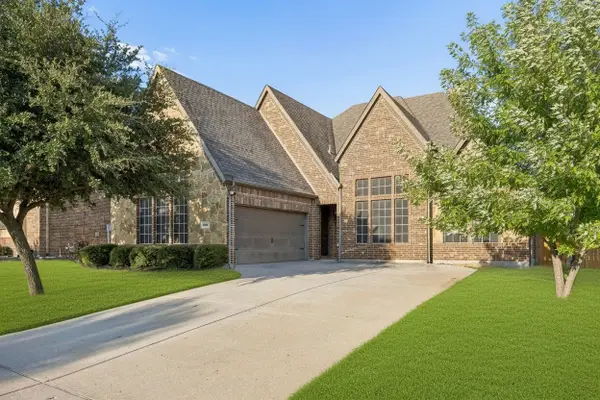 $559,000Active4 beds 3 baths3,114 sq. ft.
3702 Harlan Drive, Sachse, TX 75048
MLS# 21361204Listed by: COMPASS RE TEXAS, LLC - New
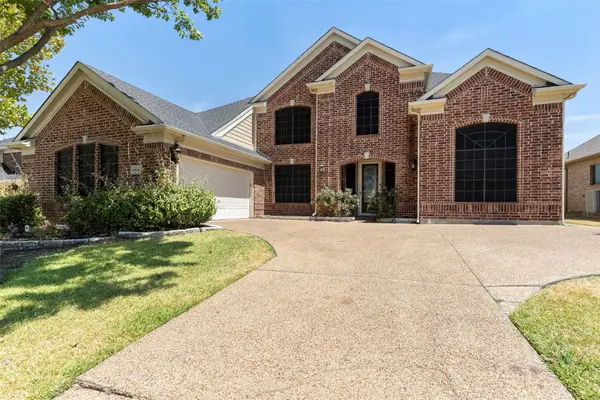 $550,000Active5 beds 3 baths3,798 sq. ft.
6810 Indian Meadow Court, Sachse, TX 75048
MLS# 21364354Listed by: KELLER WILLIAMS CENTRAL - Open Sat, 2 to 4pmNew
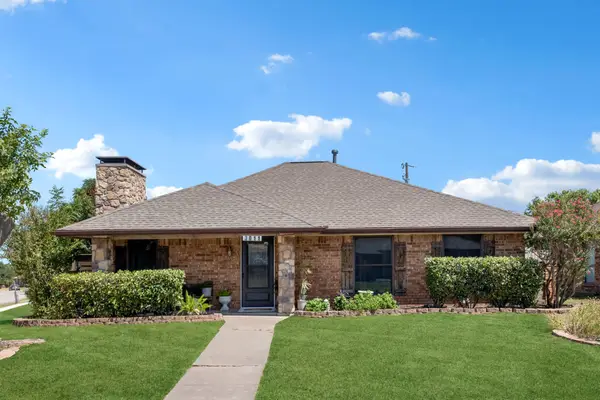 $345,000Active3 beds 2 baths1,976 sq. ft.
3011 Tina Street, Sachse, TX 75048
MLS# 21356668Listed by: KELLER WILLIAMS REALTY ALLEN - Open Sat, 1 to 3pmNew
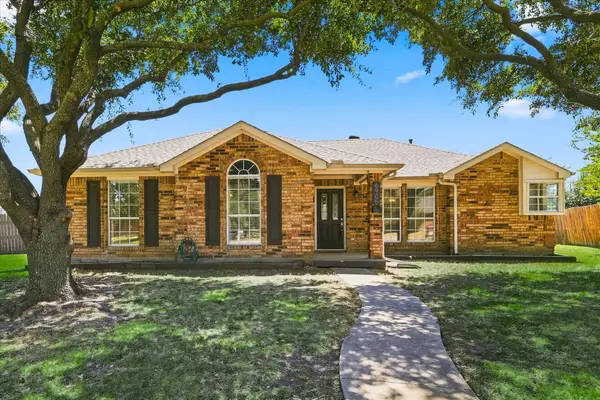 $349,900Active3 beds 2 baths1,508 sq. ft.
6905 Scott Court, Sachse, TX 75048
MLS# 21362035Listed by: KELLER WILLIAMS REALTY-FM - New
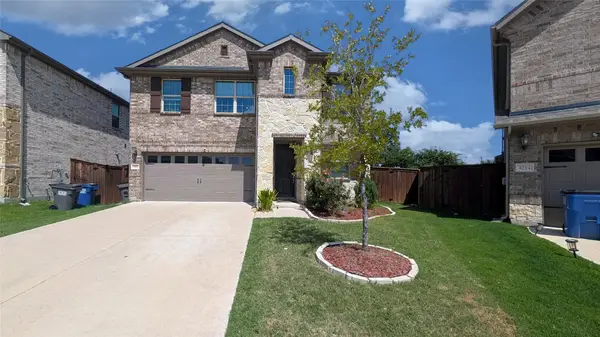 $521,900Active4 beds 3 baths2,411 sq. ft.
7002 Running Iron Trail, Sachse, TX 75048
MLS# 21363317Listed by: LISTINGSPARK 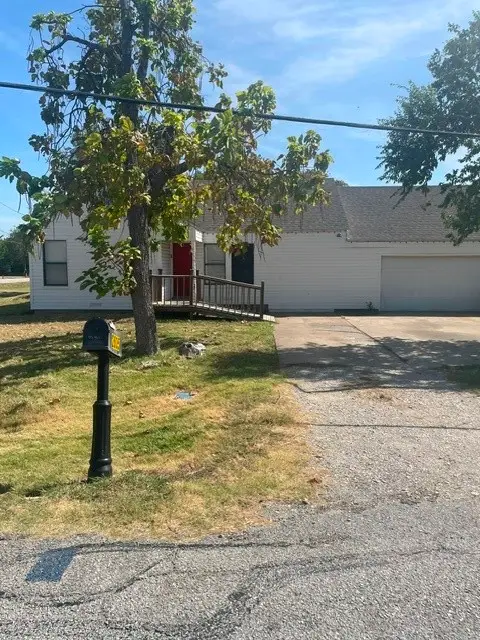 $319,000Pending3 beds 2 baths1,664 sq. ft.
2605 3rd Street, Sachse, TX 75048
MLS# 21363738Listed by: THE MICHAEL GROUP- New
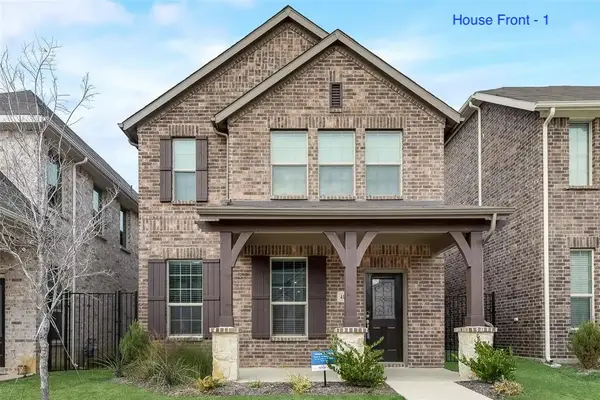 $420,000Active3 beds 3 baths2,282 sq. ft.
4111 Bullwhip Creek Lane, Sachse, TX 75048
MLS# 21363660Listed by: STARPRO REALTY INC.


Protect your home and budget from life's surprises with an Assurant Home Warranty, backed by a partner that supports you through every step of homeownership. Explore Plans.
© 2023 - 2026 ERA Franchise Systems LLC. All rights reserved. ERA Franchise Systems LLC fully supports the principles of the Fair Housing Act and the Equal Opportunity Act. ERA, ERA Real Estate powered, and their respective logos are registered service marks of ERA Franchise Systems LLC. Each office is independently owned and operated.