
1032 Roundrock Drive, Saginaw, TX 76179
Local realty services provided by:ERA Empower
Listed by: alison westly
Office: reside realty group
MLS#:21415359
Source:GDAR
Price summary
- Price:$299,000
- Price per sq. ft.:$165.65
About this home
What if your next home gave you more room to live, both inside and outside?
Located in Saginaw, this 3-bedroom, 2-bathroom home offers a flexible floor plan with space to fit your life as it changes. Two living areas give you options for a home office, playroom, media room, workout space, or simply another place to relax.
The kitchen opens to the main living area, with an island that has room for barstools and a separate dining area for family meals or hosting friends. The living room features a brick fireplace, adding warmth and character.
The spacious primary bedroom has room for more than just your furniture. Create a cozy sitting area, keep a crib nearby, or simply enjoy having extra space. The primary bathroom offers dual vanities, a separate shower, and a soaking tub.
And there's plenty to enjoy beyond your front door!
The elementary school is a short walk away, with the middle and high schools about 2 miles from home. At the end of the street, Willow Creek Park offers wide open spaces, walking trails, playgrounds, baseball, basketball, and a food truck park.
Marine Creek Reservoir is approximately 5 miles away, offering kayaking, trails, and more opportunities to get outside. Shopping, restaurants, and major highways are also nearby.
Come see how this home, floor plan, and location could work for you. Schedule your showing today!...
Contact an agent
Home facts
- Year built:1994
- Subdivision & Development:Parkwest
- Listing ID #:21415359
- Added:1 day(s) ago
- Updated:October 22, 2026 at 04:26 PM
Rooms and interior
- Bedrooms:3
- Total bathrooms:2
- Full bathrooms:2
- Flooring:Carpet, Ceramic Tile, Luxury Vinyl Plank
- Kitchen Description:Dishwasher, Disposal, Electric Oven, Electric Range
- Living area:1,805 sq. ft.
Structure and exterior
- Year built:1994
- Building area:1,805 sq. ft.
- Lot area:0.16 Acres
- Lot Features:Few Trees, Interior Lot
- Foundation Description:Slab
- Levels:1 Story
Schools
- High school:Chisholm Trail
- Middle school:Marine Creek
- Elementary school:Willow Creek
Finances and disclosures
- Price:$299,000
- Price per sq. ft.:$165.65
- Tax amount:$7,100
Features and amenities
- Appliances:Dishwasher, Disposal, Electric Oven, Electric Range
- Amenities:Security System, Smoke Detectors, Window Coverings
Parking
- Garage:Yes
- Garage spaces:2
 Information provided, in part, by North Texas Real Estate Information Systems, Inc. Last Updated October 22, 2026 Listings with the NTREIS logo are listed by brokerages other than ERA Empower.
New listings near 1032 Roundrock Drive
- New
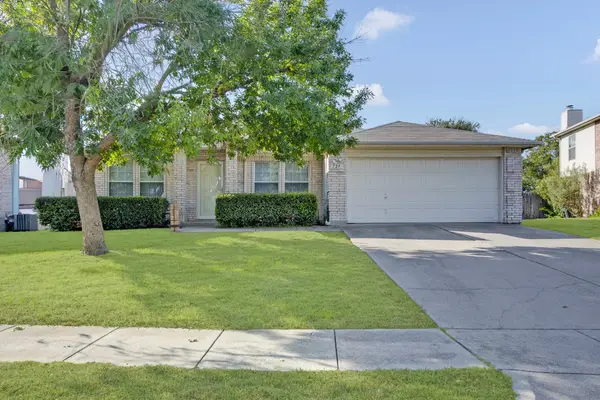 $260,000Active3 beds 2 baths1,736 sq. ft.
729 Raven Drive, Saginaw, TX 76131
MLS# 21413502Listed by: COLDWELL BANKER REALTY - New
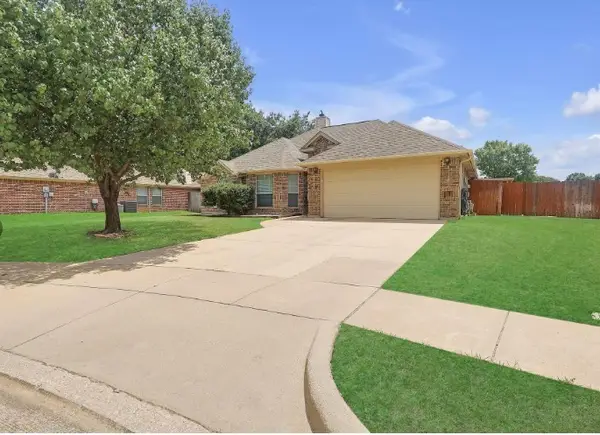 $339,000Active4 beds 2 baths1,972 sq. ft.
521 Acorn Court, Saginaw, TX 76179
MLS# 21414307Listed by: 221 REALTY ADVISORS - New
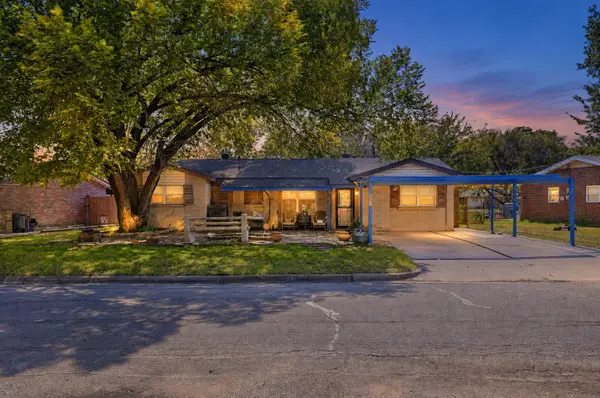 $205,000Active3 beds 2 baths1,458 sq. ft.
357 W Southern Avenue, Saginaw, TX 76179
MLS# 23674714Listed by: THE SEARS GROUP - New
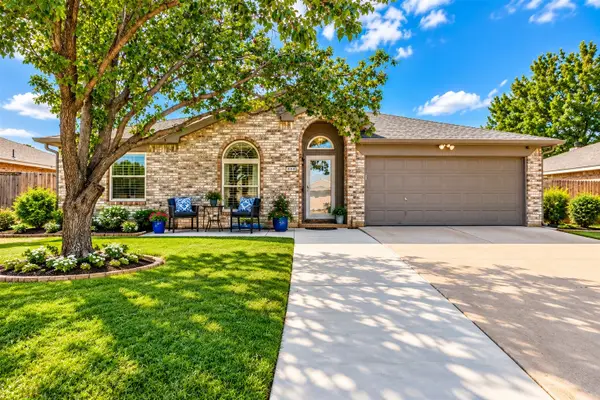 $319,900Active4 beds 2 baths1,728 sq. ft.
308 Candlestick Trail, Saginaw, TX 76179
MLS# 21413297Listed by: BEEM REALTY, LLC - Open Sun, 1 to 3pmNew
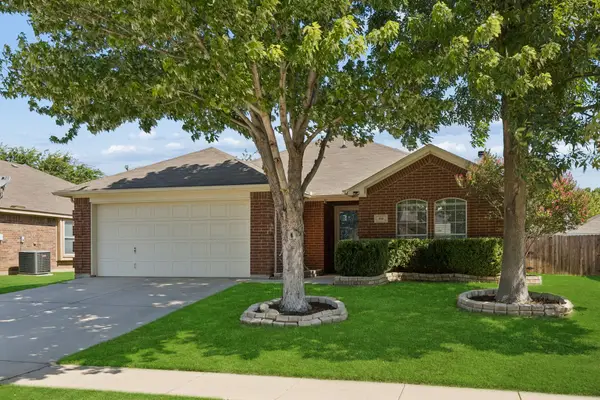 $315,000Active3 beds 2 baths1,618 sq. ft.
616 Steerman Court, Saginaw, TX 76179
MLS# 21411777Listed by: COMPASS RE TEXAS, LLC 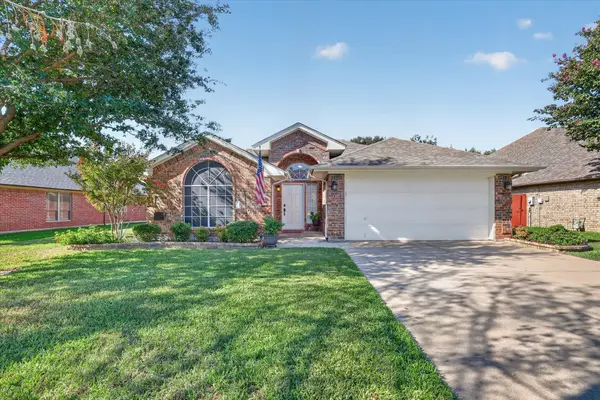 $349,900Active4 beds 2 baths2,324 sq. ft.
333 Carriage Lane, Saginaw, TX 76179
MLS# 21407909Listed by: RAFTER B REALTY, LLC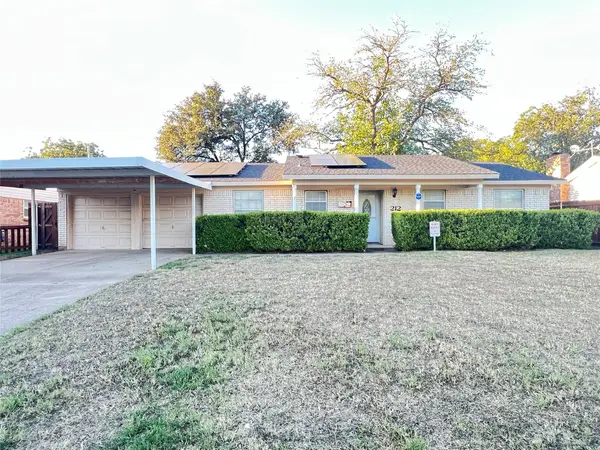 $165,000Pending2 beds 2 baths1,390 sq. ft.
212 Straw Road, Saginaw, TX 76179
MLS# 21406242Listed by: TEXAS INVESTORS REALTY $195,000Pending3 beds 2 baths1,139 sq. ft.
829 Mustang Drive, Saginaw, TX 76179
MLS# 21398246Listed by: CENTURY 21 MIKE BOWMAN, INC.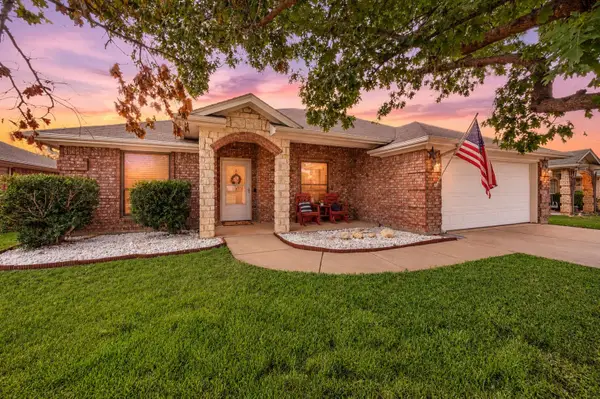 $325,000Active4 beds 2 baths2,015 sq. ft.
725 Big Willow Drive, Saginaw, TX 76179
MLS# 21399673Listed by: C21 FINE HOMES JUDGE FITE


Protect your home and budget from life's surprises with an Assurant Home Warranty, backed by a partner that supports you through every step of homeownership. Explore Plans.
© 2023 - 2026 ERA Franchise Systems LLC. All rights reserved. ERA Franchise Systems LLC fully supports the principles of the Fair Housing Act and the Equal Opportunity Act. ERA, ERA Real Estate powered, and their respective logos are registered service marks of ERA Franchise Systems LLC. Each office is independently owned and operated.