
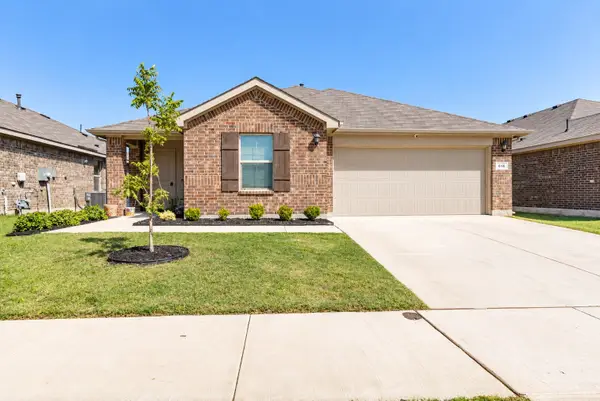
336 Saddle Trail, Saginaw, TX 76179
Local realty services provided by:ERA Myers & Myers Realty
Listed by: hannah gramling, grace gray
Office: real estate by pat gray
MLS#:21394268
Source:GDAR
Price summary
- Price:$247,000
- Price per sq. ft.:$177.19
About this home
~ FALL into the market ~ Charm meets Comfort in this Delightfully Cozy Home, recently refreshed and ready to welcome its next chapter! Step inside to an inviting open-concept living space designed for everyday living and creating lasting memories. The interior features luxury vinyl plank flooring throughout, remodeled bathrooms, updated lighting fixtures, newer windows, and a 1.5-ton Trane gas heat system—plus so much more! The kitchen has received its own GLOW UP, with refreshed countertops, backsplash, and cabinets, creating a bright and welcoming space to whip up everything from quick breakfasts to celebratory meals. With so many updates already in place, you can move right in while still having the freedom to bring your own creativity and personality to the space. Think of it as a fresh canvas—ready for your vision, your style, and the little touches that make a house feel uniquely yours! Step outside to discover a backyard made for relaxing, gardening, and entertaining. Beautiful cedar privacy fencing creates a peaceful retreat, while multiple storage buildings provide plenty of room for seasonal décor, lawn equipment, hobbies, and more. Imagine sipping your morning coffee on the covered back porch or curling up with a blanket as the evening air rolls in. Need a little extra flexibility? The converted garage offers incredible bonus space for a home office, hobby room, gym, creative studio, or whatever suits your lifestyle. And when it’s time to get outside (when the weather catches up to the season), Community Brian Schwengler Memorial Park is less than half a mile away, featuring picnic tables, a playground, and swing set for outdoor fun close to home. Freshened up, move-in ready, and full of possibilities, this home offers the perfect opportunity to settle in while molding the space to fit you. Bring your creativity, your ideas, and your vision—and make it your own! is this your perfect match?...
Contact an agent
Home facts
- Year built:1966
- Subdivision & Development:Rancho North
- Listing ID #:21394268
- Added:4 day(s) ago
- Updated:September 30, 2026 at 12:46 PM
Rooms and interior
- Bedrooms:3
- Total bathrooms:2
- Full bathrooms:2
- Flooring:Luxury Vinyl Plank
- Kitchen Description:Dishwasher, Disposal, Gas Range, Microwave, Refrigerator, Vented Exhaust Fan
- Living area:1,394 sq. ft.
Heating and cooling
- Cooling:Attic Fan, Ceiling Fans, Central Air, Gas
- Heating:Central, Natural Gas
- Central air:Yes
Structure and exterior
- Roof:Composition
- Year built:1966
- Building area:1,394 sq. ft.
- Lot area:0.23 Acres
- Lot Features:Interior Lot, Landscaped, Subdivision
- Architectural Style:Traditional
- Construction Materials:Brick, Vinyl Siding
- Foundation Description:Slab
- Levels:1 Story
Schools
- High school:Chisholm Trail
- Middle school:Prairie Vista
- Elementary school:Saginaw
Finances and disclosures
- Price:$247,000
- Price per sq. ft.:$177.19
- Tax amount:$5,700
Features and amenities
- Appliances:Dishwasher, Disposal, Gas Range, Gas Water Heater, Microwave, Refrigerator, Vented Exhaust Fan
- Amenities:Carbon Monoxide Detectors, Smoke Detectors
Parking
- Carport spaces:2
 Information provided, in part, by North Texas Real Estate Information Systems, Inc. Last Updated September 30, 2026 Listings with the NTREIS logo are listed by brokerages other than ERA Myers & Myers Realty.
New listings near 336 Saddle Trail
- New
 $325,000Active4 beds 2 baths1,928 sq. ft.
521 Leatherman Drive, Saginaw, TX 76179
MLS# 21391861Listed by: COLDWELL BANKER APEX, REALTORS - New
 $299,000Active3 beds 2 baths1,860 sq. ft.
601 Crestview Court, Saginaw, TX 76179
MLS# 21397593Listed by: CREEKVIEW REALTY - New
 $285,000Active3 beds 2 baths1,614 sq. ft.
224 Spring Hollow Drive, Saginaw, TX 76131
MLS# 21397427Listed by: BEYCOME BROKERAGE REALTY LLC - New
 $319,900Active3 beds 2 baths1,548 sq. ft.
616 Sand Point Drive, Fort Worth, TX 76131
MLS# 21395730Listed by: ELITE REAL ESTATE TEXAS - New
 $375,000Active3 beds 2 baths2,040 sq. ft.
660 Chestnut Lane, Saginaw, TX 76179
MLS# 21394755Listed by: EXP REALTY, LLC - New
 $285,000Active4 beds 3 baths2,266 sq. ft.
908 John Kennedy Drive, Saginaw, TX 76179
MLS# 21368562Listed by: KELLER WILLIAMS REALTY DPR - New
 $311,600Active4 beds 2 baths1,757 sq. ft.
1024 Hiawatha Court, Saginaw, TX 76131
MLS# 21392958Listed by: DAF PROPERTY GROUP INC  $260,000Active3 beds 2 baths1,602 sq. ft.
304 Cambridge Drive, Saginaw, TX 76179
MLS# 21386848Listed by: BHHS PREMIER PROPERTIES $398,000Active4 beds 3 baths2,206 sq. ft.
717 Redwing Drive, Saginaw, TX 76131
MLS# 21390646Listed by: CREEKVIEW REALTY


Protect your home and budget from life's surprises with an Assurant Home Warranty, backed by a partner that supports you through every step of homeownership. Explore Plans.
© 2023 - 2026 ERA Franchise Systems LLC. All rights reserved. ERA Franchise Systems LLC fully supports the principles of the Fair Housing Act and the Equal Opportunity Act. ERA, ERA Real Estate powered, and their respective logos are registered service marks of ERA Franchise Systems LLC. Each office is independently owned and operated.